
530 Dietz Rd, York, PA 17402
Local realty services provided by:Pagoda Realty ERA Powered
530 Dietz Rd,York, PA 17402
$655,000
- 4 Beds
- 3 Baths
- 3,684 sq. ft.
- Single family
- Pending
Listed by: adam w flinchbaugh
Office: keller williams keystone realty
MLS#:PAYK2108202
Source:BRIGHTMLS
Price summary
- Price:$655,000
- Price per sq. ft.:$177.8
About this home
Great location and nearly 3 acres of peaceful outdoor space! This meticulously maintained, move-in ready home features a 45’ x 60’ heated detached garage—ideal for multiple vehicles, oversized trucks, equipment, hobbies, or a workshop. The property also includes a stream, a partially fenced backyard, an expansive patio, and a screened-in porch, creating the perfect setting to relax and enjoy the outdoors. Designed for convenient one-floor living, the home offers a bright, open layout. The living room flows seamlessly into the kitchen and dining area, where you’ll find granite countertops, updated appliances, a large center island, and plenty of workspace. Just off the kitchen is a convenient laundry room and a versatile room currently used as an office that could serve as a fourth bedroom. The spacious primary suite features two closets and a private en-suite bath with a double vanity and walk-in shower. Two additional bedrooms and a full guest bath complete the main level. The finished lower level provides additional living space with a cozy family room centered around a fireplace, along with a full bath featuring a walk-in shower, and a bonus room. In addition to the oversized attached garage with attic access, the impressive heated detached garage includes an air compressor, making it an exceptional space for anyone needing ample storage and workspace....
Contact an agent
Home facts
- Year built:1988
- Subdivision & Development:WINDSOR TWP
- Listing ID #:PAYK2108202
- Added:45 day(s) ago
- Updated:September 05, 2026 at 08:08 AM
Rooms and interior
- Bedrooms:4
- Total bathrooms:3
- Full bathrooms:3
- Rooms Total:14
- Flooring:Carpet, Ceramic Tile
- Dining Description:Combination Kitchen/Dining, Dining Area
- Bathrooms Description:Full Bath, Primary Bath(s), Primary Bathroom
- Kitchen Description:Carpet, Kitchen - Eat-In, Kitchen - Island, Kitchen - Table Space, Pantry, Upgraded Countertops
- Bedroom Description:Carpet, Entry Level Bedroom, Primary Bedroom
- Basement:Yes
- Basement Description:Full, Fully Finished
- Living area:3,684 sq. ft.
Heating and cooling
- Cooling:Central A/C
- Heating:Hot Water, Oil
Structure and exterior
- Roof:Shingle
- Year built:1988
- Building area:3,684 sq. ft.
- Lot area:2.8 Acres
- Architectural Style:Ranch/Rambler
- Construction Materials:Vinyl Siding
- Exterior Features:Patio(s), Porch(es)
- Foundation Description:Block
- Levels:1 Story
Schools
- High school:RED LION AREA SENIOR
- Elementary school:LOCUST GROVE
Utilities
- Water:Public
- Sewer:On Site Septic
Finances and disclosures
- Price:$655,000
- Price per sq. ft.:$177.8
- Tax amount:$8,755 (2025)
Features and amenities
- Laundry features:Laundry
- Amenities:Attic, Carpet, Ceiling Fan(s), Central Vacuum, Water Treat System
Parking
- Parking description:Additional Storage Area, Attached Garage, Covered Parking, Detached Garage, Garage - Front Entry, Garage Door Opener, Inside Access, Oversized
- Garage:Yes
- Garage spaces:8
New listings near 530 Dietz Rd
- Coming Soon
 $534,900Coming Soon4 beds 3 baths4,033 sq. ft.
7619 Seneca Ridge Dr, YORK, PA 17403
MLS# PAYK2111270Listed by: E HALE REALTY REAL ESTATE BROKERAGE - Coming Soon
 $325,000Coming Soon3 beds 2 baths2,266 sq. ft.
2980 Sunset Ln, YORK, PA 17408
MLS# PAYK2111288Listed by: CENTURY 21 HOME ADVISORS - Coming Soon
 $209,995Coming Soon3 beds 2 baths1,141 sq. ft.
172 Edgewood Rd, YORK, PA 17402
MLS# PAYK2111100Listed by: KELLER WILLIAMS KEYSTONE REALTY - Coming Soon
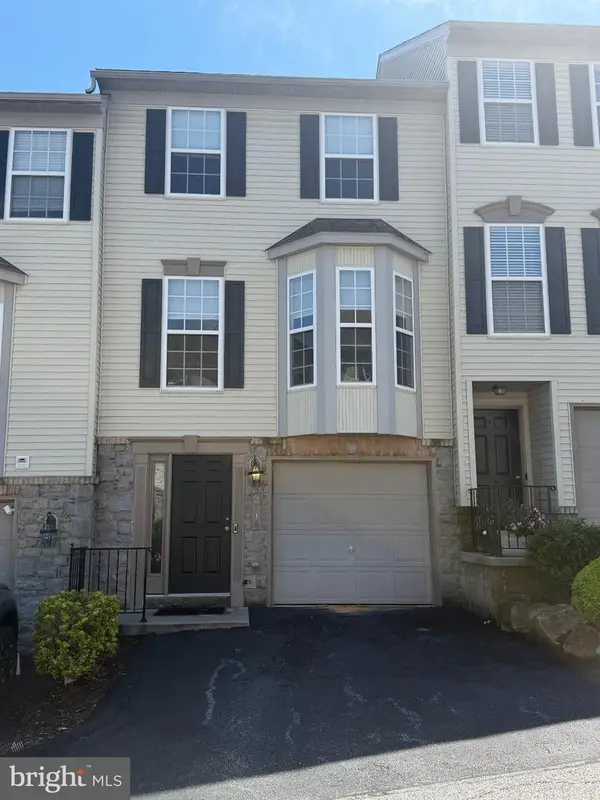 $229,900Coming Soon3 beds 2 baths1,308 sq. ft.
2710 Equestrian Dr, YORK, PA 17402
MLS# PAYK2111142Listed by: KELLER WILLIAMS KEYSTONE REALTY - Coming Soon
 $575,000Coming Soon4 beds 3 baths3,767 sq. ft.
1510 Glenleigh Dr, YORK, PA 17404
MLS# PAYK2111156Listed by: BERKSHIRE HATHAWAY HOMESERVICES HOMESALE REALTY - Coming Soon
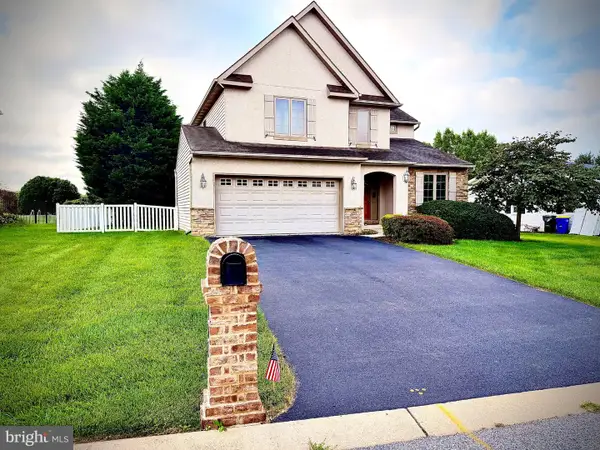 $460,000Coming Soon4 beds 3 baths2,299 sq. ft.
891 Solarlight Dr, YORK, PA 17402
MLS# PAYK2111128Listed by: THE EXCHANGE REAL ESTATE COMPANY LLC - Coming Soon
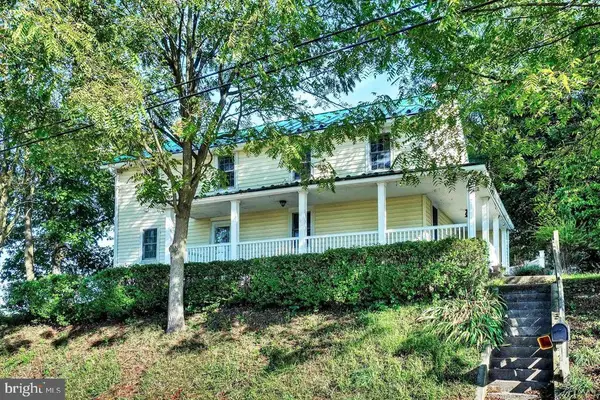 $419,999Coming Soon5 beds 2 baths2,582 sq. ft.
4545 E Prospect Rd, YORK, PA 17406
MLS# PAYK2110934Listed by: EXP REALTY, LLC - Coming Soon
 $399,900Coming Soon3 beds 3 baths2,407 sq. ft.
2901 Sloane Cir #1, YORK, PA 17404
MLS# PAYK2109192Listed by: BERKSHIRE HATHAWAY HOMESERVICES HOMESALE REALTY - Coming Soon
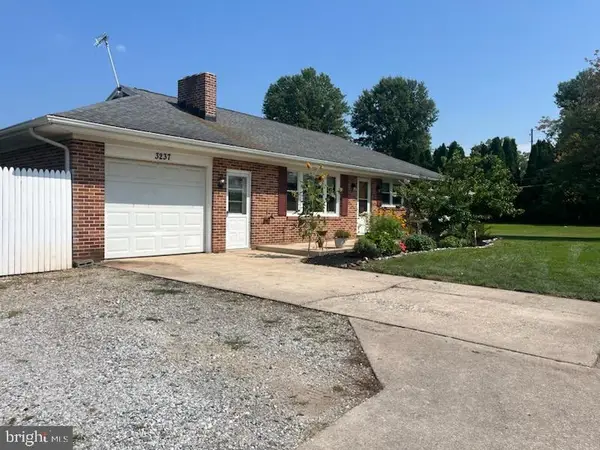 $299,900Coming Soon3 beds 1 baths1,468 sq. ft.
3237 Bull Rd, YORK, PA 17408
MLS# PAYK2110850Listed by: IRON VALLEY REAL ESTATE OF YORK COUNTY - Coming Soon
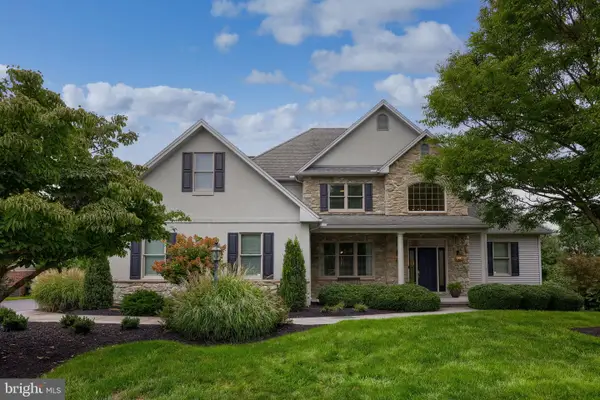 $699,900Coming Soon5 beds 4 baths5,085 sq. ft.
2265 May Apple Dr, YORK, PA 17402
MLS# PAYK2110692Listed by: BERKSHIRE HATHAWAY HOMESERVICES HOMESALE REALTY


Protect your home and budget from life's surprises with an Assurant Home Warranty, backed by a partner that supports you through every step of homeownership. Explore Plans.
© 2023 - 2026 ERA Franchise Systems LLC. All rights reserved. ERA Franchise Systems LLC fully supports the principles of the Fair Housing Act and the Equal Opportunity Act. ERA, ERA Real Estate powered, and their respective logos are registered service marks of ERA Franchise Systems LLC. Each office is independently owned and operated.