
618 Courtland St, York, PA 17403
Local realty services provided by:ERA Central Realty Group
618 Courtland St,York, PA 17403
$139,900
- 3 Beds
- 1 Baths
- 1,056 sq. ft.
- Single family
- Pending
Listed by: ryan charles lutz
Office: mylin properties
MLS#:PAYK2110274
Source:BRIGHTMLS
Price summary
- Price:$139,900
- Price per sq. ft.:$132.48
About this home
Charming 3 bedroom, 1 bathroom home in East York. This home features a covered front porch, an open living area, an eat-in kitchen, and 3 decent sized bedrooms. Other features include a full basement, a spacious backyard, and plenty of windows for natural light. Schedule your showing today!
Contact an agent
Home facts
- Year built:1900
- Subdivision & Development:EAST YORK
- Listing ID #:PAYK2110274
- Added:14 day(s) ago
- Updated:September 05, 2026 at 08:08 AM
Rooms and interior
- Bedrooms:3
- Total bathrooms:1
- Full bathrooms:1
- Flooring:Carpet, Hardwood, Vinyl
- Dining Description:Dining Room
- Kitchen Description:Carpet, Kitchen - Eat-In, Stove
- Bedroom Description:Carpet
- Basement:Yes
- Basement Description:Full
- Living area:1,056 sq. ft.
Heating and cooling
- Cooling:Central A/C
- Heating:Forced Air, Natural Gas
Structure and exterior
- Roof:Asphalt
- Year built:1900
- Building area:1,056 sq. ft.
- Lot area:0.05 Acres
- Lot Features:Level
- Architectural Style:Traditional
- Construction Materials:Frame
- Foundation Description:Stone
- Levels:2 1/2 Stories
Schools
- High school:WILLIAM PENN
Utilities
- Water:Public
- Sewer:Public Sewer
Finances and disclosures
- Price:$139,900
- Price per sq. ft.:$132.48
- Tax amount:$3,009 (2026)
Features and amenities
- Amenities:100 Amp Service, Attic, Carpet, Ceiling Fan(s)
Parking
- Parking description:On Street
New listings near 618 Courtland St
- Coming Soon
 $534,900Coming Soon4 beds 3 baths4,033 sq. ft.
7619 Seneca Ridge Dr, YORK, PA 17403
MLS# PAYK2111270Listed by: E HALE REALTY REAL ESTATE BROKERAGE - Coming Soon
 $325,000Coming Soon3 beds 2 baths2,266 sq. ft.
2980 Sunset Ln, YORK, PA 17408
MLS# PAYK2111288Listed by: CENTURY 21 HOME ADVISORS - Coming Soon
 $209,995Coming Soon3 beds 2 baths1,141 sq. ft.
172 Edgewood Rd, YORK, PA 17402
MLS# PAYK2111100Listed by: KELLER WILLIAMS KEYSTONE REALTY - Coming Soon
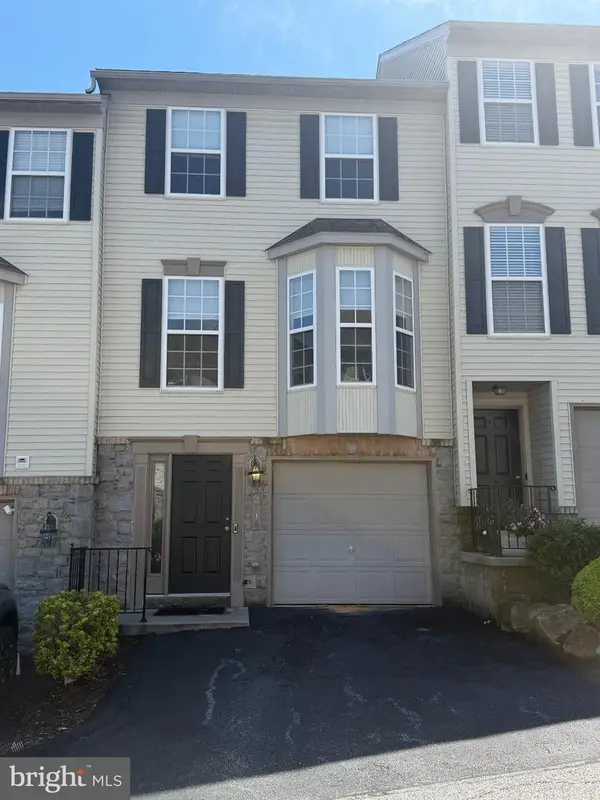 $229,900Coming Soon3 beds 2 baths1,308 sq. ft.
2710 Equestrian Dr, YORK, PA 17402
MLS# PAYK2111142Listed by: KELLER WILLIAMS KEYSTONE REALTY - Coming Soon
 $575,000Coming Soon4 beds 3 baths3,767 sq. ft.
1510 Glenleigh Dr, YORK, PA 17404
MLS# PAYK2111156Listed by: BERKSHIRE HATHAWAY HOMESERVICES HOMESALE REALTY - Coming Soon
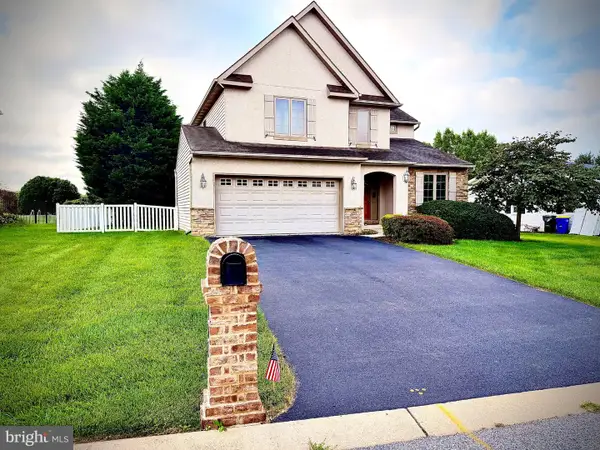 $460,000Coming Soon4 beds 3 baths2,299 sq. ft.
891 Solarlight Dr, YORK, PA 17402
MLS# PAYK2111128Listed by: THE EXCHANGE REAL ESTATE COMPANY LLC - Coming Soon
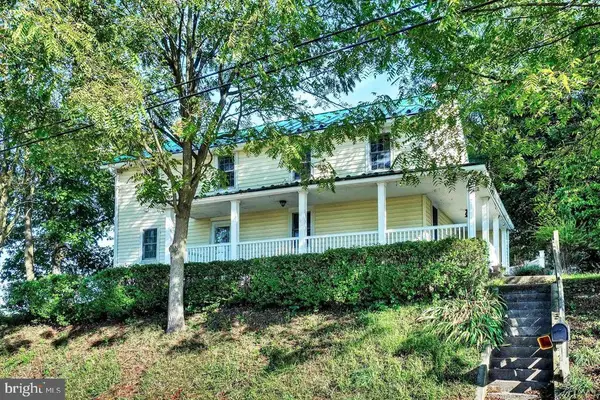 $419,999Coming Soon5 beds 2 baths2,582 sq. ft.
4545 E Prospect Rd, YORK, PA 17406
MLS# PAYK2110934Listed by: EXP REALTY, LLC - Coming Soon
 $399,900Coming Soon3 beds 3 baths2,407 sq. ft.
2901 Sloane Cir #1, YORK, PA 17404
MLS# PAYK2109192Listed by: BERKSHIRE HATHAWAY HOMESERVICES HOMESALE REALTY - Coming Soon
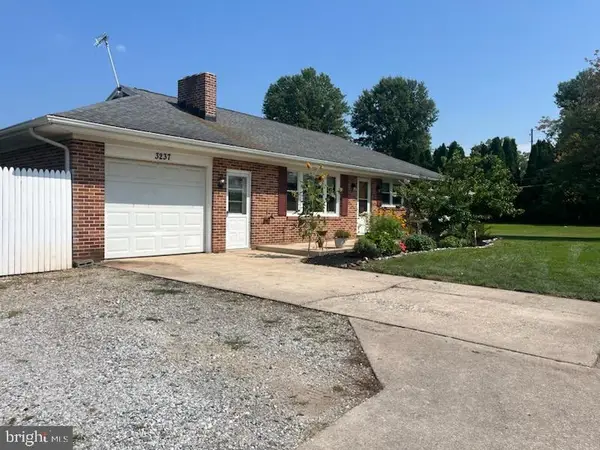 $299,900Coming Soon3 beds 1 baths1,468 sq. ft.
3237 Bull Rd, YORK, PA 17408
MLS# PAYK2110850Listed by: IRON VALLEY REAL ESTATE OF YORK COUNTY - Coming Soon
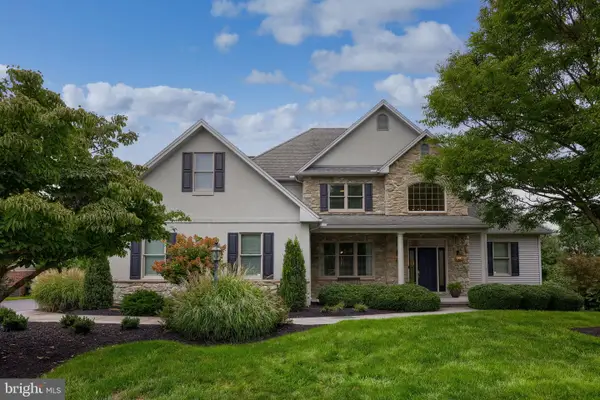 $699,900Coming Soon5 beds 4 baths5,085 sq. ft.
2265 May Apple Dr, YORK, PA 17402
MLS# PAYK2110692Listed by: BERKSHIRE HATHAWAY HOMESERVICES HOMESALE REALTY


Protect your home and budget from life's surprises with an Assurant Home Warranty, backed by a partner that supports you through every step of homeownership. Explore Plans.
© 2023 - 2026 ERA Franchise Systems LLC. All rights reserved. ERA Franchise Systems LLC fully supports the principles of the Fair Housing Act and the Equal Opportunity Act. ERA, ERA Real Estate powered, and their respective logos are registered service marks of ERA Franchise Systems LLC. Each office is independently owned and operated.