
145 Beechwood Drive, Cranston, RI 02921
Local realty services provided by:ERA Key Realty Services
Upcoming open houses
- Sat, Jul 2511:00 am - 12:30 pm
Listed by: jennifer cosgrove o'leary
Office: greenwich bay brokers
MLS#:1418524
Source:RI_STATEWIDE
Price summary
- Price:$1,450,000
- Price per sq. ft.:$286.5
About this home
Set within Ridgewood Estates, one of Western Cranston's most distinguished neighborhoods, this remarkable residence unfolds with one memorable space after another. A gracious wraparound front porch offers a warm welcome before opening to soaring ceilings, beautifully renovated en-suite baths, and the rare convenience of both first- and second-floor primary suites designed to adapt effortlessly to every stage of life. At the heart of the home, an expansive eat-in kitchen flows seamlessly into the fireside family room, where doors open to the patio and blur the line between indoor comfort and outdoor living. A formal living room with a fireplace, elegant dining room, mudroom, laundry room, and a first-floor primary suite complete the main level. Upstairs, a second primary suite and an additional en-suite bedroom offers comfortable accommodations for family or guests. Just when you think you've seen it all, a separate private wing above the garage reveals a grand great room with a private porch overlooking the backyard. Two adjoining rooms offer endless possibilities for home offices, guest accommodations, a fitness studio, or creative pursuits. Outside, multiple patios embrace the saltwater in-ground pool, while mature landscaping create a secluded backdrop for summer entertaining and peaceful evenings at home. Four attached garage bays provide space for up to six vehicles. No description can fully capture what makes this home so special. It simply must be experienced....
Contact an agent
Home facts
- Year built:1987
- Listing ID #:1418524
- Added:3 day(s) ago
- Updated:July 25, 2026 at 09:58 PM
Rooms and interior
- Bedrooms:3
- Total bathrooms:4
- Full bathrooms:3
- Half bathrooms:1
- Rooms Total:10
- Flooring:Ceramic Tile, Hardwood, Laminate
- Bathrooms Description:Tub Shower
- Kitchen Description:Dishwasher, Microwave, Oven, Range, Refrigerator, Trash Compactor
- Basement:Yes
- Basement Description:Full, Interior Entry, Unfinished
- Living area:5,061 sq. ft.
Heating and cooling
- Cooling:Central Air
- Heating:Forced Air, Gas
- Central air:Yes
Structure and exterior
- Year built:1987
- Building area:5,061 sq. ft.
- Lot area:1.9 Acres
- Architectural Style:Colonial
- Construction Materials:Clapboard, Drywall
- Exterior Features:Balcony, Patio, Paved Driveway, Porch
- Foundation Description:Concrete Perimeter
- Levels:2 Story
Utilities
- Water:Underground Utilities, Well
- Sewer:Septic Tank
Finances and disclosures
- Price:$1,450,000
- Price per sq. ft.:$286.5
- Tax amount:$16,596 (2023)
Features and amenities
- Appliances:Microwave, Range, Refrigerator, Trash Compactor, Washer
- Laundry features:Dryer, Washer
- Amenities:Cathedral Ceilings, Gas Water Heater
- Pool features:In Ground, Salt Water Pool
Parking
- Total parking spaces:14
- Parking description:Attached, Garage, Paved Driveway
- Garage:Yes
- Garage spaces:6
 The data relating to real estate for sale on this web site comes in part from the IDX Program of the State-Wide Multiple Listing Service, Inc. Real estate listings held by brokerage firms other than ERA Key Realty Services are marked with the MLS logo and detailed information about them includes the name of the listing brokers. Information deemed reliable but not guaranteed. Copyright 2026 State-Wide MLS, Inc. All rights reserved. Date Last Update: July 25, 2026
New listings near 145 Beechwood Drive
- Open Sun, 1 to 2pmNew
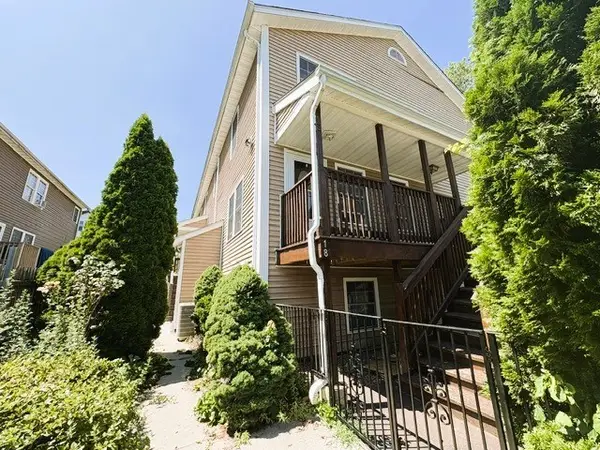 $324,900Active3 beds 3 baths2,310 sq. ft.
18 Calef Street, Cranston, RI 02920
MLS# 1418864Listed by: AUBURN INSURANCE & REALTY CO. - New
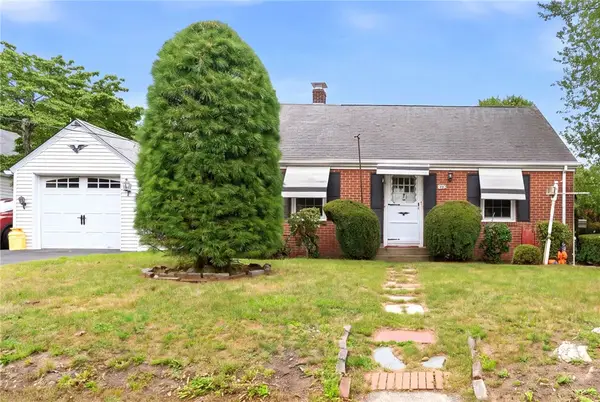 $379,999Active2 beds 1 baths1,736 sq. ft.
48 Fairway Drive, Cranston, RI 02920
MLS# 1418812Listed by: REAL BROKER, LLC - Open Sun, 12 to 1pmNew
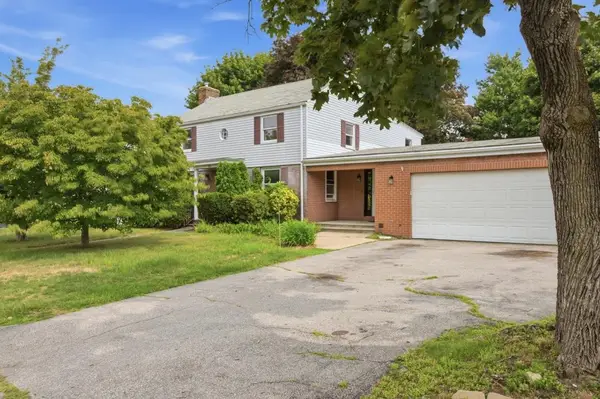 $675,000Active5 beds 3 baths3,436 sq. ft.
12 Buttonwood Drive, Cranston, RI 02920
MLS# 1418839Listed by: THE NETWORK - New
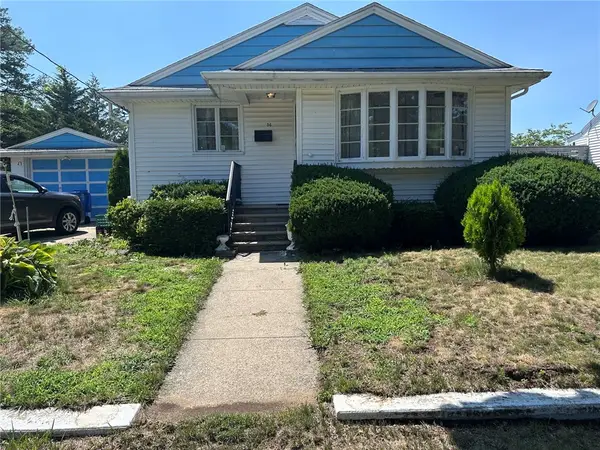 $299,000Active2 beds 1 baths914 sq. ft.
54 Furlong Street, Cranston, RI 02920
MLS# 1418852Listed by: HOPE REAL ESTATE 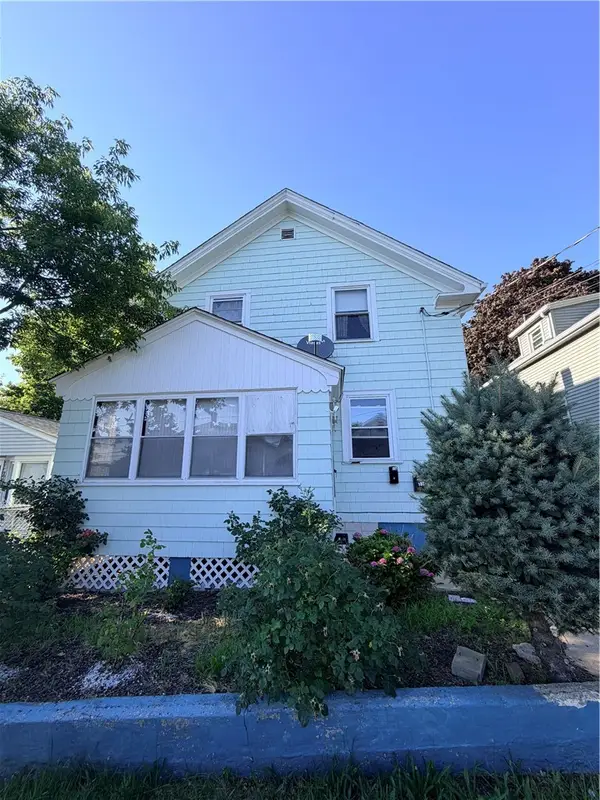 $374,000Pending4 beds 2 baths1,351 sq. ft.
192 Farmington Avenue, Cranston, RI 02920
MLS# 1418800Listed by: RE/MAX ONE- $374,000Pending4 beds 2 baths1,351 sq. ft.
192 Farmington Avenue, Cranston, RI 02920
MLS# 1418800Listed by: RE/MAX ONE - New
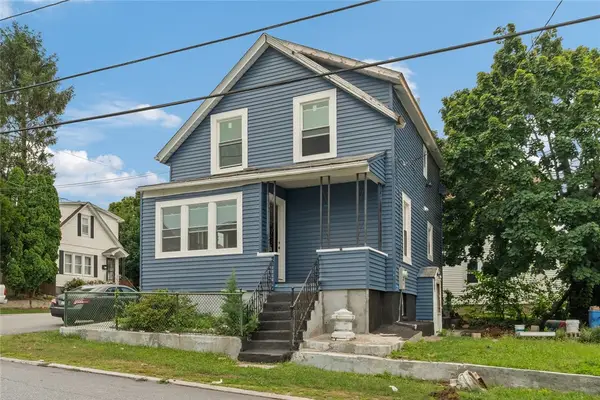 $459,000Active4 beds 2 baths1,235 sq. ft.
51 Alto Street, Cranston, RI 02920
MLS# 1418095Listed by: KELLER WILLIAMS COASTAL - Open Sun, 12 to 1:30pmNew
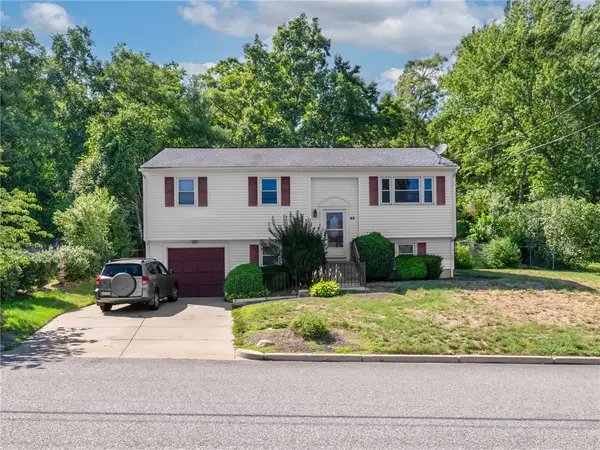 $519,900Active3 beds 1 baths1,686 sq. ft.
35 Sycamore Drive, Cranston, RI 02921
MLS# 1415882Listed by: RE/MAX ONE - Open Wed, 5 to 6:30pmNew
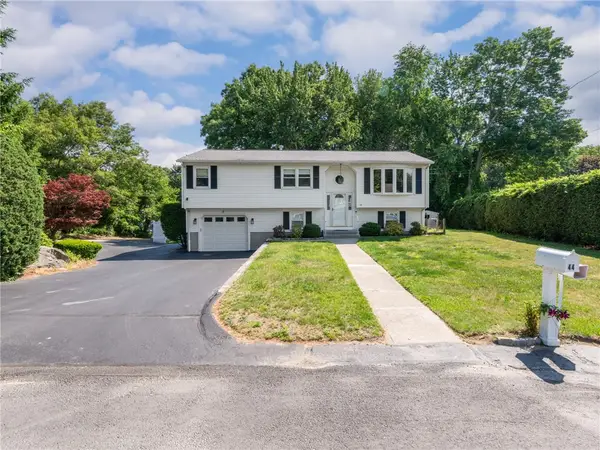 $559,900Active3 beds 2 baths2,002 sq. ft.
44 Village Avenue, Cranston, RI 02920
MLS# 1418774Listed by: RE/MAX REAL ESTATE CENTER - New
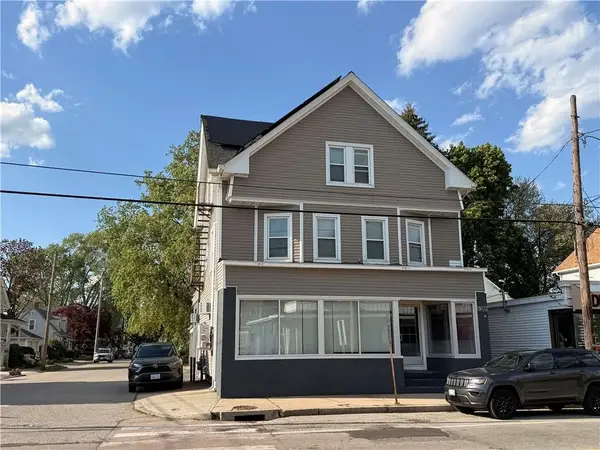 $679,000Active3 beds 3 baths3,162 sq. ft.
1289 Cranston Street, Cranston, RI 02920
MLS# 1418736Listed by: WILLIAM RAVEIS INSPIRE


Protect your home and budget from life's surprises with an Assurant Home Warranty, backed by a partner that supports you through every step of homeownership. Explore Plans.
© 2023 - 2026 ERA Franchise Systems LLC. All rights reserved. ERA Franchise Systems LLC fully supports the principles of the Fair Housing Act and the Equal Opportunity Act. ERA, ERA Real Estate powered, and their respective logos are registered service marks of ERA Franchise Systems LLC. Each office is independently owned and operated.