
60 Bethel Street #B3, Cranston, RI 02920
Local realty services provided by:ERA Key Realty Services
60 Bethel Street #B3,Cranston, RI 02920
$175,000
- 2 Beds
- 1 Baths
- 784 sq. ft.
- Condominium
- Pending
Listed by: donna lima - johnson
Office: ri real estate services
MLS#:1420194
Source:RI_STATEWIDE
Price summary
- Price:$175,000
- Price per sq. ft.:$223.21
- Monthly HOA dues:$280
About this home
Wonderful investment opportunity in convenient Cranston location. This lovely, sun filled one level condo offers comfortable, easy living with a bright open floor plan. Living room flows seamlessly into applianced eat in kitchen with ample cabinet space/storage. Both bedrooms are nicely sized with generous closets, also offering updated full bathroom. Freshly paved parking lot, and roof approximately 3 yrs old. Ideally located minutes from Garden City, Chapel View, restaurants, grocery stores, etc. Quick access to I-95, Rt 37, and 295. Easy Commute to Providence, Boston, and south to Beaches. Exterior pristinely well kept. Low monthly condo fee includes Snow removal, landscaping/garden area, garbage removal, and water. Currently occupied by great tenants with a lease in place thru 4/30/2027, providing immediate rental income for new owner. This is a terrific opportunity to add a well-located Cranston property to your investment portfolio.
Contact an agent
Home facts
- Year built:1983
- Subdivision & Development:Thornton
- Listing ID #:1420194
- Added:3 day(s) ago
- Updated:August 12, 2026 at 07:57 PM
Rooms and interior
- Bedrooms:2
- Total bathrooms:1
- Full bathrooms:1
- Rooms Total:4
- Flooring:Carpet, Ceramic Tile, Vinyl
- Bathrooms Description:Tub Shower
- Kitchen Description:Dishwasher, Disposal, Microwave, Oven, Range, Refrigerator
- Basement:Yes
- Living area:784 sq. ft.
Heating and cooling
- Heating:Baseboard, Electric
Structure and exterior
- Year built:1983
- Building area:784 sq. ft.
- Lot Features:Paved
- Construction Materials:Brick, Drywall, Vinyl Siding
- Foundation Description:Concrete Perimeter
- Levels:2 Story
Utilities
- Water:Connected
- Sewer:Connected, Sewer Connected
Finances and disclosures
- Price:$175,000
- Price per sq. ft.:$223.21
- Tax amount:$2,148 (2026)
Features and amenities
- Appliances:Microwave, Range, Refrigerator
- Amenities:Electric Water Heater, Water Heater
Parking
- Total parking spaces:2
- Parking description:Assigned, No Garage
 The data relating to real estate for sale on this web site comes in part from the IDX Program of the State-Wide Multiple Listing Service, Inc. Real estate listings held by brokerage firms other than ERA Key Realty Services are marked with the MLS logo and detailed information about them includes the name of the listing brokers. Information deemed reliable but not guaranteed. Copyright 2026 State-Wide MLS, Inc. All rights reserved. Date Last Update: August 12, 2026
New listings near 60 Bethel Street #B3
- New
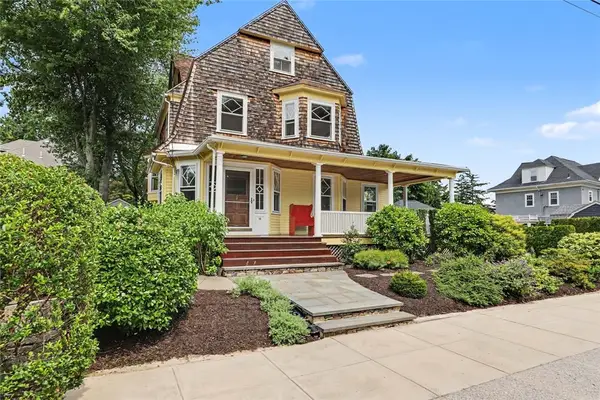 $799,000Active5 beds 2 baths2,874 sq. ft.
16 Hudson Place, Cranston, RI 02905
MLS# 1420430Listed by: RESIDENTIAL PROPERTIES LTD. - New
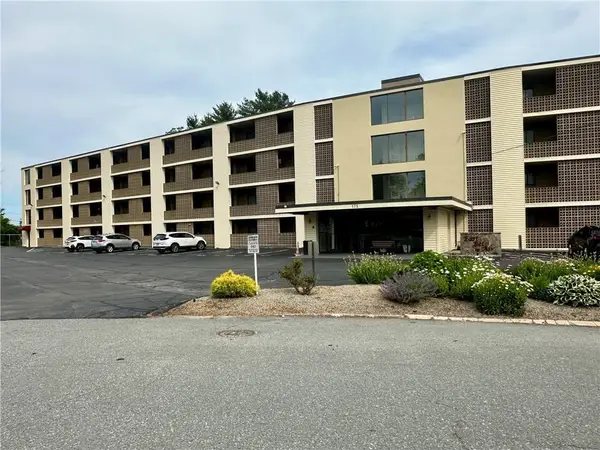 $360,000Active2 beds 2 baths1,107 sq. ft.
175 Hoffman Avenue #410, Cranston, RI 02920
MLS# 1420489Listed by: FIRST CHOICE REAL ESTATE GROUP - New
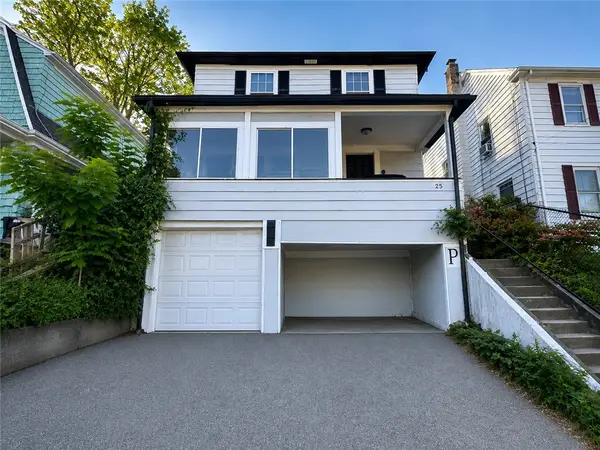 $270,000Active3 beds 2 baths1,520 sq. ft.
186 Warwick Avenue, Cranston, RI 02905
MLS# 1419660Listed by: WESTCOTT PROPERTIES - Open Fri, 5:30 to 7pmNew
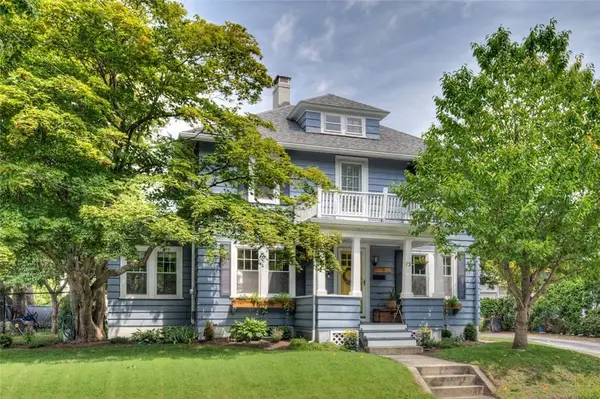 $539,900Active4 beds 2 baths1,952 sq. ft.
79 Hawthorne Avenue, Cranston, RI 02910
MLS# 1419965Listed by: RESIDENTIAL PROPERTIES LTD. - New
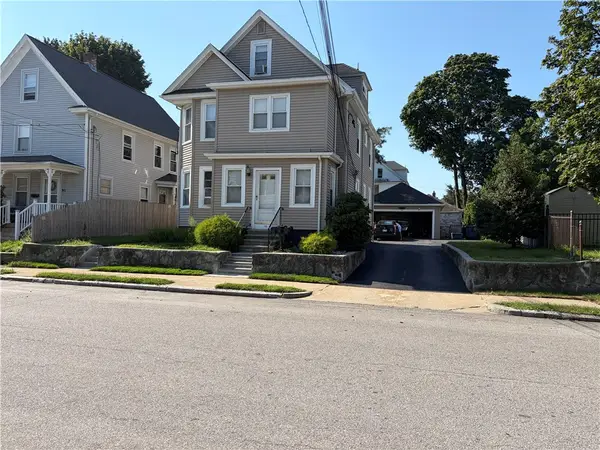 $699,900Active5 beds 3 baths3,324 sq. ft.
82 Chestnut Avenue, Cranston, RI 02910
MLS# 1420375Listed by: RESIDENTIAL PROPERTIES LTD.  $699,000Active3 beds 2 baths1,866 sq. ft.
218 Oaklawn Avenue, Cranston, RI 02920
MLS# 1417746Listed by: COLDWELL BANKER REALTY- Open Sun, 12 to 1:30pmNew
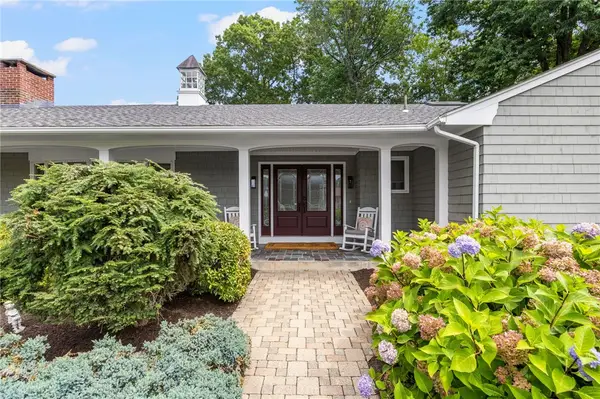 $849,900Active4 beds 3 baths2,650 sq. ft.
210 Wildflower Drive, Cranston, RI 02921
MLS# 1420383Listed by: PREMIER HOMES REALTY, LLC - New
 $699,900Active3 beds 3 baths1,512 sq. ft.
18 Macera Drive, Cranston, RI 02920
MLS# 1420354Listed by: JPAR PRIME REAL ESTATE - Open Sun, 9 to 11amNew
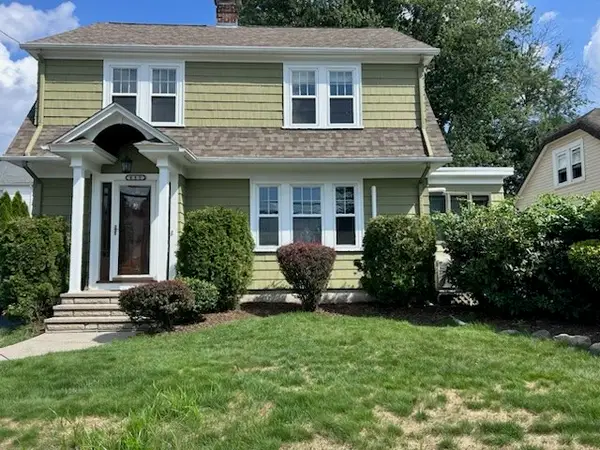 $469,000Active3 beds 2 baths2,046 sq. ft.
680 Pontiac Avenue, Cranston, RI 02910
MLS# 1420189Listed by: KEY REAL ESTATE SERVICES - Open Sat, 11am to 1pmNew
 $549,959Active3 beds 2 baths2,204 sq. ft.
95 Uxbridge Street, Cranston, RI 02920
MLS# 1419683Listed by: REMAX REVOLUTION


Protect your home and budget from life's surprises with an Assurant Home Warranty, backed by a partner that supports you through every step of homeownership. Explore Plans.
© 2023 - 2026 ERA Franchise Systems LLC. All rights reserved. ERA Franchise Systems LLC fully supports the principles of the Fair Housing Act and the Equal Opportunity Act. ERA, ERA Real Estate powered, and their respective logos are registered service marks of ERA Franchise Systems LLC. Each office is independently owned and operated.