
10 Ridgefield Drive, East Greenwich, RI 02818
Local realty services provided by:ERA Key Realty Services
Upcoming open houses
- Fri, Jul 1005:00 pm - 06:30 pm
- Sun, Jul 1212:00 pm - 01:30 pm
Listed by: jason gelfuso
Office: j. christopher real estate grp
MLS#:1417397
Source:RI_STATEWIDE
Price summary
- Price:$799,900
- Price per sq. ft.:$292.9
About this home
Welcome home to this timeless classic in the desirable LiliBridge section of East Greenwich, RI. This home offers over 2300 square feet of beautifully maintained living space on an expansive half acre lot. This exceptional three bedroom 2 1/2 bath home seamlessly blends classic charm with modern conveniences, making it perfect for both every day living and entertaining. Inside you'll find hardwood flooring throughout, spacious sun filled rooms in a thoughtfully designed layout. The heart of the home is the oversized kitchen featuring Elegant soapstone countertops, abundant cabinetry and plenty of space to gather with family and friends. Designed with comfort in mind, this home includes central air, surround sound system, a young gas heating system, a young roof and the added peace of mind of a whole house generator. Step outside to your private backyard retreat featuring a sparkling inground pool, surrounded by a generous yard with endless possibilities for outdoor entertainment, gardening, or recreation. If you've been searching for a home that offers classic elegance, generous living space, modern updates, and an incredible outdoor lifestyle, this is the one you Don't want to miss. ****professional pics and floor plans will up before Friday night...
Contact an agent
Home facts
- Year built:1977
- Listing ID #:1417397
- Added:1 day(s) ago
- Updated:July 09, 2026 at 06:20 PM
Rooms and interior
- Bedrooms:3
- Total bathrooms:3
- Full bathrooms:2
- Half bathrooms:1
- Rooms Total:9
- Flooring:Carpet, Hardwood
- Bathrooms Description:Tub Shower
- Kitchen Description:Dishwasher, Microwave, Oven, Range, Refrigerator, Wet Bar
- Basement:Yes
- Basement Description:Exterior Entry, Full, Interior Entry, Partially Finished
- Living area:2,731 sq. ft.
Heating and cooling
- Cooling:Central Air
- Heating:Gas, Hot Water
- Central air:Yes
Structure and exterior
- Year built:1977
- Building area:2,731 sq. ft.
- Lot area:0.54 Acres
- Lot Features:Sprinkler System
- Architectural Style:Colonial
- Construction Materials:Drywall, Vinyl Siding
- Exterior Features:Paved Driveway, Sprinkler Irrigation
- Foundation Description:Concrete Perimeter
- Levels:2 Story
Utilities
- Water:Connected
- Sewer:Connected, Sewer Connected
Finances and disclosures
- Price:$799,900
- Price per sq. ft.:$292.9
- Tax amount:$9,196 (2025)
Features and amenities
- Appliances:Microwave, Range, Refrigerator, Washer
- Laundry features:Dryer, Washer
- Amenities:Cedar Closets, Gas Water Heater
- Pool features:In Ground
Parking
- Total parking spaces:6
- Parking description:Attached, Garage, Paved Driveway
- Garage:Yes
- Garage spaces:2
 The data relating to real estate for sale on this web site comes in part from the IDX Program of the State-Wide Multiple Listing Service, Inc. Real estate listings held by brokerage firms other than ERA Key Realty Services are marked with the MLS logo and detailed information about them includes the name of the listing brokers. Information deemed reliable but not guaranteed. Copyright 2026 State-Wide MLS, Inc. All rights reserved. Date Last Update: July 9, 2026
New listings near 10 Ridgefield Drive
- Open Sat, 11am to 1pmNew
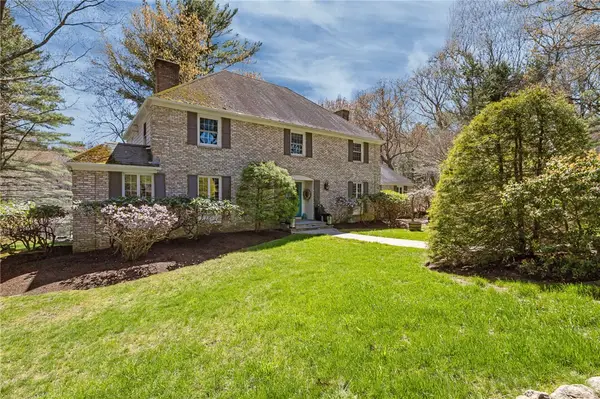 $1,099,000Active4 beds 3 baths3,534 sq. ft.
1340 Waterford Drive, East Greenwich, RI 02818
MLS# 1417330Listed by: BHHS COMMONWEALTH REAL ESTATE - Open Sat, 11am to 1pmNew
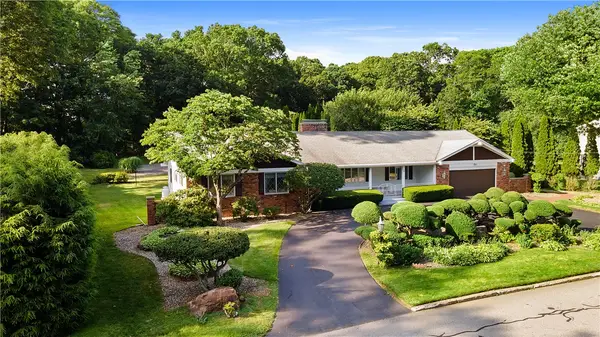 $865,500Active4 beds 3 baths2,751 sq. ft.
20 Oak Dell Circle, East Greenwich, RI 02818
MLS# 1416937Listed by: EXP REALTY - Open Sat, 11am to 12:30pmNew
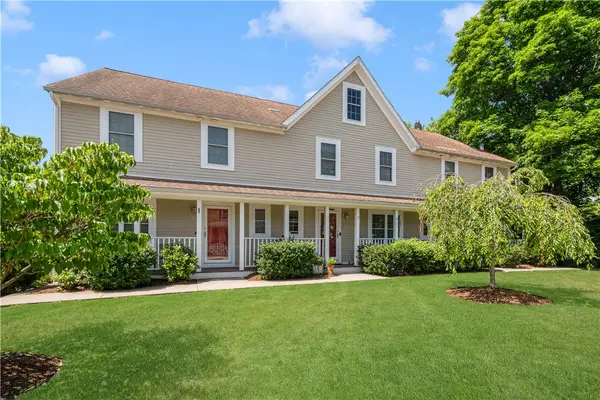 $539,000Active3 beds 3 baths1,496 sq. ft.
55 Vine Street, East Greenwich, RI 02818
MLS# 1416674Listed by: MOTT & CHACE SOTHEBY'S INTL. - New
 $1,199,000Active4 beds 4 baths4,597 sq. ft.
4 Stonecarry Way, East Greenwich, RI 02818
MLS# 1417025Listed by: REAL BROKER, LLC - New
 $169,900Active2 beds 1 baths1,056 sq. ft.
80 Cooper Lane, East Greenwich, RI 02818
MLS# 1416542Listed by: ENGEL & VOLKERS OCEANSIDE - Open Thu, 4:30 to 6pmNew
 $550,000Active2 beds 2 baths1,488 sq. ft.
123 Pine Glen Drive, East Greenwich, RI 02818
MLS# 1416849Listed by: RESIDENTIAL PROPERTIES LTD. - New
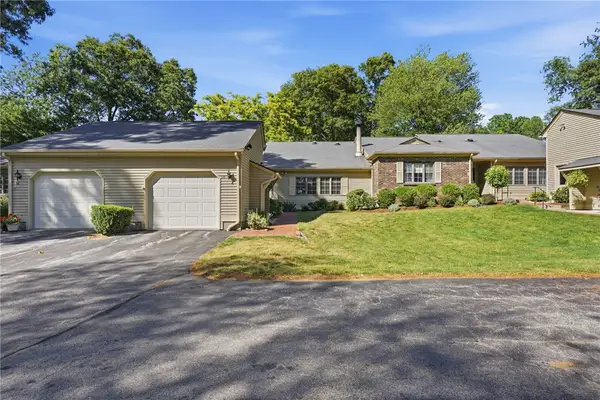 $569,000Active2 beds 2 baths1,445 sq. ft.
115 Pine Glen Drive, East Greenwich, RI 02818
MLS# 1416696Listed by: RE/MAX PROFESSIONALS - Open Sat, 10am to 12pmNew
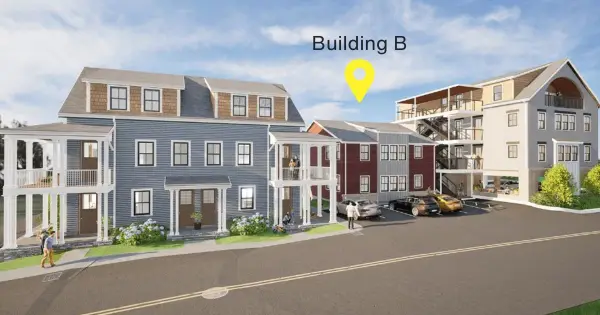 $499,900Active1 beds 1 baths756 sq. ft.
67 Queen Street #3B, East Greenwich, RI 02818
MLS# 1416570Listed by: WEICHERT REALTORS-ATLANTIC PRP - Open Sat, 11am to 12pmNew
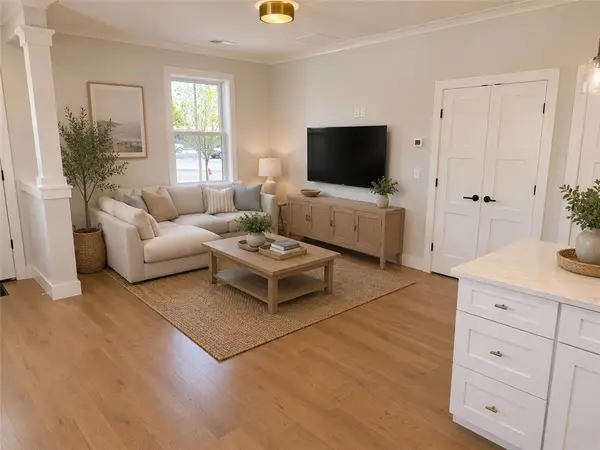 $599,900Active2 beds 2 baths1,164 sq. ft.
67 Queen Street #2B, East Greenwich, RI 02818
MLS# 1415364Listed by: WEICHERT REALTORS-ATLANTIC PRP


Protect your home and budget from life's surprises with an Assurant Home Warranty, backed by a partner that supports you through every step of homeownership. Explore Plans.
© 2023 - 2026 ERA Franchise Systems LLC. All rights reserved. ERA Franchise Systems LLC fully supports the principles of the Fair Housing Act and the Equal Opportunity Act. ERA, ERA Real Estate powered, and their respective logos are registered service marks of ERA Franchise Systems LLC. Each office is independently owned and operated.