
31 Hamilton Hill, Glocester, RI 02814
Local realty services provided by:ERA Key Realty Services
Listed by: lucy heelon
Office: re/max real estate center
MLS#:1420398
Source:RI_STATEWIDE
Price summary
- Price:$599,900
- Price per sq. ft.:$236.18
About this home
Golfers take note! Welcome to this oversized cape situated on the Glocester Country club. Set on over an acre, this spacious home features gleaming hardwood floors throughout, four bedrooms, three full baths, a two-car garage, and a wide-open main level floor plan ideal for everyday living and entertaining. Solar panels provide an added energy-efficient feature, while the five-year-old roof offers added peace of mind. The potential in-law setup provides flexibility for extended family or guests. Conveniently located on the smithfield-glocester line with easy access to Route 295. A great opportunity to enjoy space, privacy, and golf course living!
Contact an agent
Home facts
- Year built:1965
- Subdivision & Development:Harmony
- Listing ID #:1420398
- Added:2 day(s) ago
- Updated:August 24, 2026 at 02:10 PM
Rooms and interior
- Bedrooms:4
- Total bathrooms:3
- Full bathrooms:3
- Rooms Total:8
- Flooring:Ceramic Tile, Hardwood
- Bathrooms Description:Tub Shower
- Kitchen Description:Dishwasher, Microwave, Oven, Range, Refrigerator
- Basement:Yes
- Basement Description:Exterior Entry, Finished, Full, Interior Entry
- Living area:2,540 sq. ft.
Heating and cooling
- Cooling:Central Air
- Heating:Baseboard, Oil
- Central air:Yes
Structure and exterior
- Year built:1965
- Building area:2,540 sq. ft.
- Lot area:1.1 Acres
- Architectural Style:Cape Cod
- Construction Materials:Clapboard, Drywall, Shingle Siding
- Exterior Features:Deck, Patio, Porch
- Foundation Description:Concrete Perimeter
- Levels:2 Story
Utilities
- Water:Well
- Sewer:Septic Tank
Finances and disclosures
- Price:$599,900
- Price per sq. ft.:$236.18
- Tax amount:$6,504 (2026)
Features and amenities
- Appliances:Microwave, Range, Refrigerator, Washer
- Laundry features:Dryer, Washer
- Amenities:Electric Water Heater, Oil Water Heater, Permanent Attic Stairs
Parking
- Total parking spaces:2
- Parking description:Built In
- Garage:Yes
- Garage spaces:2
 The data relating to real estate for sale on this web site comes in part from the IDX Program of the State-Wide Multiple Listing Service, Inc. Real estate listings held by brokerage firms other than ERA Key Realty Services are marked with the MLS logo and detailed information about them includes the name of the listing brokers. Information deemed reliable but not guaranteed. Copyright 2026 State-Wide MLS, Inc. All rights reserved. Date Last Update: August 24, 2026
New listings near 31 Hamilton Hill
- New
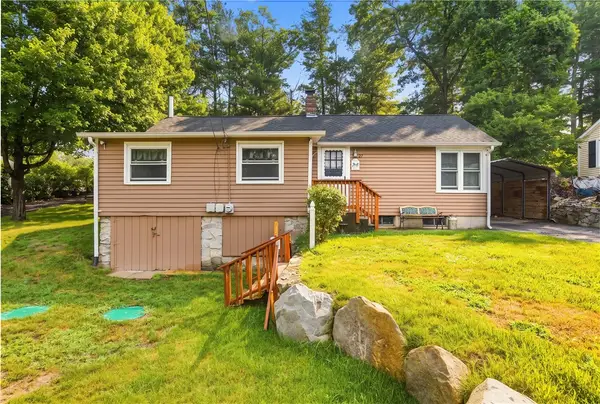 $309,000Active2 beds 1 baths734 sq. ft.
27 Lake Shore Drive, Glocester, RI 02814
MLS# 1421319Listed by: RE/MAX PROPERTIES 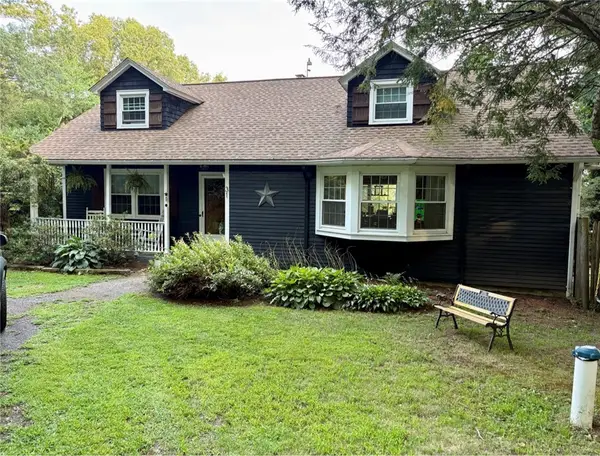 $599,900Active4 beds 3 baths2,540 sq. ft.
31 Hamilton Hill, Glocester, RI 02814
MLS# 1420398Listed by: RE/MAX REAL ESTATE CENTER- New
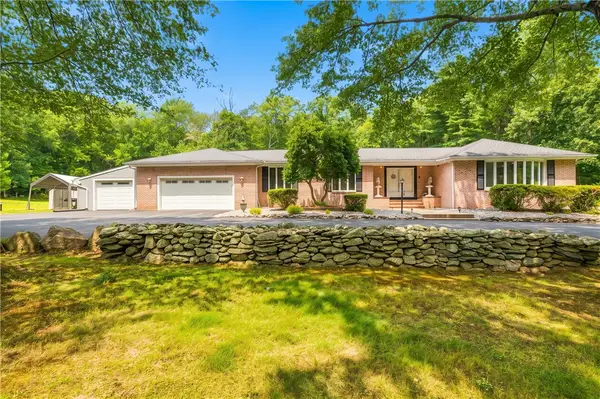 $849,900Active3 beds 3 baths2,753 sq. ft.
99 Sandy Brook Road, Glocester, RI 02857
MLS# 1421261Listed by: RE/MAX PROPERTIES - New
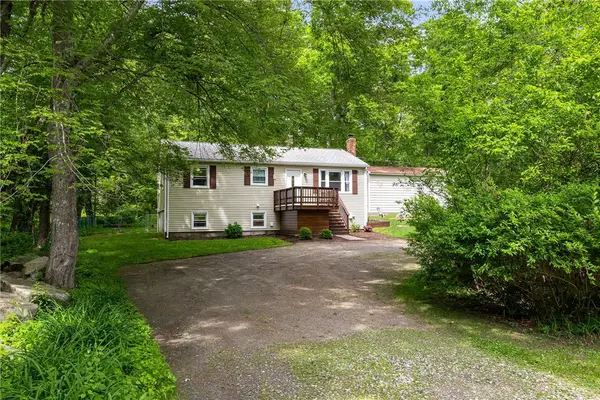 $549,900Active3 beds 2 baths1,660 sq. ft.
210 Keach Pond Drive, Glocester, RI 02814
MLS# 1421198Listed by: COMPASS - Open Mon, 5 to 6:30pmNew
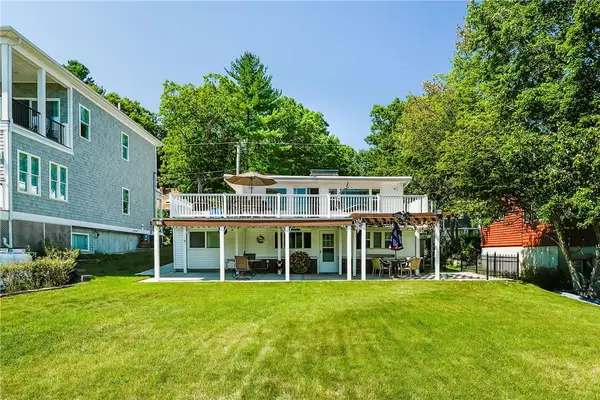 $599,900Active2 beds 2 baths1,848 sq. ft.
103 Lake Drive, Glocester, RI 02814
MLS# 1421163Listed by: RE/MAX PREFERRED 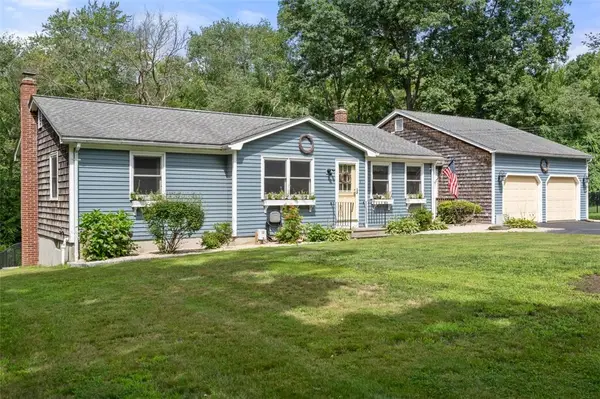 $650,000Active3 beds 2 baths2,803 sq. ft.
315 Saw Mill Road, Glocester, RI 02857
MLS# 1416767Listed by: COLDWELL BANKER REALTY- New
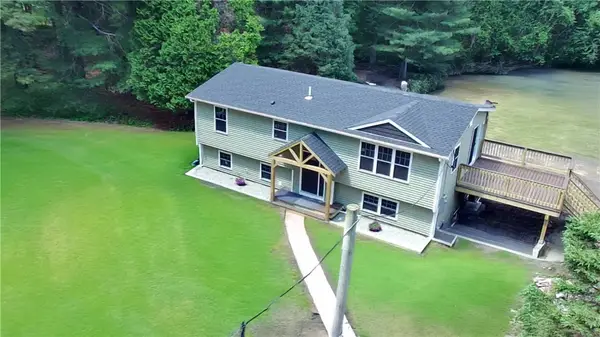 $749,900Active3 beds 2 baths1,974 sq. ft.
112 Cranberry Ridge Road, Glocester, RI 02857
MLS# 1420845Listed by: EXP REALTY LLC - New
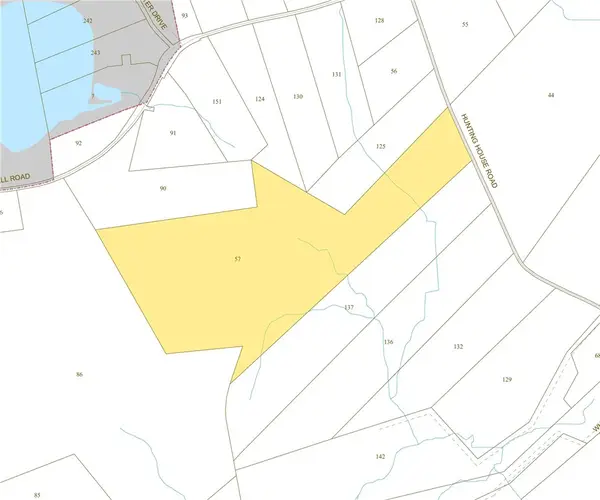 $399,900Active45.72 Acres
0 Huntinghouse Road, Glocester, RI 02857
MLS# 1420609Listed by: SHAWOMET REALTY COMPANY 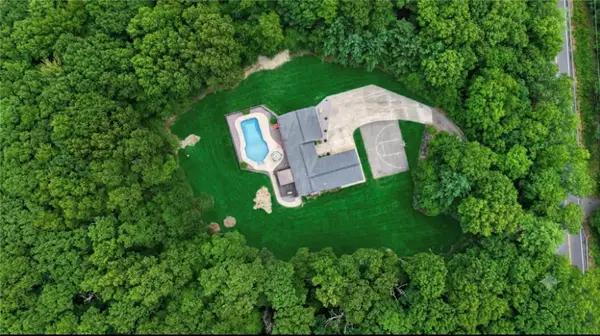 $899,000Active3 beds 3 baths4,408 sq. ft.
884 Reynolds Road, Glocester, RI 02814
MLS# 1419536Listed by: COLDWELL BANKER REALTY $134,900Pending0.31 Acres
0 Floral Way, Glocester, RI 02814
MLS# 1420317Listed by: SMILEY REAL ESTATE


Protect your home and budget from life's surprises with an Assurant Home Warranty, backed by a partner that supports you through every step of homeownership. Explore Plans.
© 2023 - 2026 ERA Franchise Systems LLC. All rights reserved. ERA Franchise Systems LLC fully supports the principles of the Fair Housing Act and the Equal Opportunity Act. ERA, ERA Real Estate powered, and their respective logos are registered service marks of ERA Franchise Systems LLC. Each office is independently owned and operated.