
99 Sandy Brook Road, Glocester, RI 02857
Local realty services provided by:ERA Key Realty Services
Listed by: scott mcgee, the stearns mcgee team
Office: re/max properties
MLS#:1421261
Source:RI_STATEWIDE
Price summary
- Price:$849,900
- Price per sq. ft.:$308.72
About this home
Need privacy? Check out this private retreat offering space, versatility, and a peaceful setting surrounded by nature. Tucked away on a beautifully secluded property, this 3-bedroom home offers exceptional privacy with plenty of room both inside and out. The updated kitchen flows into the home's spacious living room, and den, while the expansive lower level provides tremendous flexibility. Previously set up as teenage quarters, this space features more living area, full walk-in closet, half bath, and direct access to the garage, making it ideal for a teen suite, potential in-law setup, home office, guest space, or additional family room. Outside is where this property truly shines. Enjoy the in-ground pool with a newer liner, surrounded by an exceptionally private yard the perfect setting for entertaining, relaxing, and enjoying the outdoors. Deer and other wildlife are frequent visitors, adding to the peaceful, country-like setting .Car and boating enthusiasts will appreciate the oversized two-car garage plus an additional third bay added by the current owner specifically for boat storage. Additional highlights include two half baths, a high-efficiency boiler, hybrid water heater. If privacy, space, and versatility are at the top of your list, you won't want to miss this one....
Contact an agent
Home facts
- Year built:1970
- Listing ID #:1421261
- Added:46 day(s) ago
- Updated:October 07, 2026 at 08:19 AM
Rooms and interior
- Bedrooms:3
- Total bathrooms:3
- Full bathrooms:1
- Half bathrooms:2
- Rooms Total:6
- Flooring:Carpet, Ceramic Tile, Hardwood
- Bathrooms Description:Tub Shower
- Kitchen Description:Dishwasher, Microwave, Oven, Range, Refrigerator
- Basement:Yes
- Basement Description:Exterior Entry, Full, Interior Entry, Partially Finished
- Living area:2,753 sq. ft.
Heating and cooling
- Cooling:Ductless
- Heating:Baseboard, Oil, Radiant
Structure and exterior
- Year built:1970
- Building area:2,753 sq. ft.
- Lot area:11.4 Acres
- Lot Features:Wooded
- Architectural Style:Ranch
- Construction Materials:Brick, Vinyl Siding
- Exterior Features:Patio, Paved Driveway
- Foundation Description:Concrete Perimeter
- Levels:1 Story
Utilities
- Water:Underground Utilities, Well
- Sewer:Septic Tank
Finances and disclosures
- Price:$849,900
- Price per sq. ft.:$308.72
- Tax amount:$8,514 (2025)
Features and amenities
- Appliances:Microwave, Range, Refrigerator
- Amenities:Thermal Windows
- Pool features:In Ground
Parking
- Total parking spaces:18
- Parking description:Attached, Garage, Paved Driveway
- Garage:Yes
- Garage spaces:3
 The data relating to real estate for sale on this web site comes in part from the IDX Program of the State-Wide Multiple Listing Service, Inc. Real estate listings held by brokerage firms other than ERA Key Realty Services are marked with the MLS logo and detailed information about them includes the name of the listing brokers. Information deemed reliable but not guaranteed. Copyright 2026 State-Wide MLS, Inc. All rights reserved. Date Last Update: October 7, 2026
New listings near 99 Sandy Brook Road
- New
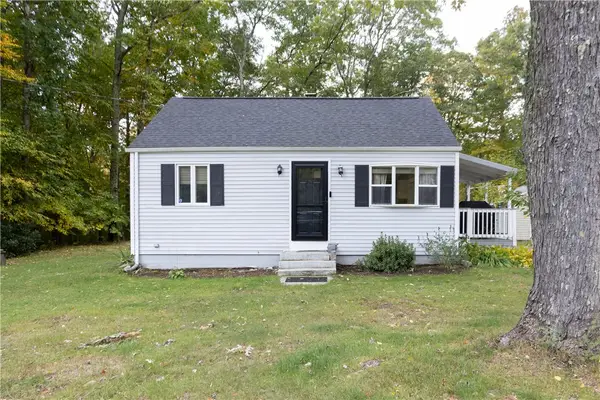 $375,000Active2 beds 1 baths1,064 sq. ft.
188 Snake Hill Road, Glocester, RI 02857
MLS# 1423516Listed by: J. CHRISTOPHER REAL ESTATE GRP - New
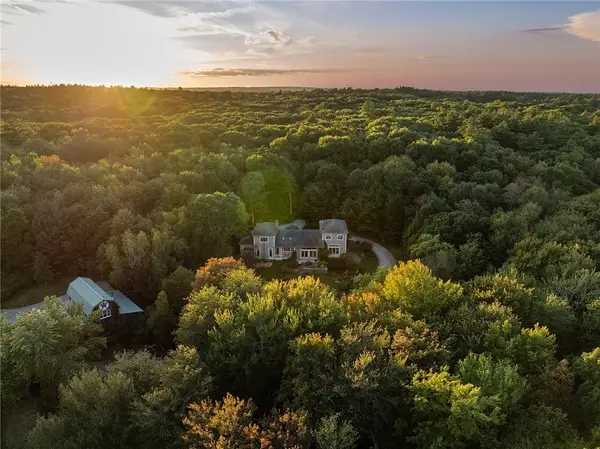 $1,399,000Active3 beds 4 baths3,766 sq. ft.
106 Huntinghouse Road, Glocester, RI 02857
MLS# 1424768Listed by: COMPASS 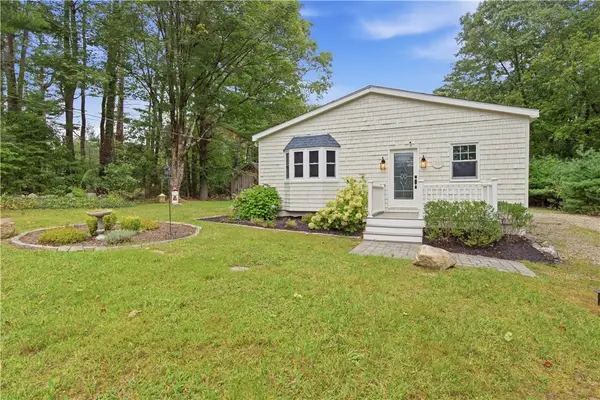 Listed by ERA$399,000Pending2 beds 1 baths1,655 sq. ft.
1339 Snake Hill Road, Scituate, RI 02857
MLS# 1423990Listed by: ERA EMPIRE REAL ESTATE- New
 $799,000Active3 beds 3 baths2,340 sq. ft.
242 Anan Wade Road, Glocester, RI 02857
MLS# 1424423Listed by: PREMEER REAL ESTATE - New
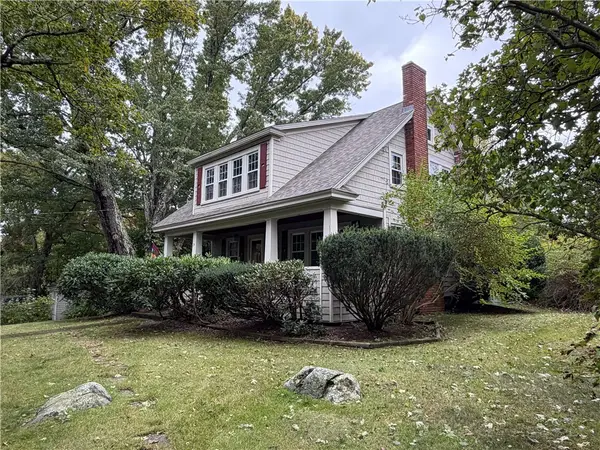 $450,000Active3 beds 1 baths2,487 sq. ft.
24 Victory Highway Highway, Glocester, RI 02814
MLS# 1424580Listed by: LONG REALTY, INC. 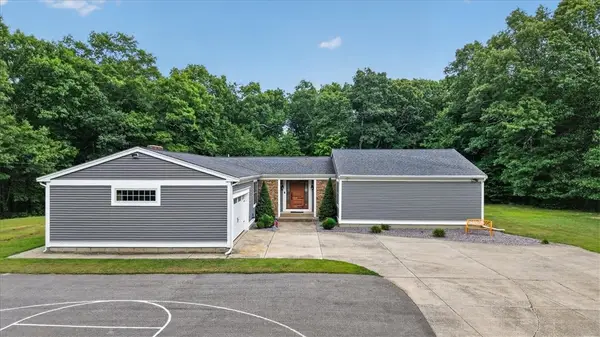 $799,000Active3 beds 3 baths2,204 sq. ft.
884 Reynolds Road, Glocester, RI 02814
MLS# 1424364Listed by: COLDWELL BANKER REALTY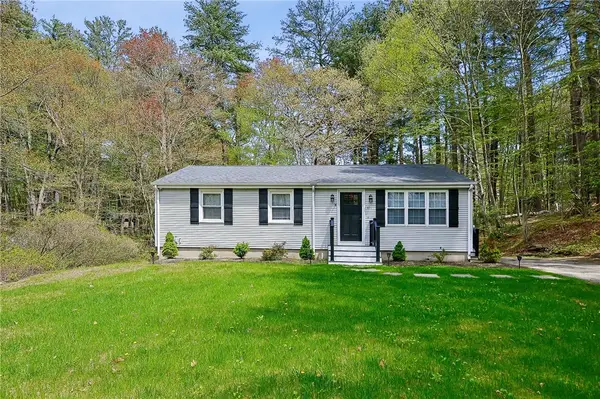 $479,900Active3 beds 1 baths2,016 sq. ft.
611 Lake Washington Drive, Glocester, RI 02814
MLS# 1424237Listed by: REMAX REVOLUTION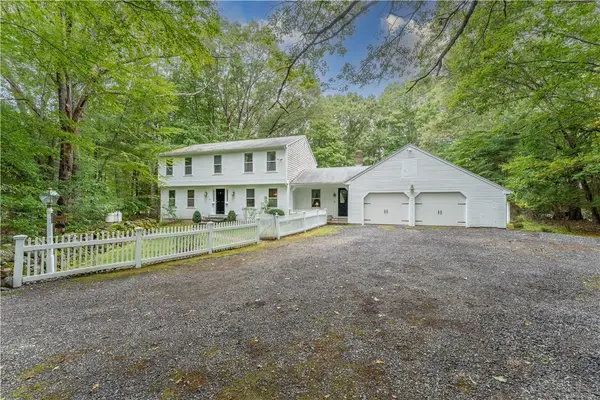 $649,900Active3 beds 3 baths2,261 sq. ft.
165 Stone Dam Road, Glocester, RI 02857
MLS# 1424306Listed by: RE/MAX ONE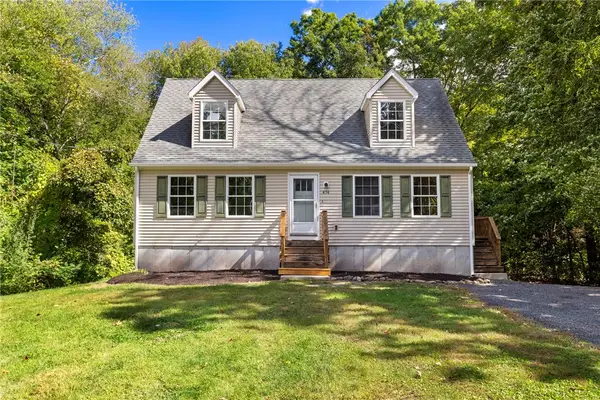 $599,900Active3 beds 2 baths1,743 sq. ft.
474 Sawmill Road, Glocester, RI 02857
MLS# 1423121Listed by: REAL BROKER, LLC $199,900Active2 beds 2 baths880 sq. ft.
10 Pond Road, Glocester, RI 02814
MLS# 1424038Listed by: COLDWELL BANKER REALTY


Protect your home and budget from life's surprises with an Assurant Home Warranty, backed by a partner that supports you through every step of homeownership. Explore Plans.
© 2023 - 2026 ERA Franchise Systems LLC. All rights reserved. ERA Franchise Systems LLC fully supports the principles of the Fair Housing Act and the Equal Opportunity Act. ERA, ERA Real Estate powered, and their respective logos are registered service marks of ERA Franchise Systems LLC. Each office is independently owned and operated.