
9 Violet Street, Johnston, RI 02919
Local realty services provided by:ERA Empire Real Estate
9 Violet Street,Johnston, RI 02919
$485,000
- 2 Beds
- 2 Baths
- - sq. ft.
- Single family
- Sold
Listed by: lisa harrison
Office: j. christopher real estate grp
MLS#:1417901
Source:RI_STATEWIDE
Sorry, we are unable to map this address
Price summary
- Price:$485,000
About this home
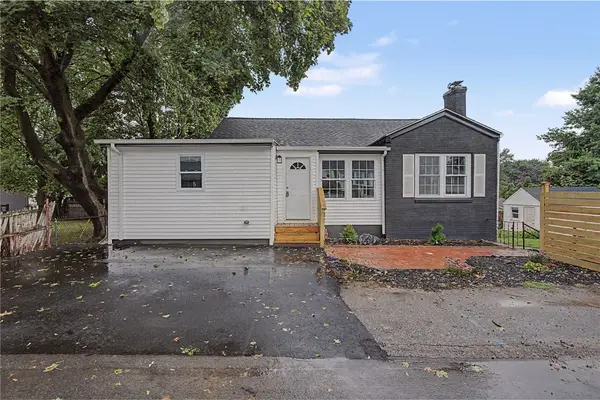
Welcome to this well-maintained raised ranch nestled on a quiet cut-de-sac,offering comfort, convenience,and flexible living space .This home features 2-3 bedrooms and two full bathrooms, making it ideal for a variety of lifestyles .
Inside you'll find a beautifully updated kitchen ,hardwood floors throughout the main living areas, and a bright inviting layout perfect for everyday living and entertaining .The flexible floor plan allows for a third bedroom/home office ,or bonus space to meet your needs.
Step outside to enjoy the oversized new deck overlooking a beautiful landscaped yard,perfect for relaxing, grilling ,or hosting family and friends. Additional highlights include garage, shed ,and plenty of outdoor space .Conveniently located with easy access to local highways, shopping,resturants ,and everyday amenities ,this homes offers the perfect balance of peaceful neighborhood living and commuter -friendly convenience.
Contact an agent
Home facts
- Year built:2000
- Subdivision & Development:Johnston
- Listing ID #:1417901
- Added:41 day(s) ago
- Updated:August 25, 2026 at 06:10 PM
Rooms and interior
- Bedrooms:2
- Total bathrooms:2
- Full bathrooms:2
- Rooms Total:5
- Flooring:Carpet, Ceramic Tile, Hardwood
- Bathrooms Description:Tub Shower
- Kitchen Description:Dishwasher, Oven, Range, Refrigerator
- Basement:Yes
- Basement Description:Finished, Full, Walk Out Access
Heating and cooling
- Cooling:Central Air
- Heating:Forced Air, Oil
- Central air:Yes
Structure and exterior
- Year built:2000
- Architectural Style:Raised Ranch
- Construction Materials:Plaster, Vinyl Siding
- Exterior Features:Deck, Patio
- Foundation Description:Concrete Perimeter
- Levels:1 Story
Utilities
- Water:Connected
- Sewer:Septic Tank
Finances and disclosures
- Price:$485,000
- Tax amount:$6,044 (2025)
Features and amenities
- Appliances:Range, Refrigerator
- Amenities:Cathedral Ceilings, Oil Water Heater, Storm Windows
Parking
- Total parking spaces:7
- Parking description:Built In, Garage Door Opener
- Garage:Yes
- Garage spaces:1
 The data relating to real estate for sale on this web site comes in part from the IDX Program of the State-Wide Multiple Listing Service, Inc. Real estate listings held by brokerage firms other than ERA Empire Real Estate are marked with the MLS logo and detailed information about them includes the name of the listing brokers. Information deemed reliable but not guaranteed. Copyright 2026 State-Wide MLS, Inc. All rights reserved. Date Last Update: August 25, 2026
New listings near 9 Violet Street
- Open Thu, 4:30 to 6pmNew
 $489,900Active2 beds 2 baths1,968 sq. ft.
415 George Waterman Road, Providence, RI 02919
MLS# 1421437Listed by: RE/MAX PROPERTIES - New
 $489,900Active2 beds 2 baths1,332 sq. ft.
8 Progress Avenue, Johnston, RI 02919
MLS# 1421457Listed by: SMITH AND OAK REAL ESTATE CO. - New
 $525,000Active3 beds 2 baths2,500 sq. ft.
58 Paolino Street, Johnston, RI 02919
MLS# 1420900Listed by: CENTURY 21 LIMITLESS - Open Sat, 10 to 11:30amNew
 $299,000Active3 beds 1 baths812 sq. ft.
62 Leading Street, Johnston, RI 02919
MLS# 1421390Listed by: SERHANT. - Open Wed, 5:30 to 6:30pmNew
 $340,000Active3 beds 2 baths1,848 sq. ft.
215 Simmonsville Avenue, Johnston, RI 02919
MLS# 1421271Listed by: KELLER WILLIAMS LEADING EDGE - New
 $525,000Active4 beds 2 baths1,440 sq. ft.
18 Woodcrest Drive, Johnston, RI 02919
MLS# 1420881Listed by: REALTY ONE GROUP DREAM MAKERS - Open Thu, 4:30 to 6pmNew
 $399,999Active3 beds 1 baths1,040 sq. ft.
36 Rosemont Avenue, Johnston, RI 02919
MLS# 1421239Listed by: HOMISTIC REAL ESTATE, INC. - Open Sat, 1 to 3pmNew
 $554,000Active3 beds 3 baths1,860 sq. ft.
23 Woodcrest Drive, Johnston, RI 02919
MLS# 1421348Listed by: PREMIERE PROPERTIES /SEA GLASS - Open Sat, 10am to 12pmNew
 $409,900Active3 beds 1 baths1,040 sq. ft.
7 Rice Street, Johnston, RI 02919
MLS# 1420924Listed by: ADVANCED REALTY - Open Sat, 12 to 2pmNew
 $670,000Active3 beds 4 baths3,256 sq. ft.
10 Di Fazio Drive, Johnston, RI 02919
MLS# 1421259Listed by: CIRCLE 100 REAL ESTATE


Protect your home and budget from life's surprises with an Assurant Home Warranty, backed by a partner that supports you through every step of homeownership. Explore Plans.
© 2023 - 2026 ERA Franchise Systems LLC. All rights reserved. ERA Franchise Systems LLC fully supports the principles of the Fair Housing Act and the Equal Opportunity Act. ERA, ERA Real Estate powered, and their respective logos are registered service marks of ERA Franchise Systems LLC. Each office is independently owned and operated.