
2 School Street #105, Lincoln, RI 02802
Local realty services provided by:ERA Key Realty Services
2 School Street #105,Lincoln, RI 02802
$369,000
- 1 Beds
- 2 Baths
- 1,093 sq. ft.
- Condominium
- Active
Listed by: beth cerroni
Office: bhhs pinnacle realty
MLS#:1417331
Source:RI_STATEWIDE
Price summary
- Price:$369,000
- Price per sq. ft.:$337.6
- Monthly HOA dues:$394
About this home
Price Change, original 379,000, Book your appointment Today ..............
BEAUTIFUL newly remodeled/updates through out, Mill Condo in the Historic Village of Albion. If you enjoy the outdoors you are steps away from the Blackstone River Bike Path and Scenic Waterfall and only a short drive from Kirkbrae Country Club and Golf Course. Generously sized Master bedroom with walk-in closet and its own full bath with a new walk-in shower and marble countertop. In unit laundry for your convenience, beautiful redone kitchen with quartz counter tops, brand new Stainless Steel Appliances, elevated picture frame moldings, brand new floors, plenty of big windows with window seats to relax with a good book. Just waiting for your personal touch.
Contact an agent
Home facts
- Year built:1850
- Subdivision & Development:Albion Village
- Listing ID #:1417331
- Added:45 day(s) ago
- Updated:August 23, 2026 at 05:01 PM
Rooms and interior
- Bedrooms:1
- Total bathrooms:2
- Full bathrooms:1
- Half bathrooms:1
- Rooms Total:3
- Flooring:Ceramic Tile, Laminate
- Kitchen Description:Dishwasher, Microwave, Oven, Range, Refrigerator
- Basement:Yes
- Basement Description:Interior Entry, Unfinished
- Living area:1,093 sq. ft.
Heating and cooling
- Cooling:Central Air
- Heating:Electric, Forced Air, Gas
- Central air:Yes
Structure and exterior
- Year built:1850
- Building area:1,093 sq. ft.
- Lot Features:Paved
- Construction Materials:Brick, Plaster
- Foundation Description:Brick Mortar
- Levels:1 Story
Utilities
- Water:Connected, Water Tap Fee
- Sewer:Connected, Sewer Connected
Finances and disclosures
- Price:$369,000
- Price per sq. ft.:$337.6
- Tax amount:$1,792 (2025)
Features and amenities
- Appliances:Microwave, Range, Refrigerator, Washer
- Laundry features:Dryer, In Unit, Washer
- Amenities:Gas Water Heater, Water Heater
Parking
- Total parking spaces:1
- Parking description:Assigned, No Garage
 The data relating to real estate for sale on this web site comes in part from the IDX Program of the State-Wide Multiple Listing Service, Inc. Real estate listings held by brokerage firms other than ERA Key Realty Services are marked with the MLS logo and detailed information about them includes the name of the listing brokers. Information deemed reliable but not guaranteed. Copyright 2026 State-Wide MLS, Inc. All rights reserved. Date Last Update: August 23, 2026
New listings near 2 School Street #105
- New
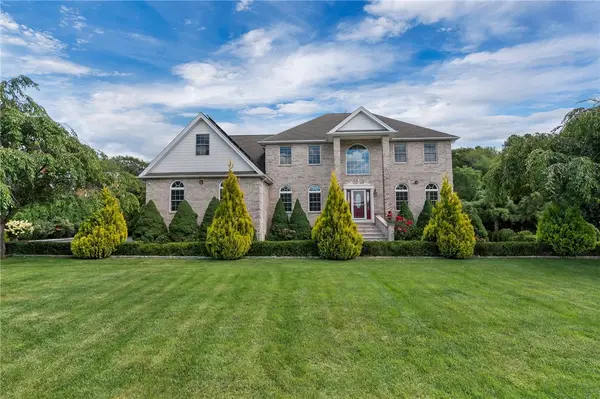 $1,289,000Active4 beds 4 baths4,748 sq. ft.
18 Steeple Lane, Lincoln, RI 02865
MLS# 1420537Listed by: MORAN REAL ESTATE GROUP, INC. - New
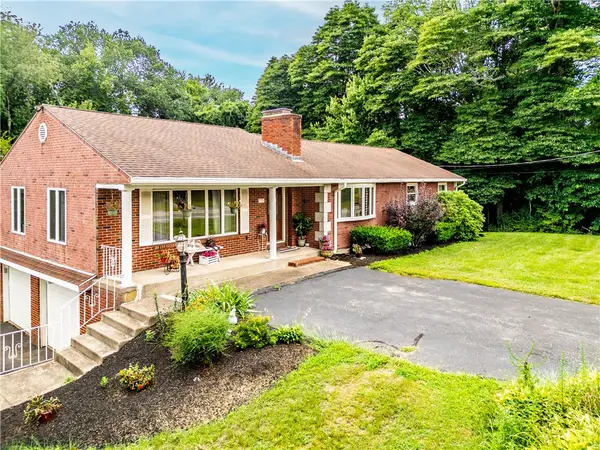 $699,900Active4 beds 3 baths3,369 sq. ft.
136 Jenckes Hill Road, Lincoln, RI 02865
MLS# 1421303Listed by: CENTURY 21 GONSALVES - PASTORE - Open Sun, 11am to 1pmNew
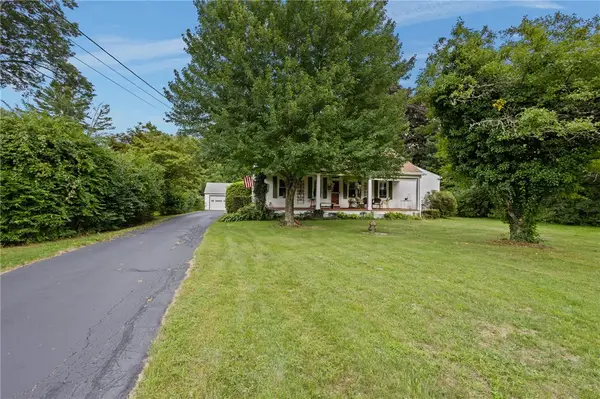 $549,900Active2 beds 2 baths1,549 sq. ft.
1727 Old Louisquissett Pike, Lincoln, RI 02865
MLS# 1420395Listed by: NOONAN/LOMBARDI, REALTORS - Open Sun, 11am to 12:30pmNew
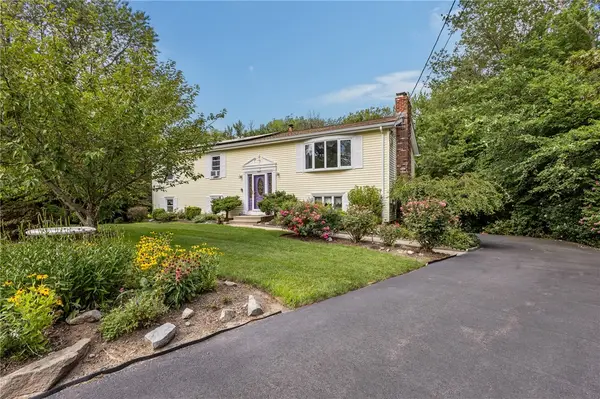 $620,000Active3 beds 3 baths1,456 sq. ft.
8 Eastward Drive, Lincoln, RI 02865
MLS# 1420683Listed by: SERHANT. - New
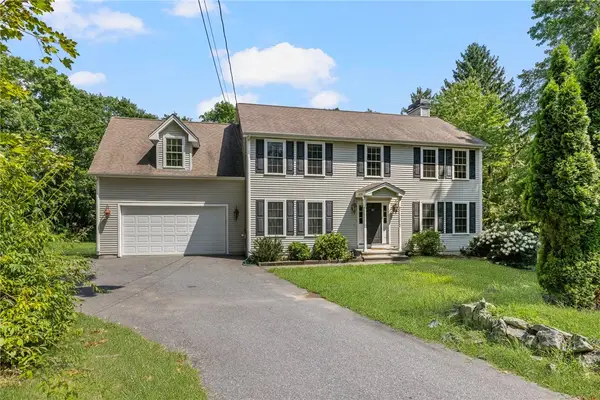 $799,999Active4 beds 3 baths2,531 sq. ft.
321 River Road, Lincoln, RI 02865
MLS# 1421079Listed by: KELLER WILLIAMS LEADING EDGE - New
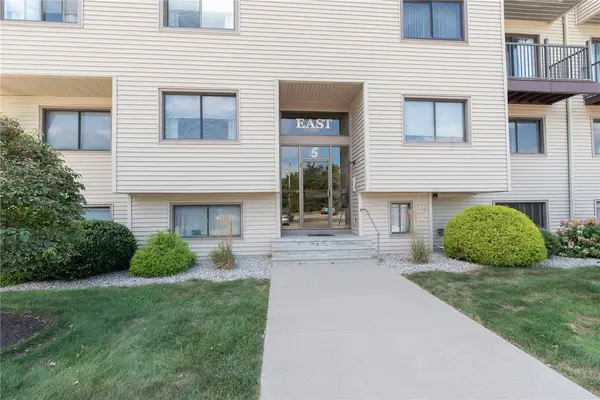 $229,000Active1 beds 1 baths910 sq. ft.
196 Old River Road #5B East, Lincoln, RI 02865
MLS# 1421092Listed by: RE/MAX ONE - New
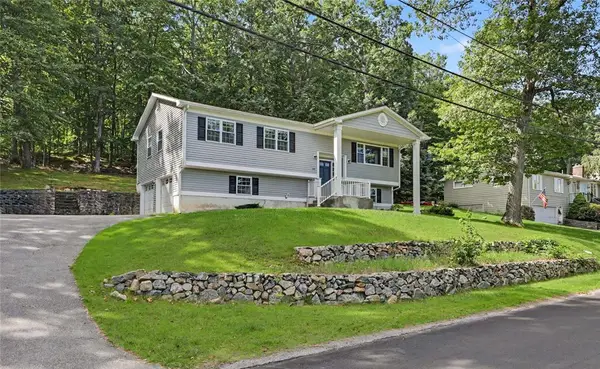 $599,000Active3 beds 2 baths2,470 sq. ft.
145 Grandview Avenue, Lincoln, RI 02865
MLS# 1420445Listed by: RESIDENTIAL PROPERTIES LTD. - New
 $679,000Active3 beds 3 baths1,700 sq. ft.
107 Old River Road #49, Lincoln, RI 02865
MLS# 1420920Listed by: COLDWELL BANKER REALTY  $1,095,000Active4 beds 3 baths2,453 sq. ft.
16 Lennon Road, Lincoln, RI 02865
MLS# 1420240Listed by: MOTT & CHACE SOTHEBY'S INTL. $1,195,000Active3 beds 3 baths3,700 sq. ft.
31 Lennon Road, Lincoln, RI 02865
MLS# 1420233Listed by: MOTT & CHACE SOTHEBY'S INTL.


Protect your home and budget from life's surprises with an Assurant Home Warranty, backed by a partner that supports you through every step of homeownership. Explore Plans.
© 2023 - 2026 ERA Franchise Systems LLC. All rights reserved. ERA Franchise Systems LLC fully supports the principles of the Fair Housing Act and the Equal Opportunity Act. ERA, ERA Real Estate powered, and their respective logos are registered service marks of ERA Franchise Systems LLC. Each office is independently owned and operated.