
124 Mount Pleasant Road, North Smithfield, RI 02896
Local realty services provided by:ERA Key Realty Services
Listed by: paul zarrella
Office: williams & stuart real estate
MLS#:1417555
Source:RI_STATEWIDE
Price summary
- Price:$469,900
- Price per sq. ft.:$415.11
- Monthly HOA dues:$25
About this home
Set back on a spacious lot - well-separated from neighboring properties - this young land condominium offers both privacy and modern home comforts. With three bedrooms and two full baths (including one of each on the main level), its layout provides flexibility for families, guests, or a home office setup. The bright main floor living and kitchen spaces flow seamlessly for everyday life and entertaining, while a conveniently located laundry area with a small mudroom adds welcome practicality. The ample unfinished basement offers significant storage space and the opportunity for future expansion. Enjoy the ease and efficiency of a newer home; fully updated, solidly crafted, and move-in ready. Reach out for a showing today!
Contact an agent
Home facts
- Year built:2022
- Listing ID #:1417555
- Added:27 day(s) ago
- Updated:August 14, 2026 at 07:57 AM
Rooms and interior
- Bedrooms:3
- Total bathrooms:2
- Full bathrooms:2
- Rooms Total:5
- Flooring:Carpet, Vinyl
- Bathrooms Description:Tub Shower
- Kitchen Description:Dishwasher, Exhaust Fan, Microwave, Oven, Range
- Basement:Yes
- Basement Description:Full, Interior Entry, Unfinished
- Living area:1,132 sq. ft.
Heating and cooling
- Cooling:Central Air
- Heating:Forced Air, Propane
- Central air:Yes
Structure and exterior
- Year built:2022
- Building area:1,132 sq. ft.
- Lot area:0.73 Acres
- Construction Materials:Plaster, Vinyl Siding
- Exterior Features:Patio
- Foundation Description:Concrete Perimeter
- Levels:2 Story
Utilities
- Water:Well
- Sewer:Septic Tank
Finances and disclosures
- Price:$469,900
- Price per sq. ft.:$415.11
- Tax amount:$4,600 (2025)
Features and amenities
- Appliances:Microwave, Range, Washer
- Laundry features:Dryer, In Unit, Washer
- Amenities:Electric Water Heater, Water Heater
Parking
- Total parking spaces:4
- Parking description:No Garage, Unassigned
 The data relating to real estate for sale on this web site comes in part from the IDX Program of the State-Wide Multiple Listing Service, Inc. Real estate listings held by brokerage firms other than ERA Key Realty Services are marked with the MLS logo and detailed information about them includes the name of the listing brokers. Information deemed reliable but not guaranteed. Copyright 2026 State-Wide MLS, Inc. All rights reserved. Date Last Update: August 14, 2026
New listings near 124 Mount Pleasant Road
- Open Sat, 11am to 12:30pmNew
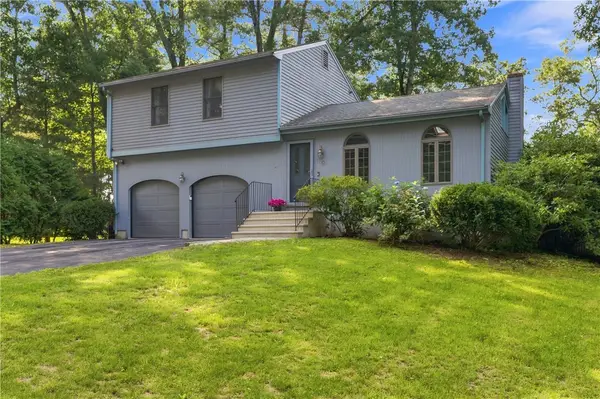 $429,000Active2 beds 2 baths1,228 sq. ft.
8 Sky View Road, North Smithfield, RI 02896
MLS# 1420601Listed by: RE/MAX PROPERTIES - Open Sat, 11am to 1pmNew
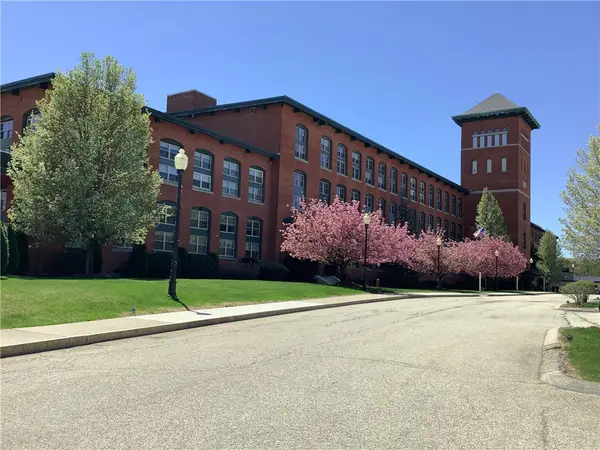 $499,000Active2 beds 2 baths2,347 sq. ft.
1 Tupperware Drive #221, North Smithfield, RI 02896
MLS# 1420555Listed by: FONTAINE REAL ESTATE, INC. - New
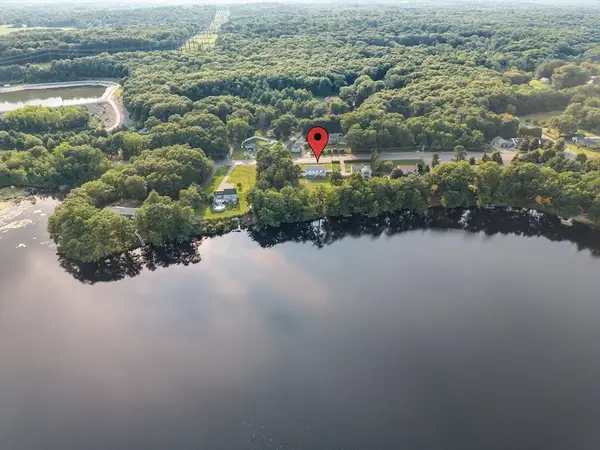 $699,900Active3 beds 3 baths2,312 sq. ft.
1566 Victory Hwy, North Smithfield, RI 02896
MLS# 73562812Listed by: Keller Williams Realty Leading Edge - Open Sun, 11:30am to 12:30pmNew
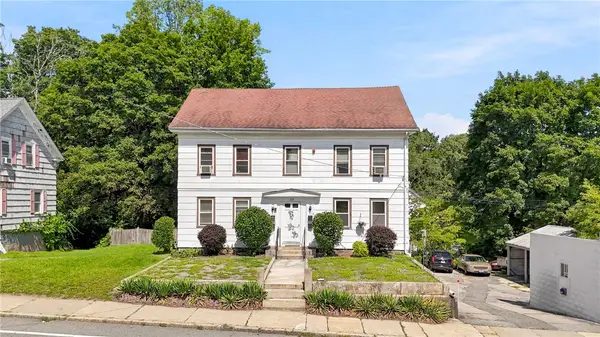 $549,900Active4 beds 4 baths3,420 sq. ft.
87 Saint Paul Street, North Smithfield, RI 02896
MLS# 1420469Listed by: MAKO REALTY - Open Sat, 12 to 1:30pmNew
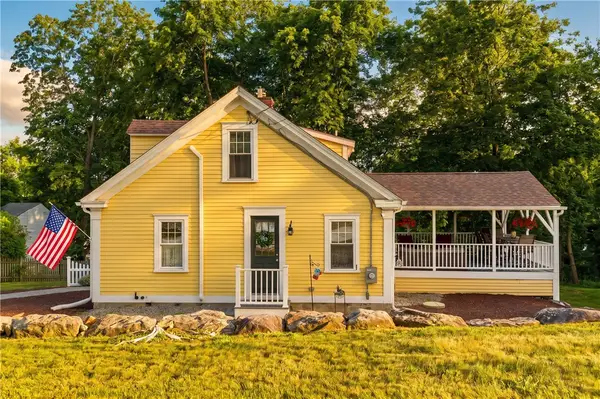 $479,900Active3 beds 2 baths1,233 sq. ft.
44 Old Great Road, North Smithfield, RI 02896
MLS# 1420325Listed by: RE/MAX PROPERTIES - New
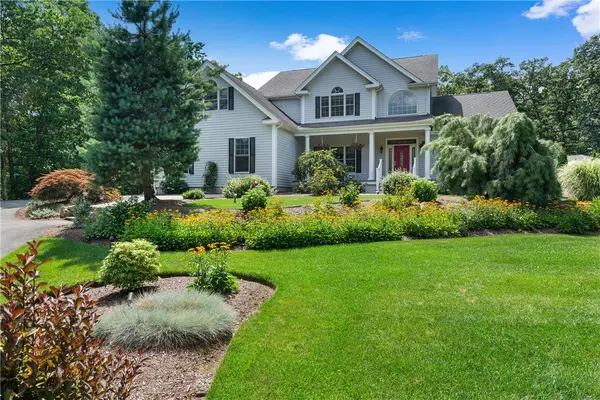 $1,379,000Active4 beds 5 baths4,605 sq. ft.
22 Stoney Drive, North Smithfield, RI 02896
MLS# 1420229Listed by: RE/MAX PROPERTIES 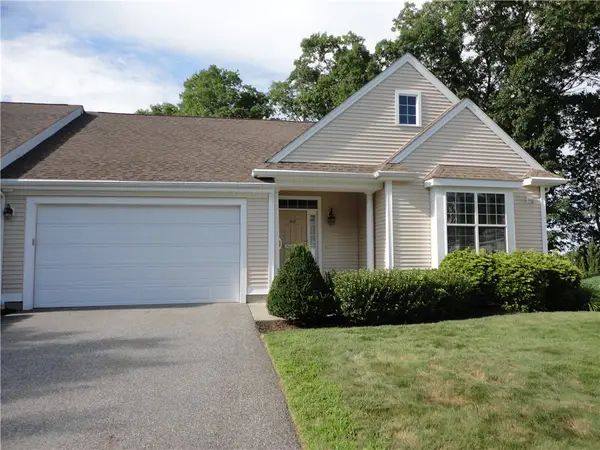 $599,000Pending2 beds 2 baths1,445 sq. ft.
170 Providence Pike #60, North Smithfield, RI 02896
MLS# 1420211Listed by: CENTURY 21 LIMITLESS $599,900Pending3 beds 3 baths2,612 sq. ft.
74 Follett Street, North Smithfield, RI 02896
MLS# 1420056Listed by: INNOVATE REAL ESTATE- New
 $579,900Active3 beds 2 baths1,929 sq. ft.
424 Buxton Street, North Smithfield, RI 02896
MLS# 1419962Listed by: GOLD DOOR REALTY - New
 $975,000Active5 beds 3 baths3,272 sq. ft.
635 Iron Mine Hill Road, North Smithfield, RI 02896
MLS# 1419858Listed by: INNOVATIONS REALTY


Protect your home and budget from life's surprises with an Assurant Home Warranty, backed by a partner that supports you through every step of homeownership. Explore Plans.
© 2023 - 2026 ERA Franchise Systems LLC. All rights reserved. ERA Franchise Systems LLC fully supports the principles of the Fair Housing Act and the Equal Opportunity Act. ERA, ERA Real Estate powered, and their respective logos are registered service marks of ERA Franchise Systems LLC. Each office is independently owned and operated.