
53 Elmgrove Avenue, Smithfield, RI 02917
Local realty services provided by:ERA Empire Real Estate
53 Elmgrove Avenue,Smithfield, RI 02917
$850,000
- 4 Beds
- 3 Baths
- 2,106 sq. ft.
- Single family
- Active
Listed by: sara whitney
Office: ri real estate services
MLS#:1418603
Source:RI_STATEWIDE
Price summary
- Price:$850,000
- Price per sq. ft.:$403.61
About this home
Welcome to 53 Elmgrove Avenue - a gorgeous home in the heart of one of Northern Rhode Island's most desirable communities. Construction is underway and you are invited to secure this fantastic home now, while there is time to choose finishes and make some customizations. The home will offer 3-4 bedroom (3 beds with a huge bonus room over the garage), 2.5 baths, and a bright, open kitchen, dining, and living area on the first floor. Situated on a private three-quarter-acre lot, with brand new septic and well. Smithfield is a wonderful community conveniently located just 25 minutes from downtown Providence, and an hour from Boston. Fall 2026 estimated completion date.
Contact an agent
Home facts
- Year built:2026
- Listing ID #:1418603
- Added:1 day(s) ago
- Updated:August 21, 2026 at 04:56 AM
Rooms and interior
- Bedrooms:4
- Total bathrooms:3
- Full bathrooms:2
- Half bathrooms:1
- Rooms Total:8
- Flooring:Ceramic Tile, Hardwood
- Bathrooms Description:Tub Shower
- Kitchen Description:Dishwasher, Disposal, Microwave, Oven, Range, Range Hood, Refrigerator
- Basement:Yes
- Basement Description:Exterior Entry, Full, Interior Entry, Unfinished
- Living area:2,106 sq. ft.
Heating and cooling
- Cooling:Central Air
- Heating:Forced Air, Gas
- Central air:Yes
Structure and exterior
- Year built:2026
- Building area:2,106 sq. ft.
- Lot area:0.75 Acres
- Architectural Style:Colonial
- Construction Materials:Drywall, Plaster, Vinyl Siding
- Exterior Features:Paved Driveway
- Foundation Description:Concrete Perimeter
- Levels:3 Story
Utilities
- Water:Private, Well
- Sewer:Septic Tank
Finances and disclosures
- Price:$850,000
- Price per sq. ft.:$403.61
Features and amenities
- Appliances:Microwave, Range, Range Hood, Refrigerator
- Amenities:Gas Water Heater, Tankless Water Heater
Parking
- Total parking spaces:6
- Parking description:Attached, Garage, Paved Driveway
- Garage:Yes
- Garage spaces:2
 The data relating to real estate for sale on this web site comes in part from the IDX Program of the State-Wide Multiple Listing Service, Inc. Real estate listings held by brokerage firms other than ERA Empire Real Estate are marked with the MLS logo and detailed information about them includes the name of the listing brokers. Information deemed reliable but not guaranteed. Copyright 2026 State-Wide MLS, Inc. All rights reserved. Date Last Update: August 21, 2026
New listings near 53 Elmgrove Avenue
- Open Sat, 10am to 12pmNew
 $279,900Active1 beds 1 baths974 sq. ft.
15 Higgins Street #105, Smithfield, RI 02917
MLS# 1420817Listed by: RE/MAX RESULTS - Open Sat, 1 to 2:30pmNew
 $419,000Active2 beds 2 baths1,104 sq. ft.
720 Putnam Pike #704, Smithfield, RI 02828
MLS# 1421200Listed by: RE/MAX PROPERTIES  $360,000Pending2 beds 2 baths1,280 sq. ft.
10 Pheasant Run #A, Smithfield, RI 02917
MLS# 1421124Listed by: ALLTOWN REAL ESTATE GROUP- Open Sat, 12 to 1:30pmNew
 $889,900Active3 beds 4 baths4,022 sq. ft.
25 Factory Pond Circle, Smithfield, RI 02828
MLS# 1420551Listed by: KELLER WILLIAMS COASTAL - New
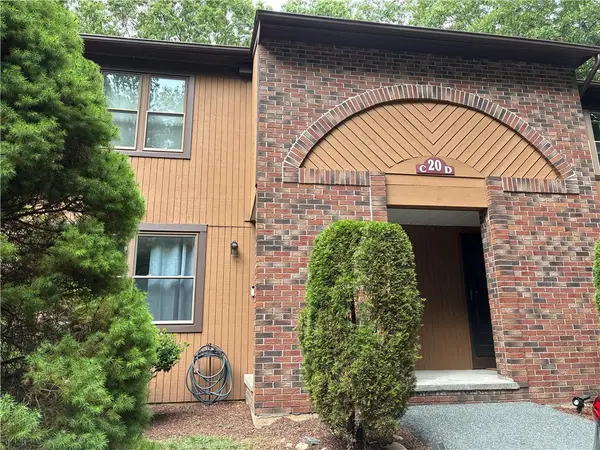 $355,000Active2 beds 2 baths1,630 sq. ft.
20 Pheasant Run #C, Smithfield, RI 02917
MLS# 1420775Listed by: LAMACCHIA REALTY, INC - New
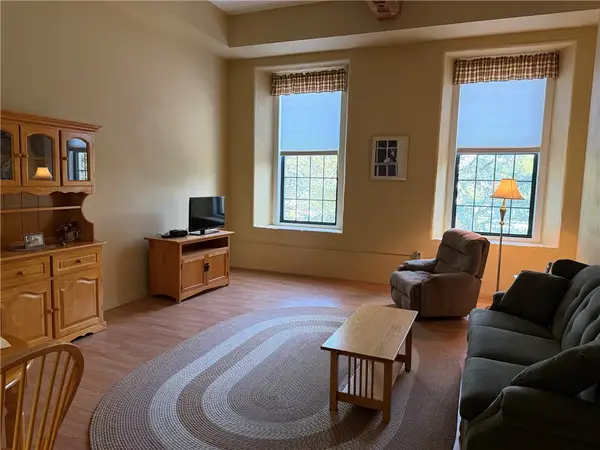 $269,900Active1 beds 1 baths725 sq. ft.
15 Higgins Street #225, Smithfield, RI 02917
MLS# 1420712Listed by: LONG REALTY, INC. - New
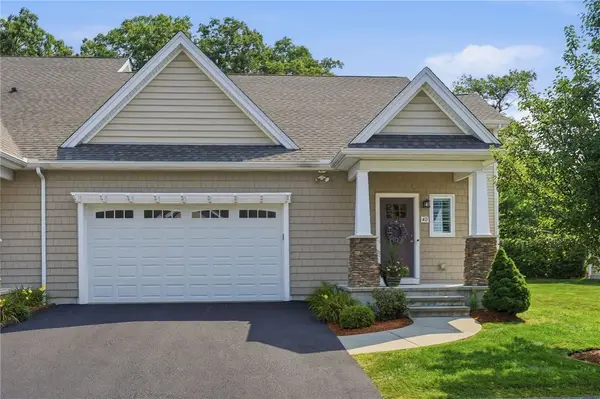 $629,900Active2 beds 3 baths1,786 sq. ft.
4 Justin Circle #D, Smithfield, RI 02917
MLS# 1420382Listed by: KELLER WILLIAMS COASTAL - New
 $239,000Active1 beds 1 baths737 sq. ft.
27 Higgins Street #201, Smithfield, RI 02917
MLS# 1420329Listed by: HEARTH & HARBOR REALTY  $169,900Active0.23 Acres
0 Arnold Avenue, Smithfield, RI 02917
MLS# 1420031Listed by: RE/MAX PROPERTIES- Open Sat, 11am to 12:30pm
 $599,000Active3 beds 2 baths1,807 sq. ft.
15 Williams Road, Smithfield, RI 02917
MLS# 1419950Listed by: COLDWELL BANKER REALTY


Protect your home and budget from life's surprises with an Assurant Home Warranty, backed by a partner that supports you through every step of homeownership. Explore Plans.
© 2023 - 2026 ERA Franchise Systems LLC. All rights reserved. ERA Franchise Systems LLC fully supports the principles of the Fair Housing Act and the Equal Opportunity Act. ERA, ERA Real Estate powered, and their respective logos are registered service marks of ERA Franchise Systems LLC. Each office is independently owned and operated.