
64 Tiogue Avenue, West Warwick, RI 02893
Local realty services provided by:ERA Key Realty Services
Listed by: michelle mulholland
Office: remax revolution
MLS#:1417364
Source:RI_STATEWIDE
Price summary
- Price:$415,000
- Price per sq. ft.:$247.47
About this home
Tucked away on a private, fully fenced 13,982 sq. ft. lot, this hidden gem offers a unique opportunity with flexibility and charm. The main level features 2 3 bedrooms, a full bath, hardwood floors, and a cozy wood stove. A spiral staircase leads to the upper-level apartment, complete with a small kitchen area, full bathroom, and its own private entrance with separate exterior stairs and deck ideal for extended family, guests, a home office, or potential rental use. Although privately situated behind commercial properties, the expansive lot provides a peaceful setting with plenty of room to enjoy outdoor living, gardening, or future possibilities. Whether you're looking for a multi-generational home, an income-producing opportunity, or a one-of-a-kind property with character and versatility, this Cape is ready for your vision.***Subject to seller finding suitable housing.***
Contact an agent
Home facts
- Year built:1935
- Listing ID #:1417364
- Added:1 day(s) ago
- Updated:July 09, 2026 at 02:10 PM
Rooms and interior
- Bedrooms:3
- Total bathrooms:2
- Full bathrooms:2
- Rooms Total:6
- Flooring:Ceramic Tile, Hardwood
- Bathrooms Description:Tub Shower
- Kitchen Description:Dishwasher, Oven, Range, Refrigerator
- Basement:Yes
- Basement Description:Crawl Space
- Living area:1,677 sq. ft.
Heating and cooling
- Heating:Baseboard, Oil, Wood
Structure and exterior
- Year built:1935
- Building area:1,677 sq. ft.
- Lot area:0.32 Acres
- Architectural Style:Cape Cod
- Construction Materials:Drywall, Vinyl Siding
- Foundation Description:Concrete Perimeter
- Levels:2 Story
Utilities
- Water:Public
- Sewer:Connected, Sewer Connected
Finances and disclosures
- Price:$415,000
- Price per sq. ft.:$247.47
- Tax amount:$4,821 (2025)
Features and amenities
- Appliances:Range, Refrigerator
- Amenities:Oil Water Heater
Parking
- Total parking spaces:8
- Parking description:No Garage
 The data relating to real estate for sale on this web site comes in part from the IDX Program of the State-Wide Multiple Listing Service, Inc. Real estate listings held by brokerage firms other than ERA Key Realty Services are marked with the MLS logo and detailed information about them includes the name of the listing brokers. Information deemed reliable but not guaranteed. Copyright 2026 State-Wide MLS, Inc. All rights reserved. Date Last Update: July 9, 2026
New listings near 64 Tiogue Avenue
- Open Sat, 10:30am to 12pmNew
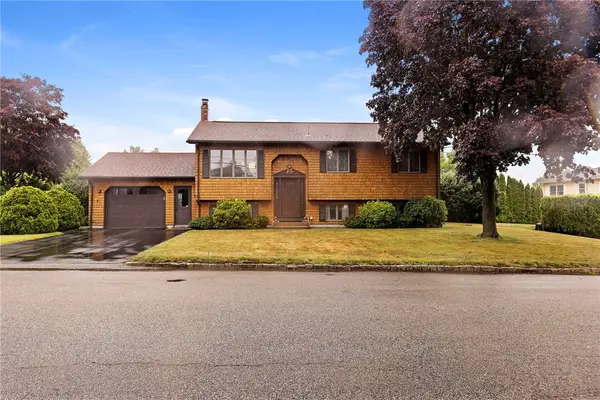 $435,000Active3 beds 3 baths1,686 sq. ft.
129 Woodside Avenue, West Warwick, RI 02893
MLS# 1417347Listed by: REMAX REVOLUTION - New
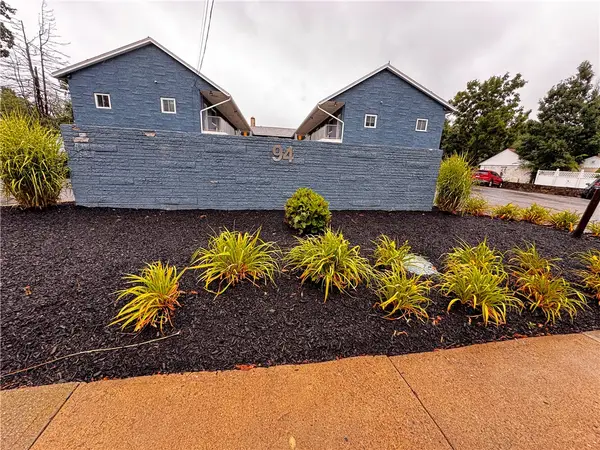 $165,000Active1 beds 1 baths676 sq. ft.
94 Cowesett Avenue, West Warwick, RI 02893
MLS# 1417287Listed by: REMAX REVOLUTION - Open Sat, 10am to 12pmNew
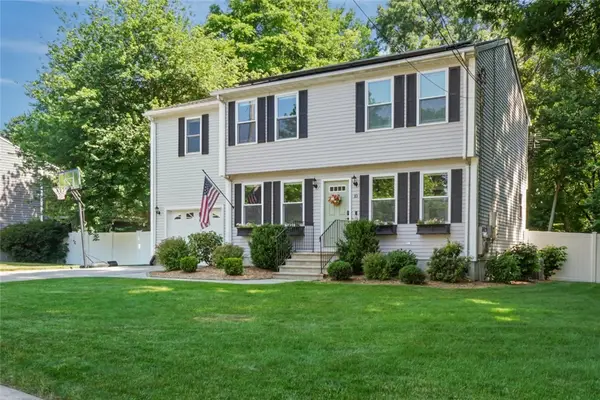 $590,000Active3 beds 3 baths1,711 sq. ft.
10 Loggers Run, West Warwick, RI 02893
MLS# 1417020Listed by: KELLER WILLIAMS COASTAL - Open Fri, 4:30 to 6pmNew
 $359,000Active2 beds 2 baths1,930 sq. ft.
450 Providence Street #31, West Warwick, RI 02893
MLS# 1417206Listed by: RE/MAX RIVER'S EDGE - Open Sat, 10 to 11:30amNew
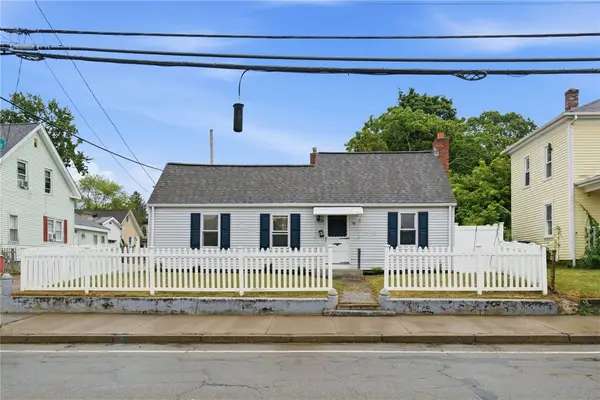 $349,900Active2 beds 1 baths1,050 sq. ft.
61 West Warwick Avenue, West Warwick, RI 02893
MLS# 1417124Listed by: CENTURY 21 LIMITLESS - Open Sat, 12 to 1pmNew
 $325,000Active2 beds 1 baths1,443 sq. ft.
565 Quaker Lane #122, West Warwick, RI 02893
MLS# 1416999Listed by: COMPASS - Open Thu, 5:30 to 6:30pmNew
 $374,900Active3 beds 1 baths1,277 sq. ft.
47 Revere Avenue, West Warwick, RI 02893
MLS# 1417078Listed by: JPAR PRIME REAL ESTATE - New
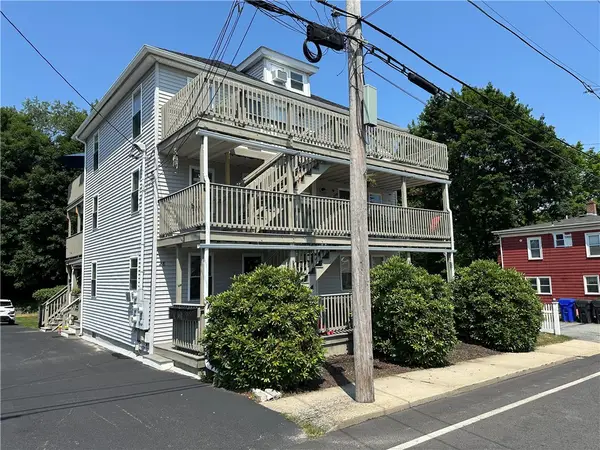 $560,000Active6 beds 3 baths2,475 sq. ft.
28 Bridge Street, West Warwick, RI 02893
MLS# 1416709Listed by: RE/MAX REAL ESTATE CENTER  $359,000Pending2 beds 2 baths1,176 sq. ft.
650 East Greenwich Avenue #302, West Warwick, RI 02893
MLS# 1416202Listed by: KELLER WILLIAMS LEADING EDGE


Protect your home and budget from life's surprises with an Assurant Home Warranty, backed by a partner that supports you through every step of homeownership. Explore Plans.
© 2023 - 2026 ERA Franchise Systems LLC. All rights reserved. ERA Franchise Systems LLC fully supports the principles of the Fair Housing Act and the Equal Opportunity Act. ERA, ERA Real Estate powered, and their respective logos are registered service marks of ERA Franchise Systems LLC. Each office is independently owned and operated.