
1007 Hiawatha Drive, Anderson, SC 29621
Local realty services provided by:ERA Live Moore
1007 Hiawatha Drive,Anderson, SC 29621
$390,000
- 4 Beds
- 3 Baths
- - sq. ft.
- Single family
- Active
Listed by: william kennedy
Office: keller williams grv upst
MLS#:1604118
Source:SC_GGAR
Price summary
- Price:$390,000
About this home
Lake views, tons of space, and a fantastic location—1007 Hiawatha Drive has so much to offer! Located directly across the street from Cater’s Lake Park, this 4-bedroom, 3-bath brick ranch combines classic character with a versatile floor plan and a full basement that gives you room to spread out. Step inside to a welcoming main level featuring a spacious living room, kitchen and dining area, and a separate den centered around a beautiful masonry fireplace with gas logs. Slide open the doors from the den and step outside to the patio, where you can relax with your morning coffee, entertain friends, or simply enjoy the view of Cater’s Lake across the street. The main level also features the primary bedroom with a private full bath, two additional bedrooms, and another full bathroom. But the space doesn’t stop there! Head downstairs to the full basement and discover an entire additional level of possibilities. There’s a fourth bedroom, third full bathroom, a comfortable living area that would make an excellent home office, media room, or hangout space, plus an additional bonus area ready to fit your needs. You’ll also find a mudroom and a two-car garage with plenty of room for vehicles, storage, tools, and hobbies. The outdoor space has received plenty of attention too! The yard has been completely updated, and several fruit trees—including apple and peach trees—have been planted for you to enjoy in the years ahead. And then there’s the location. With Cater’s Lake Park and the lake right across the street, you get a setting that makes this home stand out from the typical neighborhood property. Four bedrooms. Three full baths. Multiple living spaces. A full basement. Two-car garage. Updated yard. Fruit trees. Lake views. And a park just steps from your front door. 1007 Hiawatha Drive isn’t short on space, character, or possibilities. Come take a look and imagine what you could do with all of it!...
Contact an agent
Home facts
- Year built:1975
- Subdivision & Development:Other
- Listing ID #:1604118
- Added:1 day(s) ago
- Updated:September 18, 2026 at 04:03 PM
Rooms and interior
- Bedrooms:4
- Total bathrooms:3
- Full bathrooms:3
- Flooring:Carpet, Ceramic Tile, Laminate
- Kitchen Description:Dishwasher
- Basement Description:Finished, Interior Entry, Walk-Out Access
Heating and cooling
- Cooling:Electric
- Heating:Forced Air, Natural Gas
- Central air:Yes
Structure and exterior
- Roof:Architectural
- Year built:1975
- Lot Features:1/2 Acre or Less, Few Trees
- Architectural Style:Ranch
- Construction Materials:Brick Veneer
- Exterior Features:Patio
- Foundation Description:Basement
- Levels:1 Story, 1 Story + Basement
Schools
- High school:T. L. Hanna
- Middle school:McCants
- Elementary school:Concord
Utilities
- Water:Public
- Sewer:Public Sewer
Finances and disclosures
- Price:$390,000
- Tax amount:$2,957
Features and amenities
- Appliances:Dishwasher, Gas Water Heater, Washer
- Laundry features:Dryer, Electric Dryer Hookup, Laundry Room, Walk-in, Washer, Washer Hookup
- Amenities:int_feat_Ceiling Dropped, int_feat_Ceiling Blown, int_feat_Ceiling Fan(s), int_feat_Laminate Counters
Parking
- Total parking spaces:2
- Parking description:Attached, Basement, Concrete, Driveway, Garage Door Opener, Yard Door
- Garage:Yes
- Garage spaces:2
New listings near 1007 Hiawatha Drive
- New
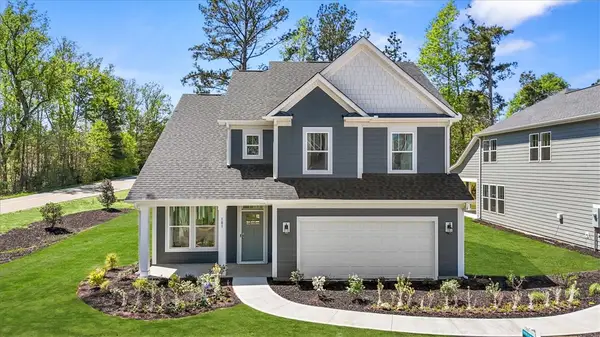 $371,990Active4 beds 3 baths2,189 sq. ft.
1 Beaverdam Creek Drive, Anderson, SC 29621
MLS# 20306349Listed by: DRB GROUP SOUTH CAROLINA, LLC - New
 $379,000Active3 beds 3 baths
191 Amberwood Drive, Anderson, SC 29621
MLS# 20306311Listed by: CAROLINA BROKERS - New
 $355,000Active3 beds 3 baths2,258 sq. ft.
19 Fawn Hill Drive, Anderson, SC 29621
MLS# 20306343Listed by: BHHS C DAN JOYNER - OFFICE A - Open Sun, 2 to 4pmNew
 $195,000Active2 beds 1 baths1,300 sq. ft.
924 Carolina Circle, Anderson, SC 29621
MLS# 20306309Listed by: BHHS C DAN JOYNER - ANDERSON - New
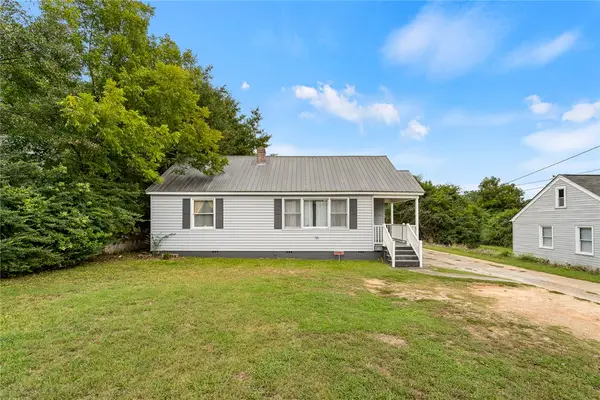 $150,000Active4 beds 3 baths2,173 sq. ft.
2706 Whitehall Avenue, Anderson, SC 29621
MLS# 20306196Listed by: EXP REALTY - CLEVER PEOPLE - New
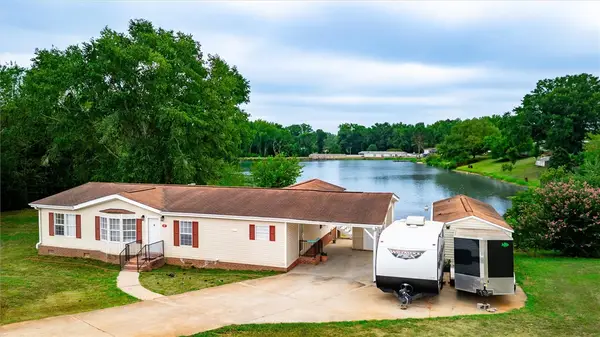 $208,900Active3 beds 2 baths1,560 sq. ft.
107 Cody Court, Anderson, SC 29626
MLS# 20306289Listed by: LOKATION REAL ESTATE LLC - New
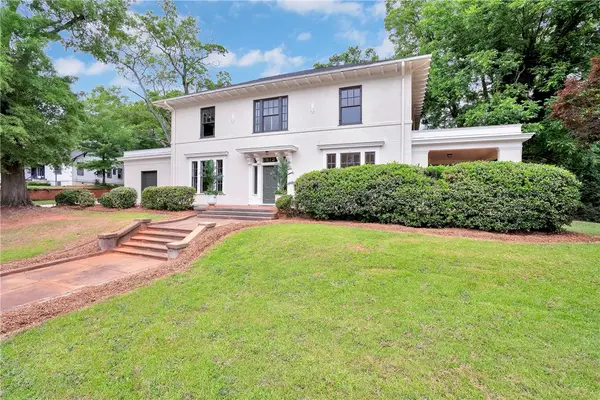 $499,900Active4 beds 3 baths4,430 sq. ft.
812 W Whitner Street, Anderson, SC 29624
MLS# 20306318Listed by: COLDWELL BANKER CAINE/WILLIAMS 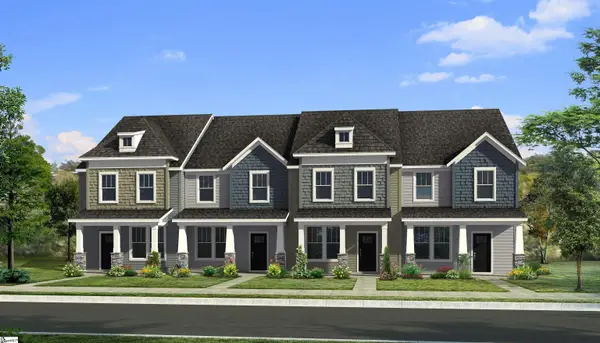 $203,990Pending4 beds 3 baths
243 Islay Way, Anderson, SC 29621
MLS# 1604085Listed by: DRB GROUP SOUTH CAROLINA, LLC- New
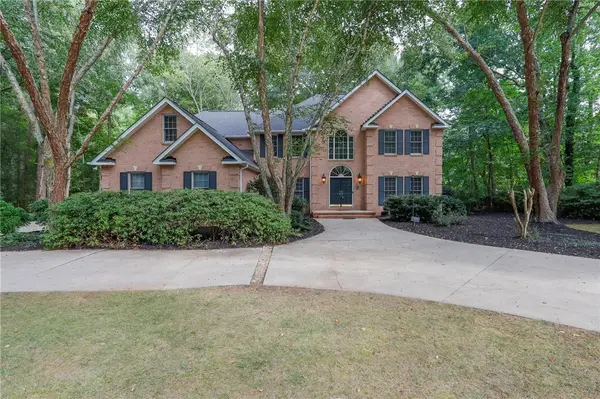 $720,000Active4 beds 4 baths3,755 sq. ft.
1104 Thornehill Drive, Anderson, SC 29621
MLS# 20305958Listed by: WESTERN UPSTATE KELLER WILLIAM


Protect your home and budget from life's surprises with an Assurant Home Warranty, backed by a partner that supports you through every step of homeownership. Explore Plans.
© 2023 - 2026 ERA Franchise Systems LLC. All rights reserved. ERA Franchise Systems LLC fully supports the principles of the Fair Housing Act and the Equal Opportunity Act. ERA, ERA Real Estate powered, and their respective logos are registered service marks of ERA Franchise Systems LLC. Each office is independently owned and operated.