
924 Carolina Circle, Anderson, SC 29621
Local realty services provided by:ERA Kennedy Group Realtors
924 Carolina Circle,Anderson, SC 29621
$195,000
- 2 Beds
- 1 Baths
- 1,300 sq. ft.
- Single family
- Active
Upcoming open houses
- Sun, Sep 2002:00 pm - 04:00 pm
Listed by: cory autrey
Office: bhhs c dan joyner - anderson
MLS#:20306309
Source:SC_AAR
Price summary
- Price:$195,000
- Price per sq. ft.:$150
About this home
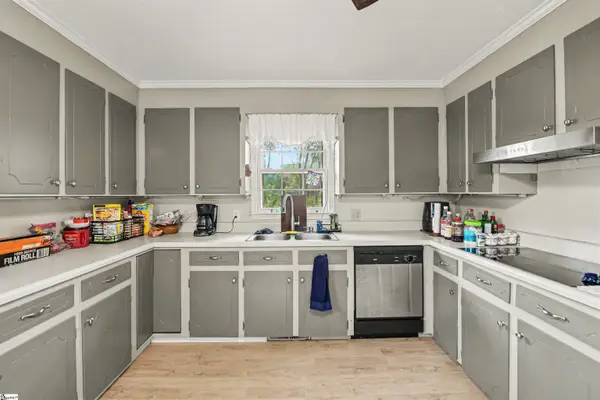
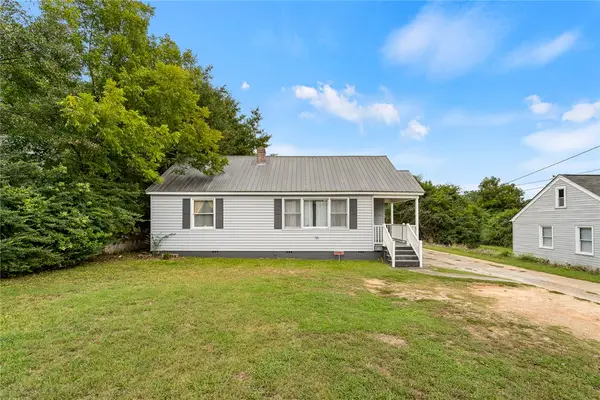
Charming Anderson Bungalow with Character, Privacy & Flexible Space! Located just minutes from Downtown Anderson, AnMed, and Anderson University, this inviting 2-bedroom, 1-bath bungalow offers 1,300 square feet of living space on a just-under-quarter-acre lot. From the moment you step onto the front porch and through the front door, the home's character and comfortable layout immediately stand out.
The living room provides a warm gathering space, while the adjoining flexible room gives you options for a formal dining room, home office, or additional living area. A large laundry/storage room in the back off the kitchen offers excellent utility and could provide an opportunity for an additional bedroom. The remodeled bathroom, completed in 2024, adds a fresh touch, while the newer roof and HVAC, both from 2021, provide valuable updates.
Outside, established landscaping and mature trees create a private, shaded setting. The fenced back and side yard offers room to relax, garden, entertain, or gather around the backyard fire pit. Front and side porches add even more opportunities to enjoy the outdoors. There’s even a detached 2 car garage that could be updated to fit your needs.
The location puts you close to historic Downtown Anderson's shops, restaurants, and Carolina Wren Park, known for community events and activities throughout the year. The property is zoned for Concord Elementary, McCants Middle, and TL Hanna High School.
Whether you're searching for your first home, looking to downsize without giving up outdoor space, or seeking an investment opportunity, this character-filled Anderson bungalow offers a combination of location, flexibility, updates, and charm that's worth seeing in person!...
Contact an agent
Home facts
- Listing ID #:20306309
- Added:1 day(s) ago
- Updated:September 18, 2026 at 12:46 PM
Rooms and interior
- Bedrooms:2
- Total bathrooms:1
- Full bathrooms:1
- Rooms Total:6
- Flooring:Hardwood, Tile, Vinyl
- Kitchen Description:Electric Oven, Electric Range, Microwave, Refrigerator
- Bedroom Description:Main Level Primary
- Basement:Yes
- Basement Description:Crawl Space
- Living area:1,300 sq. ft.
Heating and cooling
- Cooling:Central Air, Gas
- Heating:Central, Gas
- Central air:Yes
Structure and exterior
- Roof:Architectural, Shingle
- Building area:1,300 sq. ft.
- Lot area:0.21 Acres
- Lot Features:City Lot, Level, Not In Subdivision, Trees
- Architectural Style:Bungalow
- Construction Materials:Wood Siding
- Exterior Features:Fence, Front Porch, Porch, Storm Windows Doors
- Foundation Description:Crawl Space
- Levels:1 Story
Schools
- High school:Tl Hanna High
- Middle school:Mccants Middle
- Elementary school:Concord Elem
Utilities
- Water:Public
- Sewer:Public Sewer
Finances and disclosures
- Price:$195,000
- Price per sq. ft.:$150
- Tax amount:$668 (2025)
Features and amenities
- Appliances:Dryer, Electric Oven, Electric Range, Microwave, Refrigerator, Tankless Water Heater, Washer
- Laundry features:Dryer, Washer
- Amenities:Blinds, Pull-Down Attic Stairs, Smooth Ceilings
Parking
- Parking description:Detached, Driveway, Garage
- Garage:Yes
- Garage spaces:2
New listings near 924 Carolina Circle
- New
 $379,000Active3 beds 3 baths
191 Amberwood Drive, Anderson, SC 29621
MLS# 20306311Listed by: CAROLINA BROKERS - New
 $355,000Active3 beds 3 baths2,258 sq. ft.
19 Fawn Hill Drive, Anderson, SC 29621
MLS# 20306343Listed by: BHHS C DAN JOYNER - OFFICE A - New
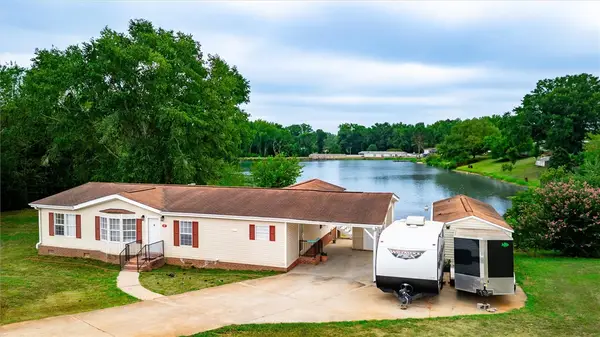
 $390,000Active4 beds 3 baths
1007 Hiawatha Drive, Anderson, SC 29621
MLS# 1604118Listed by: KELLER WILLIAMS GRV UPST - New
 $150,000Active4 beds 3 baths2,173 sq. ft.
2706 Whitehall Avenue, Anderson, SC 29621
MLS# 20306196Listed by: EXP REALTY - CLEVER PEOPLE - New
 $208,900Active3 beds 2 baths1,560 sq. ft.
107 Cody Court, Anderson, SC 29626
MLS# 20306289Listed by: LOKATION REAL ESTATE LLC - New
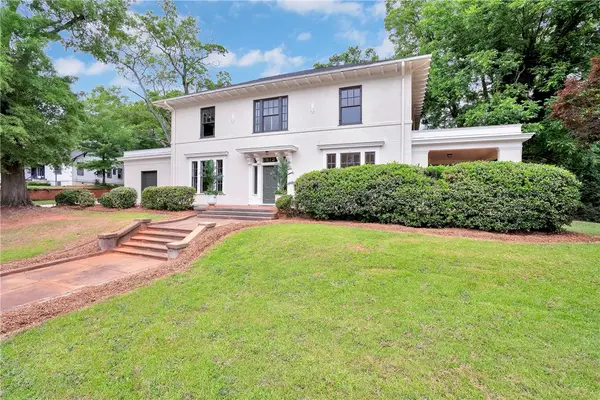 $499,900Active4 beds 3 baths4,430 sq. ft.
812 W Whitner Street, Anderson, SC 29624
MLS# 20306318Listed by: COLDWELL BANKER CAINE/WILLIAMS 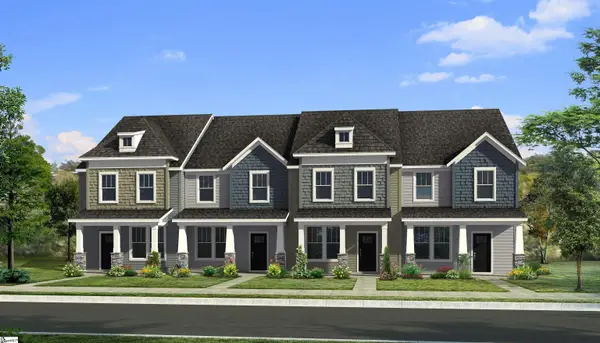 $203,990Pending4 beds 3 baths
243 Islay Way, Anderson, SC 29621
MLS# 1604085Listed by: DRB GROUP SOUTH CAROLINA, LLC- New
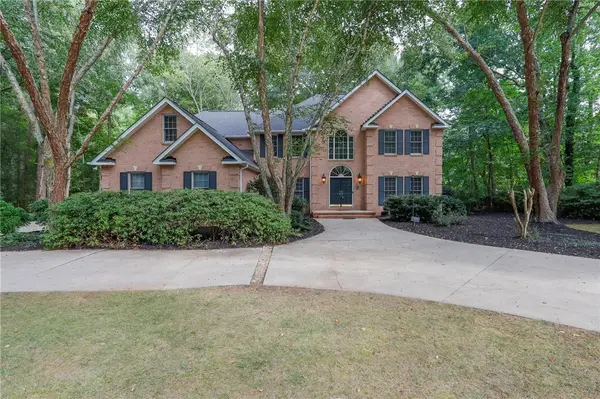 $720,000Active4 beds 4 baths3,755 sq. ft.
1104 Thornehill Drive, Anderson, SC 29621
MLS# 20305958Listed by: WESTERN UPSTATE KELLER WILLIAM 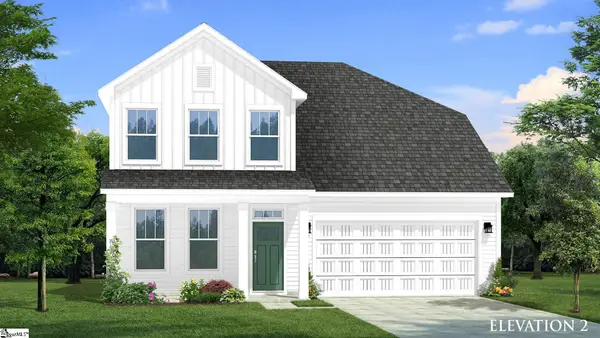 $480,990Pending5 beds 4 baths
135 Beaverdam Creek Drive, Anderson, SC 29621
MLS# 1604042Listed by: DRB GROUP SOUTH CAROLINA, LLC


Protect your home and budget from life's surprises with an Assurant Home Warranty, backed by a partner that supports you through every step of homeownership. Explore Plans.
© 2023 - 2026 ERA Franchise Systems LLC. All rights reserved. ERA Franchise Systems LLC fully supports the principles of the Fair Housing Act and the Equal Opportunity Act. ERA, ERA Real Estate powered, and their respective logos are registered service marks of ERA Franchise Systems LLC. Each office is independently owned and operated.