
107 Andrea Pointe, Anderson, SC 29625
Local realty services provided by:ERA Kennedy Group Realtors
107 Andrea Pointe,Anderson, SC 29625
$1,799,900
- 4 Beds
- 5 Baths
- 4,844 sq. ft.
- Single family
- Active
Listed by: crystal sauvola
Office: laura simmons & associates
MLS#:20304356
Source:SC_AAR
Price summary
- Price:$1,799,900
- Price per sq. ft.:$371.57
- Monthly HOA dues:$31.67
About this home
Experience the best of Lake Hartwell living in this exceptional custom-built waterfront home, perfectly situated in the highly sought-after Teakwood Plantation community. Nestled on a quiet, protected deep-water cove with year-round water, 107 Andrea Point combines luxury finishes, thoughtfully designed living spaces, and outstanding outdoor amenities to create the perfect full-time residence or weekend retreat.
Offering 4,844 heated square feet, the home features 4 spacious bedrooms, 4 full bathrooms, and a half bath. The open-concept main level was designed for both everyday living and entertaining, showcasing granite countertops throughout, a 48-inch gas range, beautifully tiled showers, custom finishes, and expansive windows that capture peaceful lake views. Step outside to the large screened porch, an ideal place to enjoy your morning coffee or unwind after a day on the water.
Upstairs, a spacious bonus room provides flexible living space for guests, a media room, or a playroom. The fully finished walkout basement expands the home’s versatility with a custom wet bar, a large open recreation area, and a flexible space that’s perfect for a home gym, office, or game room. The basement is also pre-wired for a golf simulator and built-in speakers, creating an incredible space for hosting family and friends.
Outside, the lake lifestyle truly comes to life. A lighted concrete golf cart path leads from the home to a private golf cart garage and continues to your private steel dock with treated wood decking, complete with electricity, water, and CAT5 connectivity. Enjoy approximately 126 feet of shoreline and approximately 18 feet of water depth at the end of the dock at full pool, providing exceptional year-round boating access in one of Lake Hartwell’s most desirable protected coves.
Whether you’re spending the day on the lake, hosting family and friends, or simply relaxing while taking in the peaceful waterfront setting, this remarkable custom home offers a rare opportunity to own a luxury property in one of Lake Hartwell’s premier waterfront communities.
(Taxes based on land only at 6% for 2025)...
Contact an agent
Home facts
- Year built:2026
- Subdivision & Development:Teakwood Planta
- Listing ID #:20304356
- Added:68 day(s) ago
- Updated:September 28, 2026 at 10:16 PM
Rooms and interior
- Bedrooms:4
- Total bathrooms:5
- Full bathrooms:4
- Half bathrooms:1
- Flooring:Carpet, Ceramic Tile, Hardwood, Tile
- Bathrooms Description:Bath in Primary Bedroom, Bathtub, Garden Tub/Roman Tub, Separate Shower
- Kitchen Description:Dishwasher, Disposal, Electric Oven, Electric Range, Gas Cooktop, Gas Range, Second Kitchen
- Bedroom Description:Bath in Primary Bedroom, Main Level Primary
- Basement:Yes
- Basement Description:Finished, Garage Access, Heated, Walk-Out Access
- Living area:4,844 sq. ft.
Heating and cooling
- Cooling:Central Air, Electric
- Heating:Heat Pump
- Central air:Yes
Structure and exterior
- Roof:Architectural, Shingle
- Year built:2026
- Building area:4,844 sq. ft.
- Lot Features:Outside City Limits, Subdivision, Views
- Architectural Style:Craftsman
- Construction Materials:Brick, Cement Siding
- Exterior Features:Deck, Landscaped Lights, Patio, Porch, Screened, Sprinkler Irrigation
- Foundation Description:Basement
Schools
- High school:Pendleton High
- Middle school:Riverside Middl
- Elementary school:Lafrance
Utilities
- Water:Public
- Sewer:Septic Tank
Finances and disclosures
- Price:$1,799,900
- Price per sq. ft.:$371.57
- Tax amount:$2,981 (2025)
Features and amenities
- Appliances:Dishwasher, Disposal, Electric Oven, Electric Range, Gas Cooktop, Gas Range, Gas Water Heater, Tankless Water Heater
- Laundry features:Electric Dryer Hookup, Sink, Washer Hookup
- Amenities:Cable TV, Cathedral Ceilings, Ceiling Fans, Granite Counters, High Ceilings, Pull-Down Attic Stairs, Smoke Detectors, Smooth Ceilings, Tilt-In Windows, Tray Ceilings, Vaulted Ceilings, Walk-in Closets, Wet Bar
Parking
- Parking description:Attached, Basement, Driveway, Garage, Garage Door Opener
- Garage:Yes
- Garage spaces:2
New listings near 107 Andrea Pointe
- New
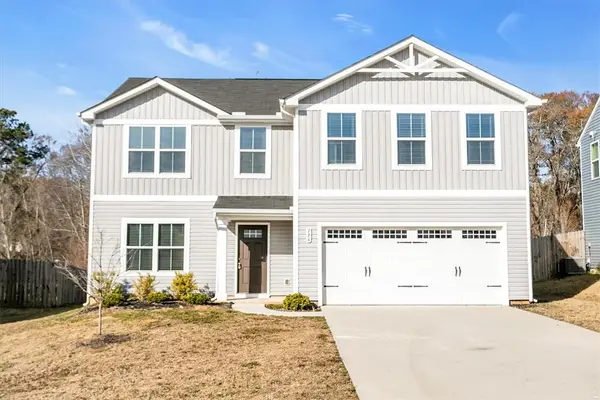 $315,000Active5 beds 3 baths2,236 sq. ft.
136 Bleckley Trail, Anderson, SC 29625
MLS# 20306936Listed by: BHHS C DAN JOYNER - OFFICE A - New
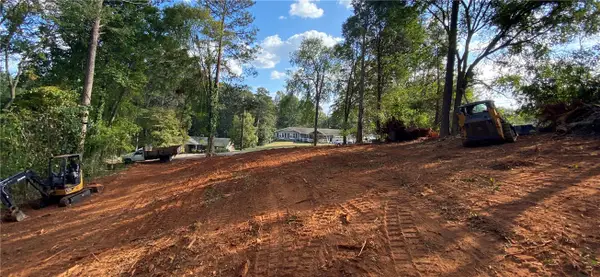 $62,900Active0.64 Acres
101 Marian Drive, Anderson, SC 29621
MLS# 20306932Listed by: AGENT GROUP REALTY - New
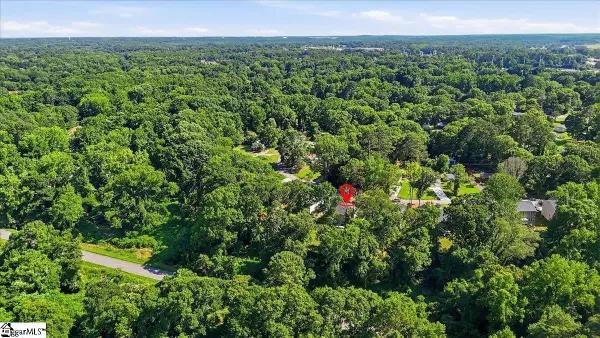 $279,000Active3 beds 2 baths
411 Hillside Drive, Anderson, SC 29625
MLS# 1605655Listed by: REAL GVL/REAL BROKER, LLC - New
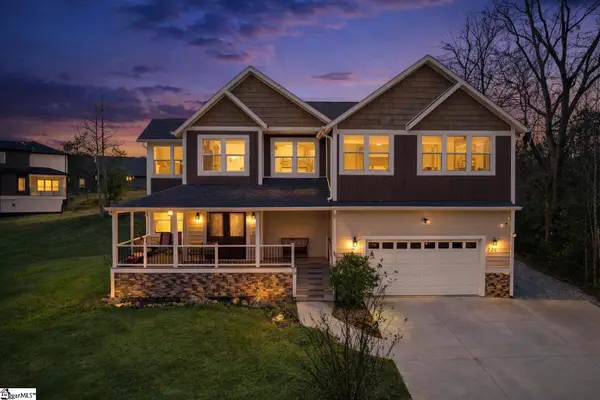 $540,000Active4 beds 3 baths
226 Hammond Circle, Anderson, SC 29621
MLS# 1605656Listed by: REAL GVL/REAL BROKER, LLC - New
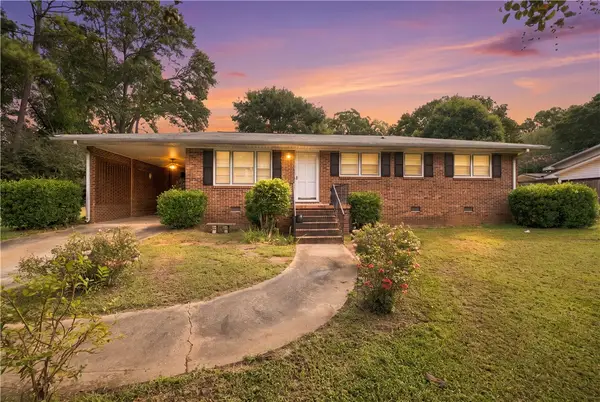 $245,000Active3 beds 2 baths
214 Camson Road, Anderson, SC 29625
MLS# 20306831Listed by: HOWARD HANNA ALLEN TATE/PINE TO PALM REALTY - New
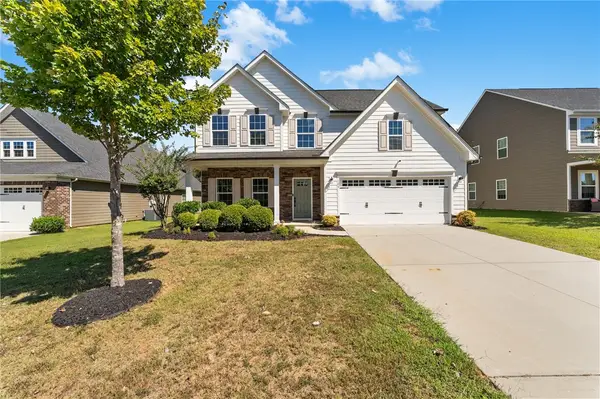 $419,900Active4 beds 3 baths2,917 sq. ft.
109 Bronson Ridge, Anderson, SC 29621
MLS# 20306817Listed by: EXP REALTY LLC - New
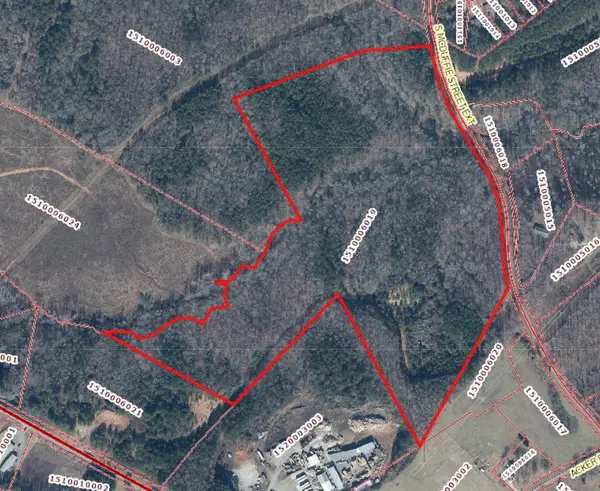 $909,113Active50.02 Acres
00 S Mcduffie St Ext Street, Anderson, SC 29624
MLS# 20306893Listed by: BHHS C DAN JOYNER - ANDERSON - New
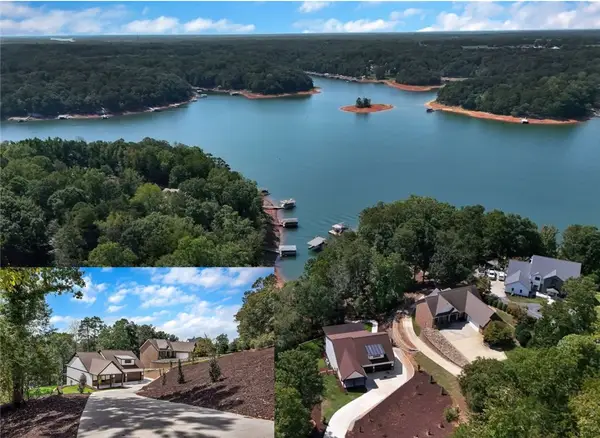 $1,499,900Active6 beds 5 baths4,440 sq. ft.
00 Chestnut Lane #Lot 3, Anderson, SC 29625
MLS# 20306900Listed by: LAKE HARTWELL PROPERTIES - New
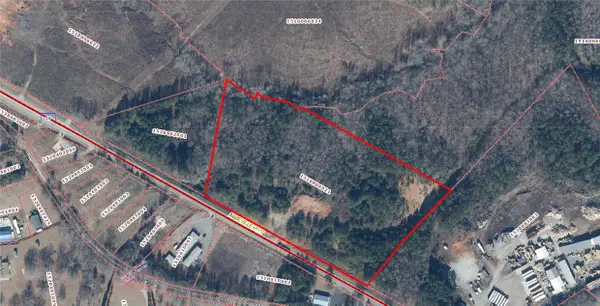 $463,005Active13.85 Acres
00 Abbeville Highway, Anderson, SC 29624
MLS# 20306901Listed by: BHHS C DAN JOYNER - ANDERSON - Open Sun, 2 to 4pmNew
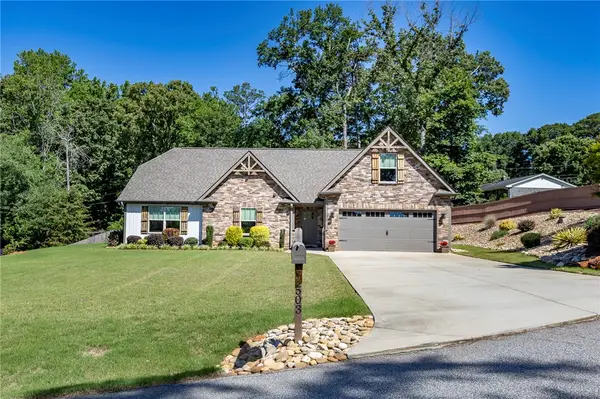 $439,000Active3 beds 2 baths1,978 sq. ft.
503 Little John Trail, Anderson, SC 29621
MLS# 20306808Listed by: WESTERN UPSTATE KELLER WILLIAM


Protect your home and budget from life's surprises with an Assurant Home Warranty, backed by a partner that supports you through every step of homeownership. Explore Plans.
© 2023 - 2026 ERA Franchise Systems LLC. All rights reserved. ERA Franchise Systems LLC fully supports the principles of the Fair Housing Act and the Equal Opportunity Act. ERA, ERA Real Estate powered, and their respective logos are registered service marks of ERA Franchise Systems LLC. Each office is independently owned and operated.