
125 Inlet Pointe Drive, Anderson, SC 29625
Local realty services provided by:ERA Kennedy Group Realtors
125 Inlet Pointe Drive,Anderson, SC 29625
$995,000
- 5 Beds
- 3 Baths
- - sq. ft.
- Single family
- Sold
Listed by: kassidie dunn
Office: western upstate keller william
MLS#:20303573
Source:SC_AAR
Sorry, we are unable to map this address
Price summary
- Price:$995,000
About this home
Where privacy and lake life come together. Tucked away on 1.74 private acres in a deep-water cove on Lake Hartwell, this exceptional waterfront retreat is bordered by Army Corps of Engineers property, offering an added sense of seclusion and natural beauty. Enjoy easy access to the water from your covered slip dock, watch deer wander through the backyard, or take a quick boat ride to Portman Marina and The Galley Restaurant. Inside, you'll find a spacious, thoughtfully designed home made for entertaining. The updated kitchen features abundant workspace and is complemented by an oversized butler's pantry complete with a second stove, making holiday meals and large gatherings simple. The upper-level primary suite is a true retreat, featuring an adjoining bonus room ideal for a nursery, home office, library, sitting room, or an incredible dressing room. The luxurious primary bath includes a second washer and dryer hookup for added convenience. The finished basement provides excellent flexibility with a second living area, kitchenette, and two additional bedrooms, making it ideal for guests, extended family, or multi-generational living. Enjoy the lake life from balconies on all three levels, creating the perfect place to relax with your morning coffee or unwind after a day on the water. Whether you're searching for a full-time residence, weekend getaway, or a home designed for entertaining, this Lake Hartwell retreat offers an incredible waterfront lifestyle....
Contact an agent
Home facts
- Year built:2001
- Subdivision & Development:Inlet Pointe
- Listing ID #:20303573
- Added:49 day(s) ago
- Updated:August 27, 2026 at 07:18 AM
Rooms and interior
- Bedrooms:5
- Total bathrooms:3
- Full bathrooms:3
- Rooms Total:10
- Flooring:Ceramic Tile, Hardwood
- Dining Description:Breakfast Area
- Bathrooms Description:Bath in Primary Bedroom
- Bedroom Description:Bath in Primary Bedroom, Sitting Area in Primary, Upper Level Primary
- Basement:Yes
- Basement Description:Finished, Full, Heated, Interior Entry, Walk-Out Access
Heating and cooling
- Cooling:Central Air, Electric
- Heating:Central, Electric, Heat Pump
- Central air:Yes
Structure and exterior
- Roof:Architectural, Shingle
- Year built:2001
- Lot Features:Outside City Limits, Subdivision, Trees, Wooded
- Architectural Style:Traditional
- Construction Materials:Vinyl Siding
- Exterior Features:Balcony, Deck, Patio
- Foundation Description:Basement
- Levels:Three Or More
Schools
- High school:Pendleton High
- Middle school:Riverside Middl
- Elementary school:Lafrance
Utilities
- Water:Public
- Sewer:Septic Tank
Finances and disclosures
- Price:$995,000
Features and amenities
- Amenities:Dressing Area, Vinyl Windows
Parking
- Parking description:Attached, Driveway, Garage
- Garage:Yes
- Garage spaces:1
New listings near 125 Inlet Pointe Drive
- New
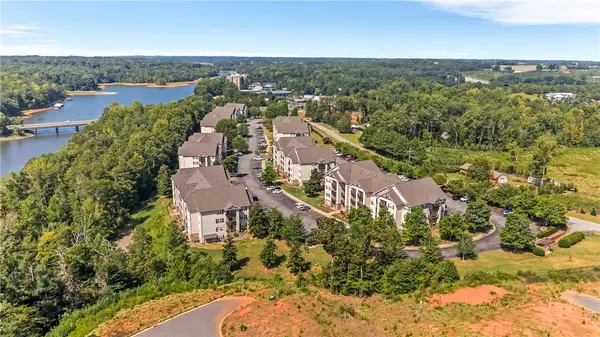 $199,900Active4 beds 4 baths1,648 sq. ft.
725 Lookover Drive, Anderson, SC 29621
MLS# 20305511Listed by: CASEY GROUP REAL ESTATE, LLC - Open Sun, 2 to 4pmNew
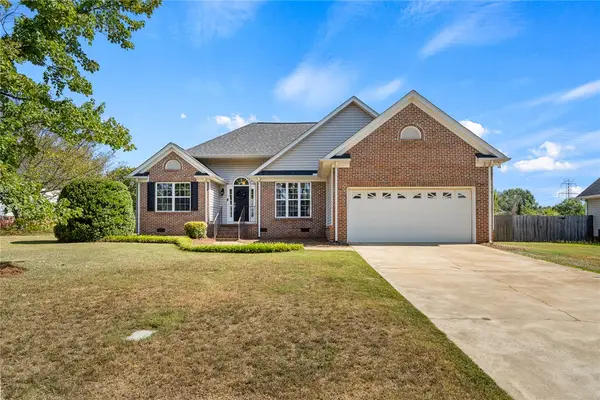 $305,000Active3 beds 2 baths1,582 sq. ft.
108 Thorncliff Place, Anderson, SC 29625
MLS# 20305434Listed by: EXP REALTY - CLEVER PEOPLE - New
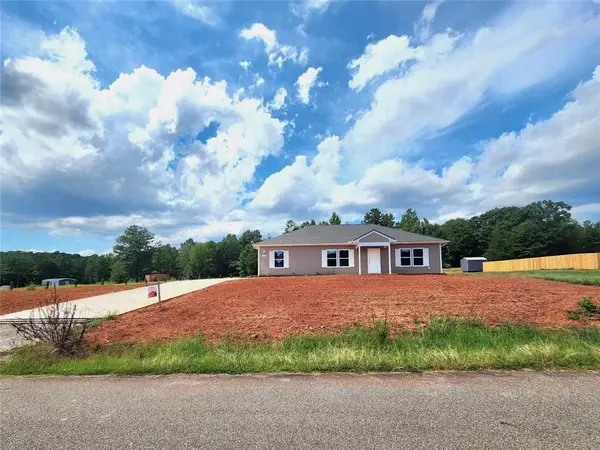 $275,000Active3 beds 2 baths1,500 sq. ft.
118 George Edward Drive, Anderson, SC 29624
MLS# 20305489Listed by: KELLER WILLIAMS DRIVE - New
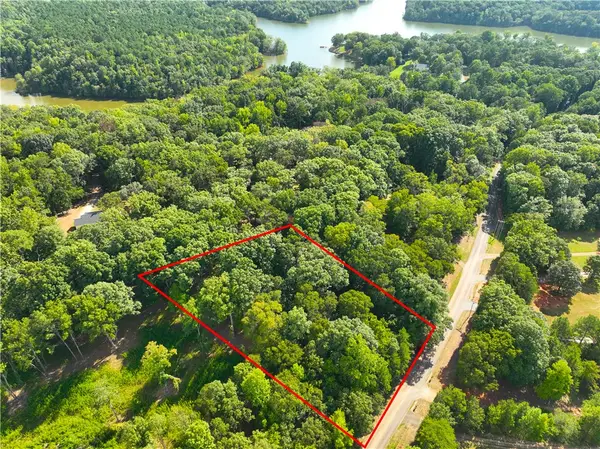 $38,000Active1.06 Acres
00 Lake Secession Road, Anderson, SC 29621
MLS# 20305492Listed by: CANN REALTY, LLC - New
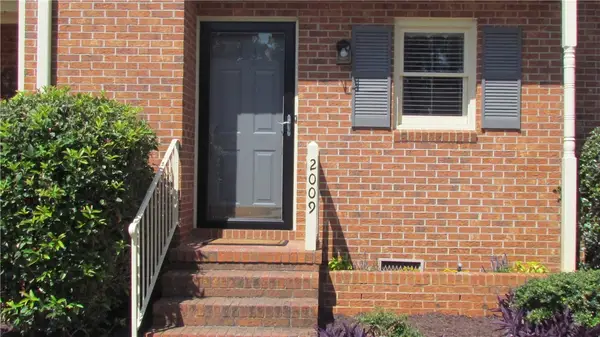 $229,000Active2 beds 3 baths
2009 Cardinal Park Drive, Anderson, SC 29621
MLS# 20305486Listed by: CAROLINA BROKERS - New
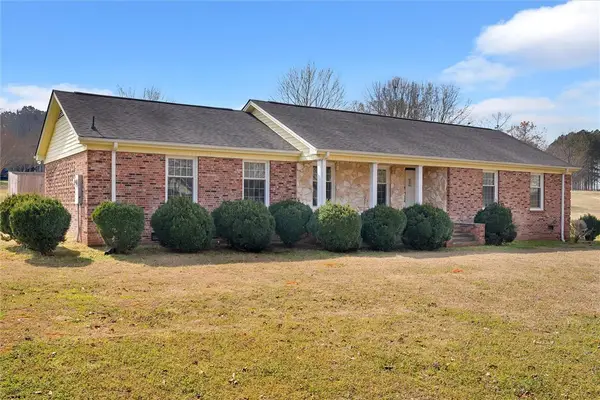 $283,000Active3 beds 2 baths1,647 sq. ft.
2114 Karen Lane, Anderson, SC 29626
MLS# 20305487Listed by: RE/MAX EXECUTIVE/GREENVILLE - New
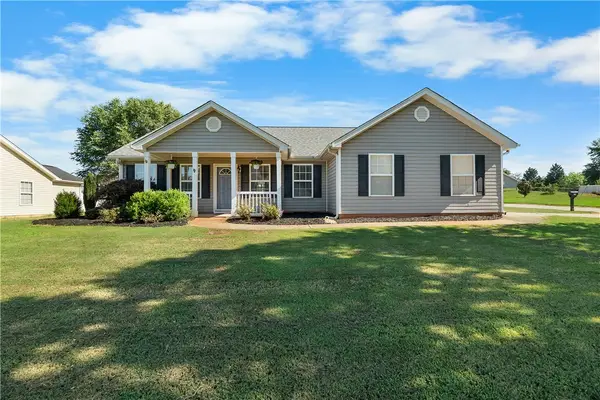 $290,000Active3 beds 2 baths1,576 sq. ft.
101 Radcliff Way, Anderson, SC 29621
MLS# 20305474Listed by: NORTHGROUP REAL ESTATE - Open Sun, 2 to 4pmNew
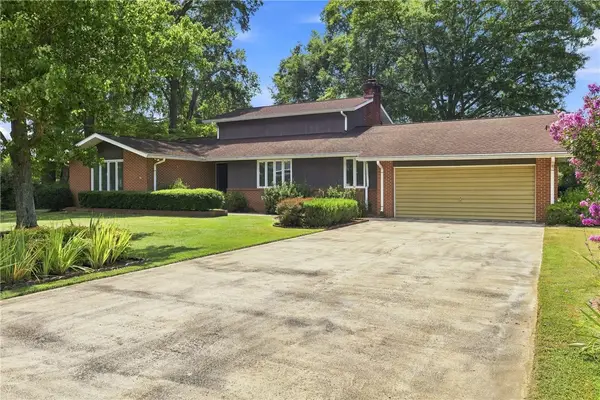 $349,000Active4 beds 3 baths2,689 sq. ft.
2901 Echo Trail, Anderson, SC 29621
MLS# 20304696Listed by: BHHS C DAN JOYNER - ANDERSON - New
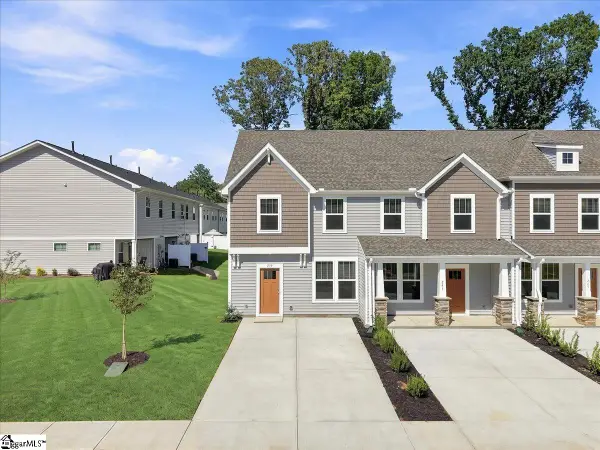 $203,990Active4 beds 3 baths
239 Islay Way, Anderson, SC 29621
MLS# 1601951Listed by: DRB GROUP SOUTH CAROLINA, LLC - New
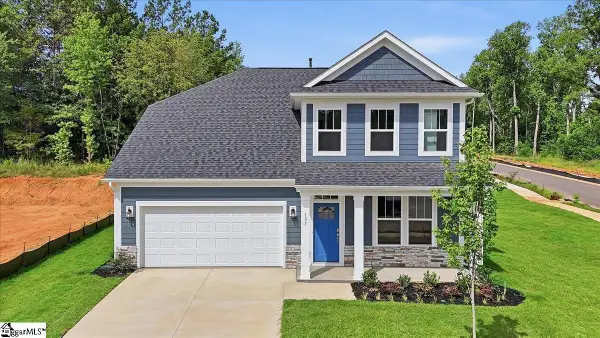 $414,990Active4 beds 3 baths
137 Beaverdam Creek Drive, Anderson, SC 29621
MLS# 1601952Listed by: DRB GROUP SOUTH CAROLINA, LLC


Protect your home and budget from life's surprises with an Assurant Home Warranty, backed by a partner that supports you through every step of homeownership. Explore Plans.
© 2023 - 2026 ERA Franchise Systems LLC. All rights reserved. ERA Franchise Systems LLC fully supports the principles of the Fair Housing Act and the Equal Opportunity Act. ERA, ERA Real Estate powered, and their respective logos are registered service marks of ERA Franchise Systems LLC. Each office is independently owned and operated.