
1420 Hunters Trail, Anderson, SC 29625
Local realty services provided by:ERA Wilder Realty
1420 Hunters Trail,Anderson, SC 29625
$500,000
- 4 Beds
- 4 Baths
- - sq. ft.
- Single family
- Active
Listed by: melody bell
Office: western upstate keller william
MLS#:1599288
Source:SC_GGAR
Price summary
- Price:$500,000
- Monthly HOA dues:$4.17
About this home
Experience Lake Hartwell living with room for everyone with this spacious waterfront home in the desirable Hunters Trail neighborhood. Situated on approximately .64 acres, the property offers Green Zone shoreline with a platform dock already in place. Inside, you will find approximately 3,100 square feet of living space with three bedrooms on the main level and a finished basement with an additional fourth bedroom, full bath, rec room, workshop and third garage, ideal for guests, hobbies, lake equipment, or multigenerational living. The remodeled kitchen features custom cabinetry, corian countertops, stainless steel appliances and a moveable island. A vaulted living room with a wood-burning fireplace provides an inviting space to gather, while the main-level primary suite offers a walk-in closet, jetted tub and separate shower. Additional highlights include fresh interior paint, a new architectural roof, zoned HVAC and an attached two-car garage. Enjoy a peaceful lake setting convenient to Green Pond Landing, Portman Marina, waterfront dining and everyday shopping....
Contact an agent
Home facts
- Year built:1995
- Subdivision & Development:Hunters Trail
- Listing ID #:1599288
- Added:50 day(s) ago
- Updated:September 03, 2026 at 12:33 PM
Rooms and interior
- Bedrooms:4
- Total bathrooms:4
- Full bathrooms:3
- Half bathrooms:1
- Flooring:Carpet, Ceramic Tile
- Kitchen Description:Dishwasher, Disposal, Microwave
- Basement Description:Finished, Walk-Out Access
Heating and cooling
- Heating:Electric, Forced Air
- Central air:Yes
Structure and exterior
- Roof:Architectural
- Year built:1995
- Lot Features:1/2 - Acre, Wooded
- Architectural Style:Traditional
- Construction Materials:Brick Veneer, Vinyl Siding
- Exterior Features:Deck
- Foundation Description:Basement, Crawl Space/Slab
- Levels:1 Story
Schools
- High school:Westside
- Middle school:Robert Anderson
- Elementary school:Central
Utilities
- Water:Public
- Sewer:Septic Tank
Finances and disclosures
- Price:$500,000
- Tax amount:$1,495
Features and amenities
- Appliances:Dishwasher, Electric Water Heater, Microwave, Range
- Laundry features:1st Floor, Electric Dryer Hookup, Laundry Closet, Laundry Room, Washer Hookup
- Amenities:int_feat_Ceiling Fan(s), int_feat_Countertops-Solid Surface, int_feat_Walk-In Closet(s)
Parking
- Total parking spaces:3
- Parking description:Attached, Concrete
- Garage:Yes
- Garage spaces:3
New listings near 1420 Hunters Trail
- New
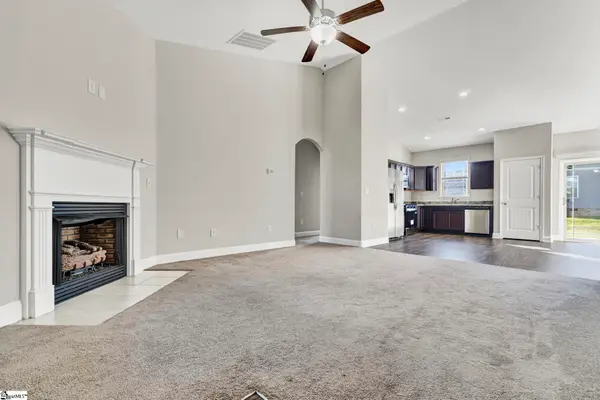 $279,000Active3 beds 2 baths
155 Norfolk Circle, Anderson, SC 29625
MLS# 1604160Listed by: KELLER WILLIAMS GREENVILLE CENTRAL - New
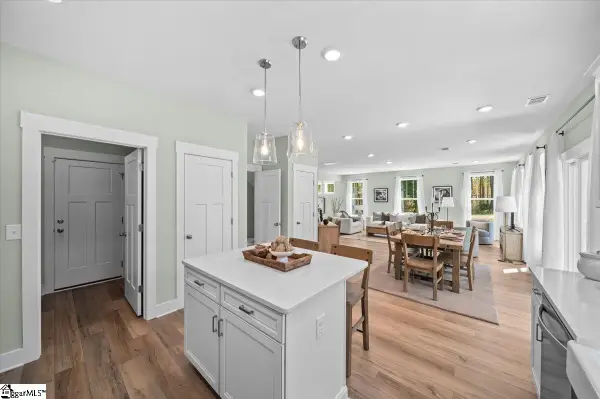 $371,990Active4 beds 3 baths
101 Beaverdam Creek Drive, Anderson, SC 29621
MLS# 1604163Listed by: DRB GROUP SOUTH CAROLINA, LLC - New
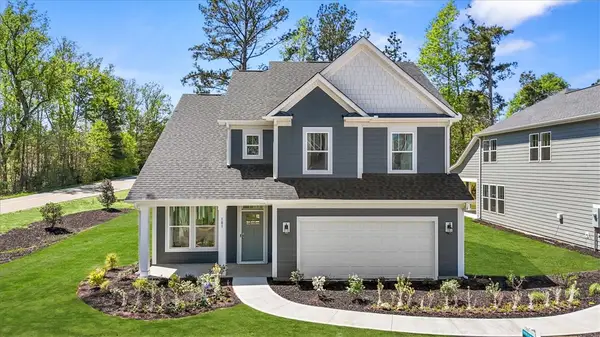 $371,990Active4 beds 3 baths2,189 sq. ft.
1 Beaverdam Creek Drive, Anderson, SC 29621
MLS# 20306349Listed by: DRB GROUP SOUTH CAROLINA, LLC - New
 $379,000Active3 beds 3 baths
191 Amberwood Drive, Anderson, SC 29621
MLS# 20306311Listed by: CAROLINA BROKERS - New
 $355,000Active3 beds 3 baths2,258 sq. ft.
19 Fawn Hill Drive, Anderson, SC 29621
MLS# 20306343Listed by: BHHS C DAN JOYNER - OFFICE A - Open Sun, 2 to 4pmNew
 $195,000Active2 beds 1 baths1,300 sq. ft.
924 Carolina Circle, Anderson, SC 29621
MLS# 20306309Listed by: BHHS C DAN JOYNER - ANDERSON - New
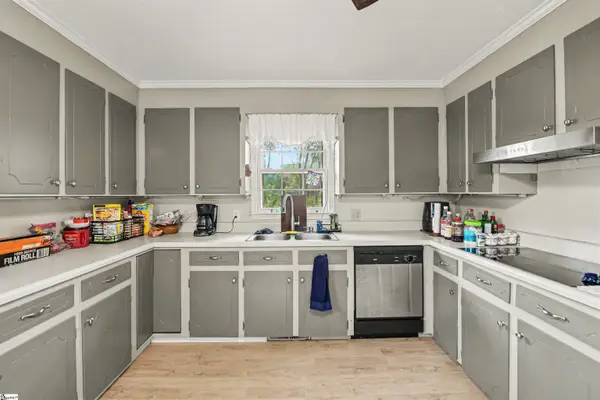 $390,000Active4 beds 3 baths
1007 Hiawatha Drive, Anderson, SC 29621
MLS# 1604118Listed by: KELLER WILLIAMS GRV UPST - New
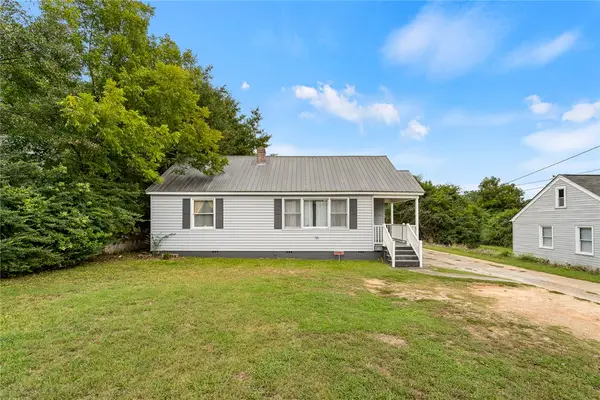 $150,000Active4 beds 3 baths2,173 sq. ft.
2706 Whitehall Avenue, Anderson, SC 29621
MLS# 20306196Listed by: EXP REALTY - CLEVER PEOPLE - New
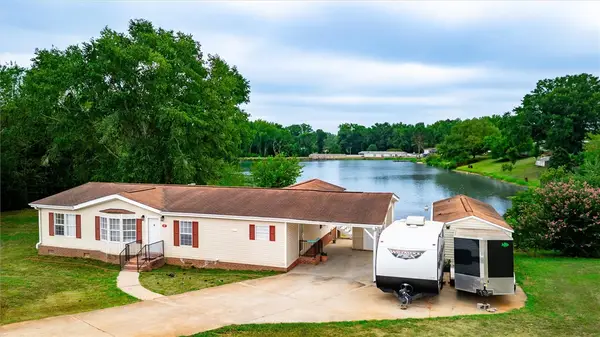 $208,900Active3 beds 2 baths1,560 sq. ft.
107 Cody Court, Anderson, SC 29626
MLS# 20306289Listed by: LOKATION REAL ESTATE LLC - New
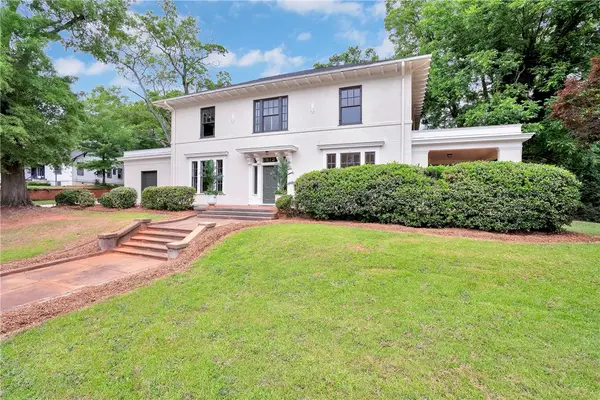 $499,900Active4 beds 3 baths4,430 sq. ft.
812 W Whitner Street, Anderson, SC 29624
MLS# 20306318Listed by: COLDWELL BANKER CAINE/WILLIAMS


Protect your home and budget from life's surprises with an Assurant Home Warranty, backed by a partner that supports you through every step of homeownership. Explore Plans.
© 2023 - 2026 ERA Franchise Systems LLC. All rights reserved. ERA Franchise Systems LLC fully supports the principles of the Fair Housing Act and the Equal Opportunity Act. ERA, ERA Real Estate powered, and their respective logos are registered service marks of ERA Franchise Systems LLC. Each office is independently owned and operated.