
152 Elliott Circle, Anderson, SC 29621
Local realty services provided by:ERA Live Moore
152 Elliott Circle,Anderson, SC 29621
$275,000
- 3 Beds
- 2 Baths
- 1,438 sq. ft.
- Single family
- Active
Listed by: suzette christopher, tammy campbell
Office: re/max executive
MLS#:20308374
Source:SC_AAR
Price summary
- Price:$275,000
- Price per sq. ft.:$191.24
About this home
Welcome to the desirable Village of Marchbanks subdivision! This charming single-level home offers the perfect blend of comfort and style with 3 bedrooms and 2 full bathrooms. Step inside to a spacious great room featuring a vaulted ceiling and a cozy fireplace, creating an inviting space for relaxing or entertaining. The thoughtfully designed kitchen offers abundant storage with two pantries and opens to a bright dining area, making family meals and gatherings effortless. One of the home's standout features is the screened porch, providing a peaceful place to enjoy your morning coffee, unwind in the evening, or dine outdoors while overlooking the private, fenced backyard. The backyard offers plenty of space for pets, play, gardening, or simply enjoying the outdoors. Combining comfortable living spaces with practical amenities, this well-maintained home is ideal for anyone seeking easy, one-level living in a welcoming neighborhood. Don't miss your opportunity to make this wonderful property your next home! Roof approx 11 yrs old, HVAC- Trane approx 8 yrs, Water Heater approx 9 yrs....
Contact an agent
Home facts
- Year built:2004
- Subdivision & Development:Village At Marchba
- Listing ID #:20308374
- Added:12 day(s) ago
- Updated:October 23, 2026 at 03:18 PM
Rooms and interior
- Bedrooms:3
- Total bathrooms:2
- Full bathrooms:2
- Rooms Total:7
- Flooring:Luxury Vinyl Plank, Tile, Vinyl
- Dining Description:Breakfast Area
- Bathrooms Description:Bath in Primary Bedroom, Shower Only, Walk-In Shower
- Kitchen Description:Electric Oven, Electric Range, Microwave, Refrigerator, Smooth Cooktop
- Bedroom Description:Bath in Primary Bedroom, Main Level Primary
- Basement:Yes
- Basement Description:Crawl Space
- Living area:1,438 sq. ft.
Heating and cooling
- Cooling:Central Air, Forced Air
- Heating:Natural Gas
- Central air:Yes
Structure and exterior
- Roof:Architectural, Shingle
- Year built:2004
- Building area:1,438 sq. ft.
- Lot Features:City Lot, Level, Subdivision, Trees
- Architectural Style:Traditional
- Construction Materials:Vinyl Siding
- Exterior Features:Front Porch, Patio, Porch, Screened
- Foundation Description:Crawl Space
- Levels:1 Story
Schools
- High school:Tl Hanna High
- Middle school:Mccants Middle
- Elementary school:Calhoun Elem
Utilities
- Water:Public
- Sewer:Public Sewer
Finances and disclosures
- Price:$275,000
- Price per sq. ft.:$191.24
Features and amenities
- Appliances:Electric Oven, Electric Range, Gas Water Heater, Microwave, Refrigerator, Smooth Cooktop
- Laundry features:Electric Dryer Hookup, Washer Hookup
- Amenities:Blinds, Cathedral Ceilings, Ceiling Fans, Pull-Down Attic Stairs, Vinyl Windows, Walk-in Closets
Parking
- Parking description:Attached, Garage, Garage Door Opener
- Garage:Yes
- Garage spaces:2
New listings near 152 Elliott Circle
- New
 $328,900Active4 beds 2 baths1,675 sq. ft.
2510 Fleming Drive, Anderson, SC 29621
MLS# 20308775Listed by: REZNIK REAL ESTATE LLC - New
 $169,500Active3 beds 2 baths
943 Flat Rock Road, Anderson, SC 29624
MLS# 20308781Listed by: JOEY BROWN REAL ESTATE - New
 $270,000Active3 beds 2 baths
115 Bridgeview Drive, Anderson, SC 29625
MLS# 1607847Listed by: OPENDOOR BROKERAGE - New
 $434,990Active5 beds 4 baths3,003 sq. ft.
5 Long Branch Court, Anderson, SC 29621
MLS# 20308760Listed by: DRB GROUP SOUTH CAROLINA, LLC - New
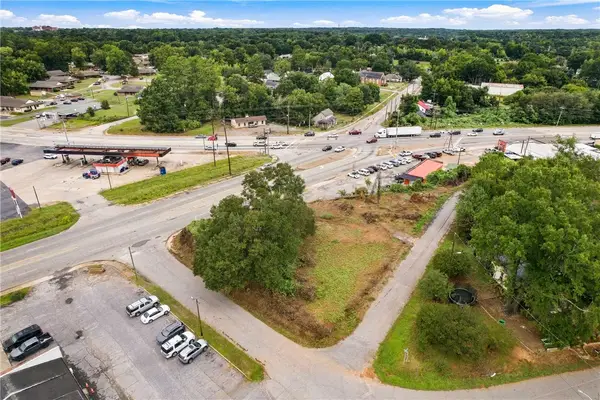 $35,000Active0.39 Acres
103 Liberty Drive, Anderson, SC 29624
MLS# 20307017Listed by: KELLER WILLIAMS SENECA - Open Sun, 1 to 3pmNew
 $260,000Active3 beds 2 baths
118 Bryson Road, Anderson, SC 29625
MLS# 20308752Listed by: WESTERN UPSTATE KELLER WILLIAM - New
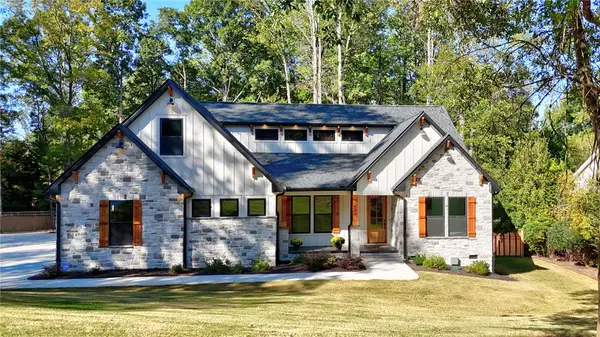 $814,900Active5 beds 3 baths2,900 sq. ft.
404 Holly Ridge Drive, Anderson, SC 29621
MLS# 20308754Listed by: COLDWELL BANKER CAINE - ANDERSON - New
 $600,000Active4 beds 3 baths1,986 sq. ft.
127 Cathey Road, Anderson, SC 29621
MLS# 20308736Listed by: THRIVE REAL ESTATE BROKERS, LLC - New
 $335,900Active3 beds 2 baths1,728 sq. ft.
19 Hillsborough Drive, Anderson, SC 29621
MLS# 20308728Listed by: JOEY BROWN REAL ESTATE - New
 $514,990Active5 beds 4 baths3,657 sq. ft.
121 Kayfield Farms Drive, Anderson, SC 29621
MLS# 20308724Listed by: DRB GROUP SOUTH CAROLINA, LLC


Protect your home and budget from life's surprises with an Assurant Home Warranty, backed by a partner that supports you through every step of homeownership. Explore Plans.
© 2023 - 2026 ERA Franchise Systems LLC. All rights reserved. ERA Franchise Systems LLC fully supports the principles of the Fair Housing Act and the Equal Opportunity Act. ERA, ERA Real Estate powered, and their respective logos are registered service marks of ERA Franchise Systems LLC. Each office is independently owned and operated.