
201 Ashwood Lane, Anderson, SC 29625
Local realty services provided by:ERA Live Moore
201 Ashwood Lane,Anderson, SC 29625
$295,000
- 3 Beds
- 2 Baths
- 1,485 sq. ft.
- Single family
- Pending
Listed by: cynthia daniel
Office: bhhs c dan joyner - anderson
MLS#:20303753
Source:SC_AAR
Price summary
- Price:$295,000
- Price per sq. ft.:$198.65
- Monthly HOA dues:$16.67
About this home
Come see this move-in ready, well-maintained single family ONE LEVEL, 3 Bedroom, 2 Bath partial patio home, offering an extra large, premium lot, which adjoins the commons area, accessing the HOA maintained community pond! This particular lot offers a natural tree line, allowing privacy on the spacious, covered back deck. As you drive up, you will appreciate the tasteful landscape, and spacious side yards, with fruit trees, along with raised garden beds that will convey with the property. Once you walk in the front door of this newer built home, you are greeted with open living space, split floor plan, cathedral ceilings and lots of natural light coming through the windows and glass door, leading to a back covered deck. The kitchen offers dark cabinetry, a spacious island with extra cabinetry, granite countertops and beautifully matched backsplash. Crown molding, extra cabinets, a pantry with pull out drawers, a gas stove and microwave with its very own nook, make this kitchen one you will enjoy! A dining area flows off the kitchen, including an eat-in bar at the island. Additional upgrades in this home include dark flooring that matches the kitchen cabinetry and built-in cabinets in the laundry room. The bedrooms are spacious with ample closet space and the primary suite offers a tray ceiling, dual vanity sinks, walk in shower, walk in closet and privacy. THIS ONE is a gem! Don't waste time making it your very own....
Contact an agent
Home facts
- Year built:2018
- Subdivision & Development:Ashwood
- Listing ID #:20303753
- Added:50 day(s) ago
- Updated:September 04, 2026 at 09:56 PM
Rooms and interior
- Bedrooms:3
- Total bathrooms:2
- Full bathrooms:2
- Rooms Total:10
- Flooring:Carpet, Luxury Vinyl Plank, Vinyl
- Dining Description:Breakfast Area
- Bathrooms Description:Bath in Primary Bedroom, Shower Only, Walk-In Shower
- Kitchen Description:Dishwasher, Disposal, Gas Oven, Gas Range, Microwave, Plumbed for Ice Maker, Refrigerator
- Bedroom Description:Bath in Primary Bedroom, Main Level Primary
- Basement:Yes
- Basement Description:Crawl Space, Sump Pump
- Living area:1,485 sq. ft.
Heating and cooling
- Cooling:Central Air, Electric
- Heating:Central, Gas
- Central air:Yes
Structure and exterior
- Roof:Architectural, Shingle
- Year built:2018
- Building area:1,485 sq. ft.
- Lot area:0.37 Acres
- Lot Features:Level, Outside City Limits, Sloped, Subdivision, Trees
- Architectural Style:Ranch
- Construction Materials:Stone Veneer, Vinyl Siding
- Exterior Features:Deck, Front Porch, Porch, Sprinkler Irrigation
- Foundation Description:Crawl Space
- Levels:1 Story
Schools
- High school:Westside High
- Middle school:Robert Anderson Middle
- Elementary school:Centrvl Elem
Utilities
- Water:Public
- Sewer:Public Sewer
Finances and disclosures
- Price:$295,000
- Price per sq. ft.:$198.65
- Tax amount:$1,166 (2025)
Features and amenities
- Appliances:Dishwasher, Disposal, Gas Oven, Gas Range, Gas Water Heater, Microwave, Plumbed For Ice Maker, Refrigerator
- Laundry features:Electric Dryer Hookup, Washer Hookup
- Amenities:Blinds, Cable TV, Cathedral Ceilings, Ceiling Fans, Granite Counters, High Ceilings, Insulated Windows, Pull-Down Attic Stairs, Smoke Detectors, Smooth Ceilings, Tilt-In Windows, Tray Ceilings, Vaulted Ceilings, Walk-in Closets
Parking
- Parking description:Attached, Driveway, Garage, Garage Door Opener
- Garage:Yes
- Garage spaces:2
New listings near 201 Ashwood Lane
- New
 $206,000Active3 beds 2 baths1,125 sq. ft.
501 Rogers Street, Anderson, SC 29625
MLS# 20305719Listed by: BHHS C DAN JOYNER - ANDERSON - New
 $245,000Active3 beds 2 baths1,800 sq. ft.
803 Gordon Street, Anderson, SC 29626
MLS# 20305855Listed by: RE/MAX EXECUTIVE - New
 $235,000Active3 beds 2 baths1,406 sq. ft.
201 Meadowbrook Drive, Anderson, SC 29626
MLS# 20305872Listed by: EXP REALTY LLC - New
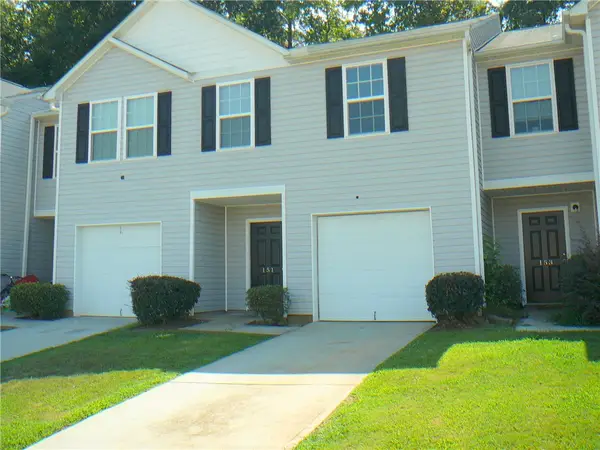 $198,000Active3 beds 3 baths
151 Evonshire Boulevard, Anderson, SC 29621
MLS# 20305874Listed by: JOEY BROWN REAL ESTATE - New
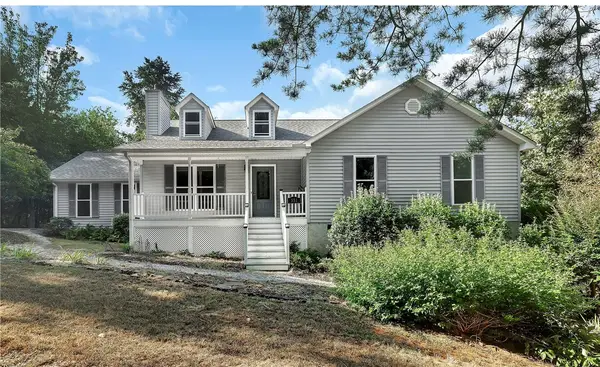 $460,000Active3 beds 2 baths
351 Peninsula Drive, Anderson, SC 29626
MLS# 20305467Listed by: BUYHARTWELLLAKE, LLC - New
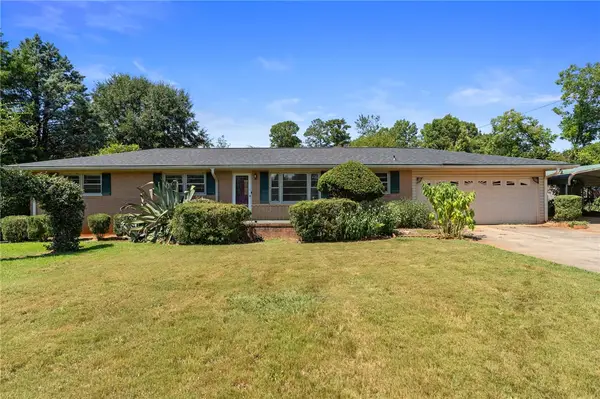 $206,500Active3 beds 2 baths1,600 sq. ft.
505 Winfield Drive, Anderson, SC 29624
MLS# 20305718Listed by: BHHS C DAN JOYNER - ANDERSON - New
 $189,900Active3 beds 2 baths1,390 sq. ft.
403 Lewis Street, Anderson, SC 29624
MLS# 20305869Listed by: JW MARTIN REAL ESTATE - New
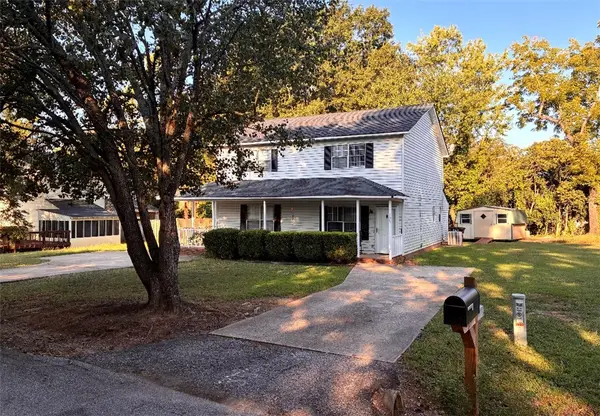 $154,900Active2 beds 2 baths1,050 sq. ft.
105 Paul Revere Trail, Anderson, SC 29621
MLS# 20305860Listed by: MAGNOLIA RENTAL PROP MANAGEMENT - New
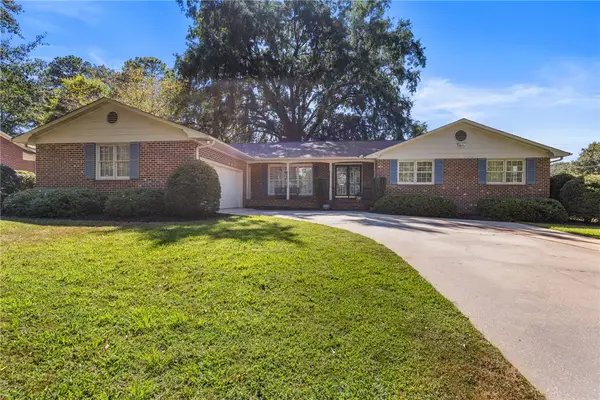 $315,000Active3 beds 2 baths2,222 sq. ft.
711 Woodfield Drive, Anderson, SC 29621
MLS# 20305819Listed by: BHHS C DAN JOYNER - WOODRUFF RD - New
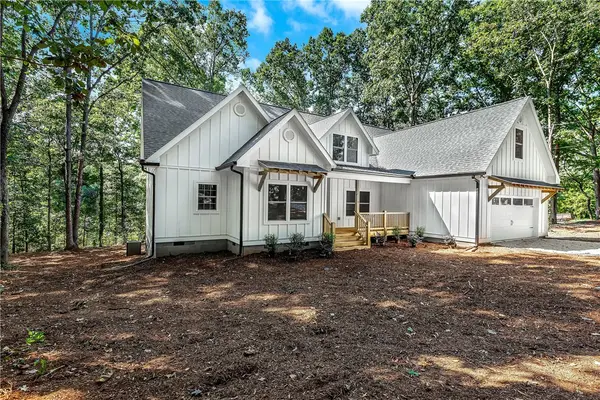 $1,079,000Active4 beds 3 baths
309 Kari Lane, Anderson, SC 29626
MLS# 20305339Listed by: BUYHARTWELLLAKE, LLC


Protect your home and budget from life's surprises with an Assurant Home Warranty, backed by a partner that supports you through every step of homeownership. Explore Plans.
© 2023 - 2026 ERA Franchise Systems LLC. All rights reserved. ERA Franchise Systems LLC fully supports the principles of the Fair Housing Act and the Equal Opportunity Act. ERA, ERA Real Estate powered, and their respective logos are registered service marks of ERA Franchise Systems LLC. Each office is independently owned and operated.