
711 Woodfield Drive, Anderson, SC 29621
Local realty services provided by:ERA Live Moore
711 Woodfield Drive,Anderson, SC 29621
$315,000
- 3 Beds
- 2 Baths
- 2,222 sq. ft.
- Single family
- Active
Listed by: amie kazawic
Office: bhhs c dan joyner - woodruff rd
MLS#:20305819
Source:SC_AAR
Price summary
- Price:$315,000
- Price per sq. ft.:$141.76
About this home
Welcome to 711 Woodfield Drive, a charming 3-BEDROOM, 2-FULL BATH, BRICK RANCH nestled on a beautiful, PARTIALLY FENCED, TREE-LINED lot, around the corner from CONCORD ELEMENTARY! This NO HOA* home was built by HOLMAN CONSTRUCTION, a builder known for its stellar reputation and commitment to high-quality construction, this home offers timeless character, solid craftsmanship, and a wonderful setting. Step inside to find GENEROUS-SIZED ROOMS, VINTAGE FIXTURES that have been lovingly maintained and remain in pristine condition, along with beautiful BUILT IN SHELVING and a cozy GAS FIREPLACE that adds warmth and character to the great room. The home offers a TRADITIONAL DINING ROOM, LIVINGROOM, and separate less formal GREAT ROOM, providing plenty of space for everyday living and entertaining and a SKYLIGHT to provide a flood of natural light. HARDWOOD FLOORS are waiting beneath the carpet in several areas, offering an opportunity to uncover and showcase the home’s original charm. Outside, the property truly shines. MATURE TREES surround the home and an IRRIGATION SYSTEM keeps the grass green, creating a peaceful, park-like yard that feels like your own private retreat. A LARGE SHED provides additional storage for tools, hobbies, and outdoor equipment. The large 2-CAR COURTYARD STYLE GARAGE is a standout feature, and a DRIVEWAY WITH EXTENDED PAD offer ample parking, along with dedicated WORKSHOP SPACE and additional room for storage in the garage. Additional highlights include a NEWER ROOF and NEW WATER HEATER.
The location is hard to beat!... less than 30 minutes to CLEMSON, just 2 miles to AnMed, less than 1 mile to the conveniences of CLEMSON BOULEVARD, only 8 minutes to DOWNTOWN ANDERSON, and 30 miles to DOWNTOWN GREENVILLE. With its classic character, quality construction, generous living spaces, beautiful lot, and convenient location. Don't miss out on the opportunity to own this charming well-built home in an established and highly desirable Anderson neighborhood. *NO HOA provides you the flexibility to purchase this home as a SHORT TERM RENTAL/INVESTMENT, or to STORE your RV, BOAT and TRAILERS on your property!...
Contact an agent
Home facts
- Year built:1966
- Listing ID #:20305819
- Added:1 day(s) ago
- Updated:September 05, 2026 at 02:00 AM
Rooms and interior
- Bedrooms:3
- Total bathrooms:2
- Full bathrooms:2
- Rooms Total:12
- Flooring:Carpet, Hardwood, Parquet, Tile, Vinyl
- Bathrooms Description:Bath in Primary Bedroom, Shower Only
- Kitchen Description:Microwave
- Bedroom Description:Bath in Primary Bedroom, Main Level Primary
- Basement:Yes
- Basement Description:Crawl Space
- Living area:2,222 sq. ft.
Heating and cooling
- Cooling:Central Air, Forced Air
- Heating:Central, Electric, Forced Air, Gas, Natural Gas, Wall Furnace
- Central air:Yes
Structure and exterior
- Roof:Architectural, Shingle
- Year built:1966
- Building area:2,222 sq. ft.
- Lot area:0.46 Acres
- Lot Features:Level, Not In Subdivision, Outside City Limits, Trees
- Architectural Style:Ranch
- Construction Materials:Brick
- Exterior Features:Front Porch, Porch, Sprinkler Irrigation
- Foundation Description:Crawl Space
- Levels:1 Story
Schools
- High school:Tl Hanna High
- Middle school:Mccants Middle
- Elementary school:Concord Elem
Utilities
- Sewer:Public Sewer
Finances and disclosures
- Price:$315,000
- Price per sq. ft.:$141.76
Features and amenities
- Appliances:Gas Water Heater, Microwave
- Amenities:Blinds, Bookcases, Cable TV, Ceiling Fans, Pull-Down Attic Stairs, Security System Owned, Walk-in Closets
Parking
- Parking description:Attached, Driveway, Garage
- Garage:Yes
- Garage spaces:2
New listings near 711 Woodfield Drive
- New
 $235,000Active3 beds 3 baths1,495 sq. ft.
116 Ventura Street, Anderson, SC 29621
MLS# 20305884Listed by: CASEY GROUP REAL ESTATE - ANDERSON - New
 $1,079,000Active4 beds 3 baths2,300 sq. ft.
309 Kari Lane, Anderson, SC 29626
MLS# 10840716Listed by: BuyHartwellLake
- New
 $399,900Active3 beds 2 baths1,321 sq. ft.
623 New Hope Road, Anderson, SC 29626
MLS# 20305853Listed by: JW MARTIN REAL ESTATE - New
 $249,900Active3 beds 2 baths1,364 sq. ft.
117 Bertha Drive, Anderson, SC 29625
MLS# 20305885Listed by: CHOSEN REALTY, LLC - New
 $206,000Active3 beds 2 baths1,125 sq. ft.
501 Rogers Street, Anderson, SC 29625
MLS# 20305719Listed by: BHHS C DAN JOYNER - ANDERSON - New
 $245,000Active3 beds 2 baths1,800 sq. ft.
803 Gordon Street, Anderson, SC 29626
MLS# 20305855Listed by: RE/MAX EXECUTIVE - New
 $235,000Active3 beds 2 baths1,406 sq. ft.
201 Meadowbrook Drive, Anderson, SC 29626
MLS# 20305872Listed by: EXP REALTY LLC - New
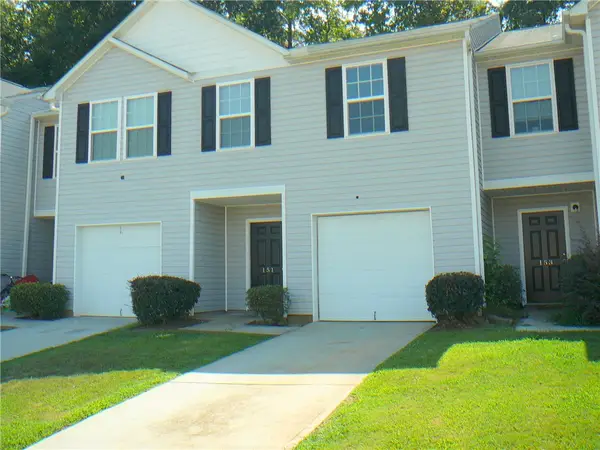 $198,000Active3 beds 3 baths
151 Evonshire Boulevard, Anderson, SC 29621
MLS# 20305874Listed by: JOEY BROWN REAL ESTATE - New
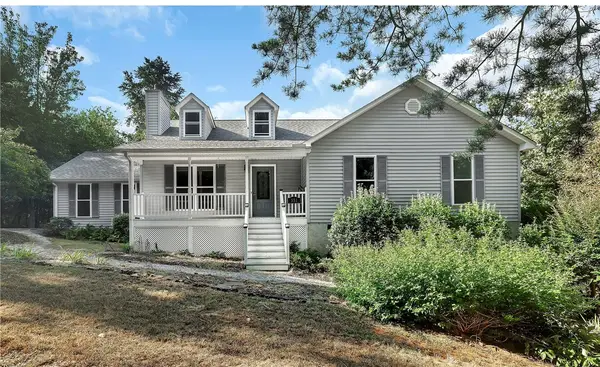 $460,000Active3 beds 2 baths
351 Peninsula Drive, Anderson, SC 29626
MLS# 20305467Listed by: BUYHARTWELLLAKE, LLC - New
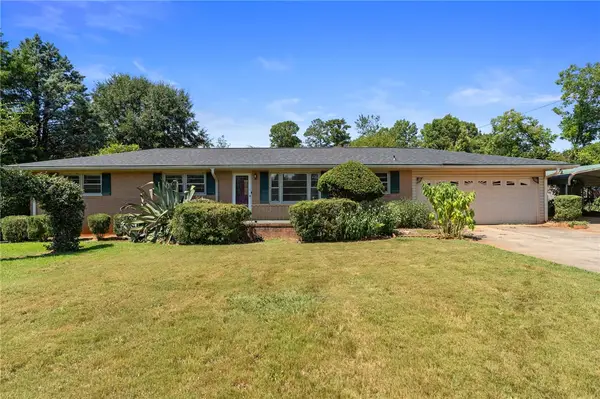 $206,500Active3 beds 2 baths1,600 sq. ft.
505 Winfield Drive, Anderson, SC 29624
MLS# 20305718Listed by: BHHS C DAN JOYNER - ANDERSON


Protect your home and budget from life's surprises with an Assurant Home Warranty, backed by a partner that supports you through every step of homeownership. Explore Plans.
© 2023 - 2026 ERA Franchise Systems LLC. All rights reserved. ERA Franchise Systems LLC fully supports the principles of the Fair Housing Act and the Equal Opportunity Act. ERA, ERA Real Estate powered, and their respective logos are registered service marks of ERA Franchise Systems LLC. Each office is independently owned and operated.