
2857 S Mcduffie Street Extension, Anderson, SC 29624
Local realty services provided by:ERA Live Moore
2857 S Mcduffie Street Extension,Anderson, SC 29624
$214,900
- 3 Beds
- 2 Baths
- 1,680 sq. ft.
- Mobile / Manufactured
- Pending
Listed by: steven koleno
Office: beycome brokerage realty llc.
MLS#:20303824
Source:SC_AAR
Price summary
- Price:$214,900
- Price per sq. ft.:$127.92
About this home
2857 S McDuffie Street Ext, Anderson, SC 29624 — located in the Meadow Hills Subdivision, just 5 minutes from downtown.
This brand new 2026 Cavco Phoenix model 1,680 sq ft on a 0.52-acre lot with no HOA and no zoning restrictions — bring the boat, the chickens, the RV, or all three.
Inside, you'll find 3 bedrooms and 2 baths with an open concept kitchen and living area, plus a spacious primary suite with dual vanity and garden tub.
The home has been de-titled, FHA compliant and is move-in ready.
Contact an agent
Home facts
- Year built:2026
- Listing ID #:20303824
- Added:44 day(s) ago
- Updated:August 27, 2026 at 07:52 AM
Rooms and interior
- Bedrooms:3
- Total bathrooms:2
- Full bathrooms:2
- Basement:Yes
- Basement Description:Crawl Space
- Living area:1,680 sq. ft.
Heating and cooling
- Cooling:Central Air, Forced Air, Heat Pump
- Heating:Electric, Heat Pump
- Central air:Yes
Structure and exterior
- Year built:2026
- Building area:1,680 sq. ft.
- Lot area:0.52 Acres
- Lot Features:City Lot, Not In Subdivision
- Architectural Style:Mobile Home
- Construction Materials:Vinyl Siding
- Foundation Description:Crawl Space
- Levels:1 Story
Schools
- High school:Westside High
- Middle school:Robert Anderson Middle
- Elementary school:Homeland Park E
Utilities
- Sewer:Public Sewer
Finances and disclosures
- Price:$214,900
- Price per sq. ft.:$127.92
New listings near 2857 S Mcduffie Street Extension
- New
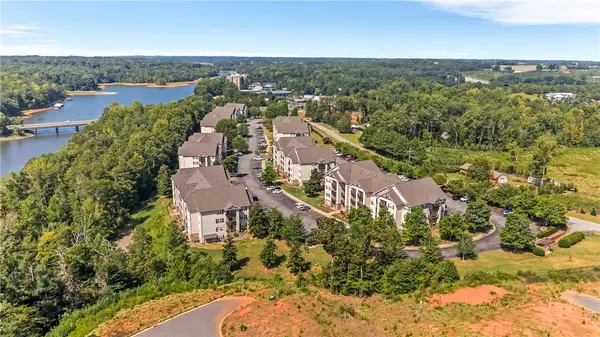 $199,900Active4 beds 4 baths1,648 sq. ft.
725 Lookover Drive, Anderson, SC 29621
MLS# 20305511Listed by: CASEY GROUP REAL ESTATE, LLC - Open Sun, 2 to 4pmNew
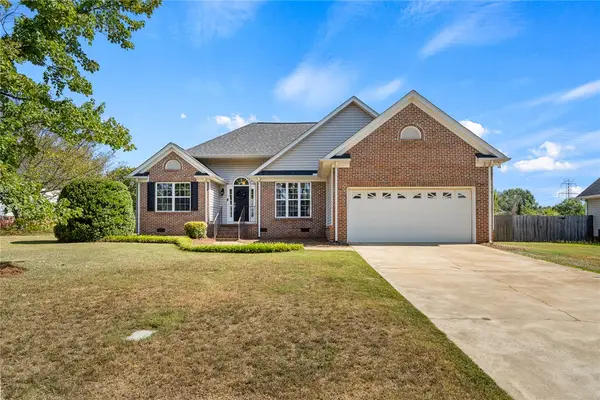 $305,000Active3 beds 2 baths1,582 sq. ft.
108 Thorncliff Place, Anderson, SC 29625
MLS# 20305434Listed by: EXP REALTY - CLEVER PEOPLE - New
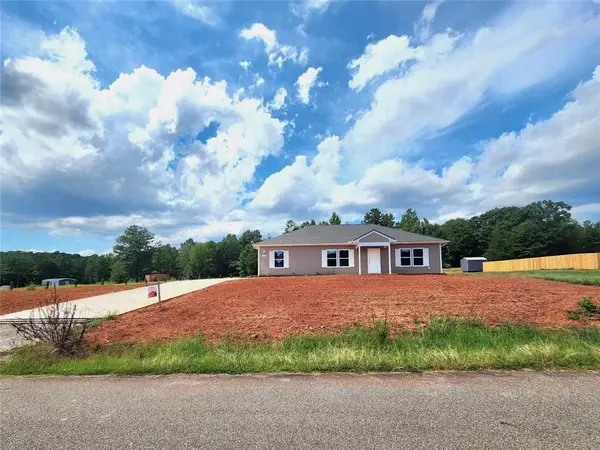 $275,000Active3 beds 2 baths1,500 sq. ft.
118 George Edward Drive, Anderson, SC 29624
MLS# 20305489Listed by: KELLER WILLIAMS DRIVE - New
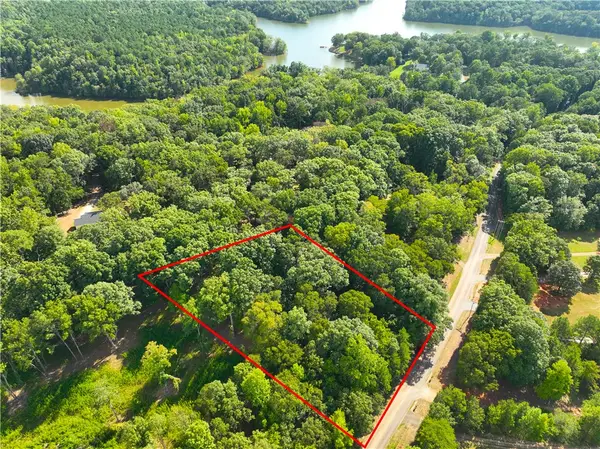 $38,000Active1.06 Acres
00 Lake Secession Road, Anderson, SC 29621
MLS# 20305492Listed by: CANN REALTY, LLC - New
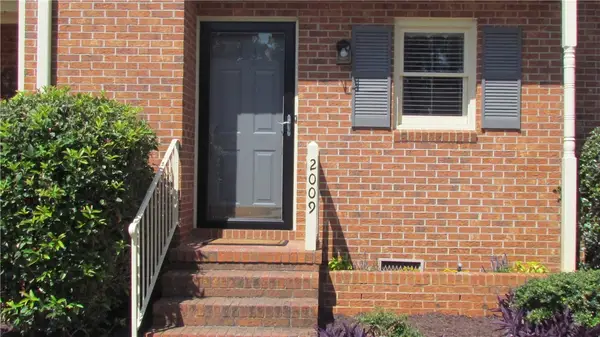 $229,000Active2 beds 3 baths
2009 Cardinal Park Drive, Anderson, SC 29621
MLS# 20305486Listed by: CAROLINA BROKERS - New
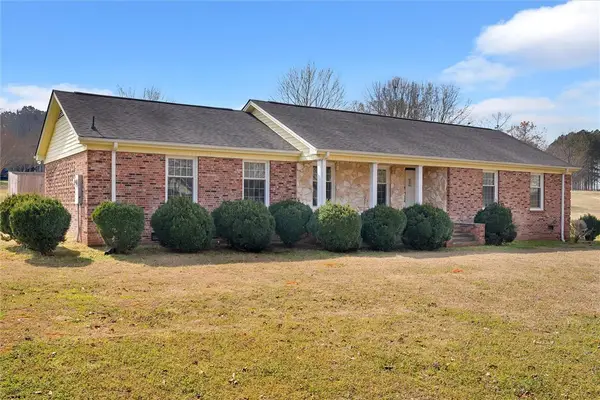 $283,000Active3 beds 2 baths1,647 sq. ft.
2114 Karen Lane, Anderson, SC 29626
MLS# 20305487Listed by: RE/MAX EXECUTIVE/GREENVILLE - New
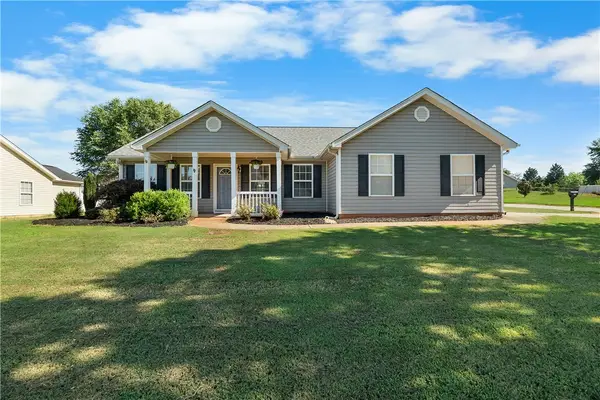 $290,000Active3 beds 2 baths1,576 sq. ft.
101 Radcliff Way, Anderson, SC 29621
MLS# 20305474Listed by: NORTHGROUP REAL ESTATE - Open Sun, 2 to 4pmNew
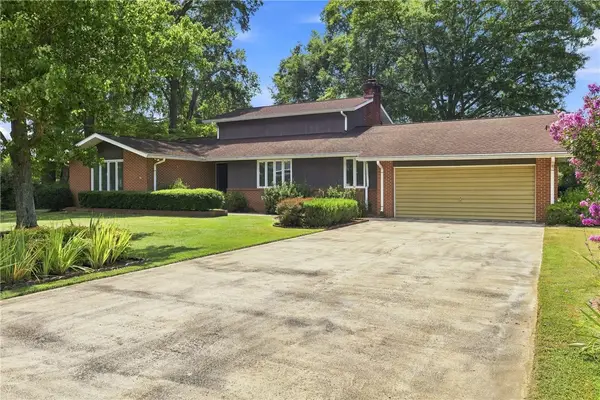 $349,000Active4 beds 3 baths2,689 sq. ft.
2901 Echo Trail, Anderson, SC 29621
MLS# 20304696Listed by: BHHS C DAN JOYNER - ANDERSON - New
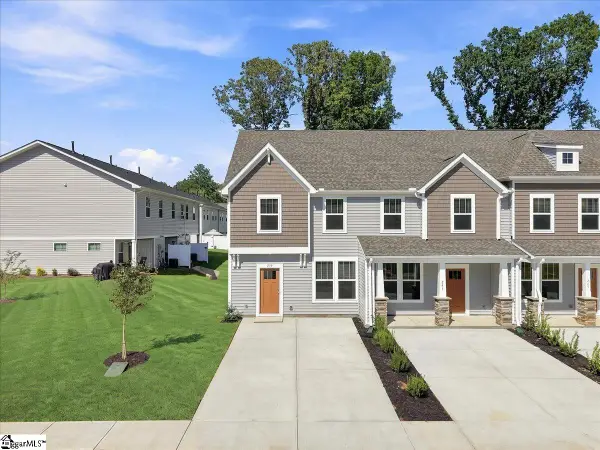 $203,990Active4 beds 3 baths
239 Islay Way, Anderson, SC 29621
MLS# 1601951Listed by: DRB GROUP SOUTH CAROLINA, LLC - New
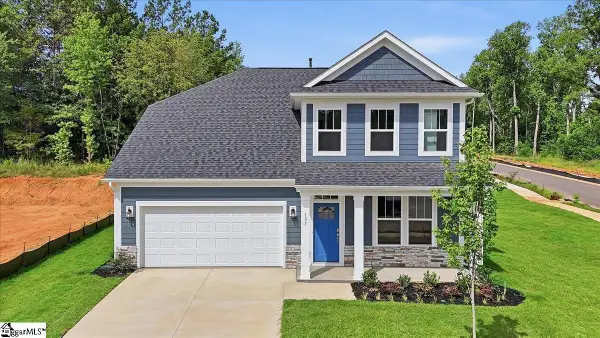 $414,990Active4 beds 3 baths
137 Beaverdam Creek Drive, Anderson, SC 29621
MLS# 1601952Listed by: DRB GROUP SOUTH CAROLINA, LLC


Protect your home and budget from life's surprises with an Assurant Home Warranty, backed by a partner that supports you through every step of homeownership. Explore Plans.
© 2023 - 2026 ERA Franchise Systems LLC. All rights reserved. ERA Franchise Systems LLC fully supports the principles of the Fair Housing Act and the Equal Opportunity Act. ERA, ERA Real Estate powered, and their respective logos are registered service marks of ERA Franchise Systems LLC. Each office is independently owned and operated.