
321 Addalynn Lane, Anderson, SC 29621
Local realty services provided by:ERA Kennedy Group Realtors
321 Addalynn Lane,Anderson, SC 29621
$299,900
- 3 Beds
- 2 Baths
- - sq. ft.
- Single family
- Sold
Listed by: trina montalbano
Office: d.r. horton
MLS#:20297763
Source:SC_AAR
Sorry, we are unable to map this address
Price summary
- Price:$299,900
- Monthly HOA dues:$45.83
About this home
Check out 321 Addalynn Lane, one of our stunning new homes in Spring Ridge. This home is thoughtfully designed with modern living in mind and features a spacious, single-story layout with three bedrooms, two bathrooms, and a two-car garage.
When you step inside, you’ll immediately notice the open-concept living space that combines the living room, dining area, and kitchen. The kitchen features stainless steel appliances, a generous pantry, and a large island with a breakfast bar, making it an ideal spot for meal prep or casual meals.
The large primary bedroom is a true retreat, complete with a walk-in closet and a luxurious en suite bathroom. The dual vanities, and spacious shower create a spa-like atmosphere, perfect for relaxing after a long day. On the opposite end of the home, you’ll find two additional bedrooms and a secondary bathroom, featuring privacy and convenience.
At the rear of the home, a covered porch provides a great space for enjoying the outdoors or hosting gatherings. Whether you’re looking to unwind or entertain, this home has something for everyone. Pictures are representative....
Contact an agent
Home facts
- Year built:2026
- Subdivision & Development:Spring Ridge
- Listing ID #:20297763
- Added:183 day(s) ago
- Updated:August 27, 2026 at 07:18 AM
Rooms and interior
- Bedrooms:3
- Total bathrooms:2
- Full bathrooms:2
- Rooms Total:7
- Flooring:Carpet, Laminate
- Bathrooms Description:Bath in Primary Bedroom, Shower Only, Walk-In Shower
- Kitchen Description:Dishwasher, Disposal, Gas Oven, Gas Range, Microwave
- Bedroom Description:Bath in Primary Bedroom, Main Level Primary
- Basement:Yes
Heating and cooling
- Cooling:Central Air, Electric
- Heating:Central, Gas
- Central air:Yes
Structure and exterior
- Roof:Composition, Shingle
- Year built:2026
- Lot Features:City Lot, Subdivision
- Architectural Style:Craftsman, Ranch
- Construction Materials:Stone Veneer, Vinyl Siding
- Foundation Description:Slab
- Levels:1 Story
Schools
- High school:Pendleton High
- Middle school:Riverside Middl
- Elementary school:Mount Lebanon
Utilities
- Water:Public
- Sewer:Public Sewer
Finances and disclosures
- Price:$299,900
Features and amenities
- Appliances:Dishwasher, Disposal, Gas Oven, Gas Range, Gas Water Heater, Microwave, Tankless Water Heater
- Laundry features:Electric Dryer Hookup
- Amenities:Cable TV, High Ceilings, Radon Mitigation System, Smoke Detectors, Smooth Ceilings, Solid Surface Counters, Walk-in Closets
- Pool features:Community
Parking
- Parking description:Attached, Garage, Garage Door Opener
- Garage:Yes
- Garage spaces:2
New listings near 321 Addalynn Lane
- New
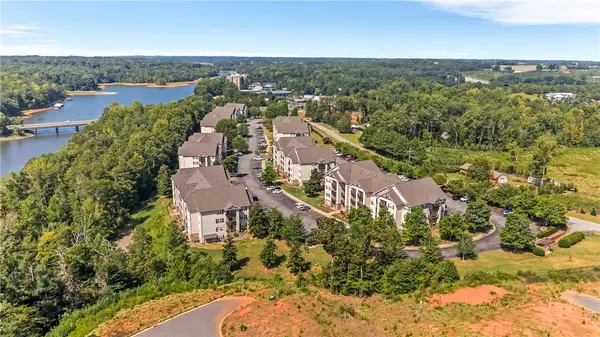 $199,900Active4 beds 4 baths1,648 sq. ft.
725 Lookover Drive, Anderson, SC 29621
MLS# 20305511Listed by: CASEY GROUP REAL ESTATE, LLC - Open Sun, 2 to 4pmNew
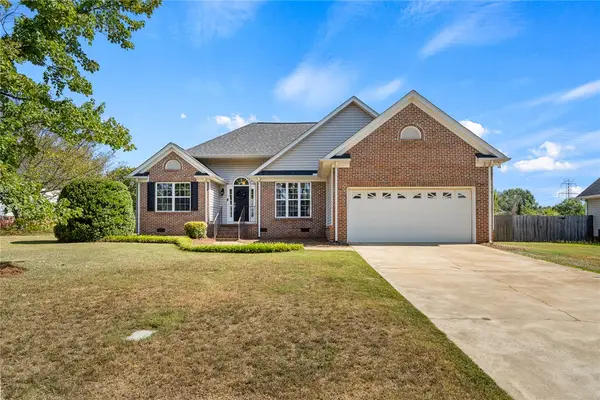 $305,000Active3 beds 2 baths1,582 sq. ft.
108 Thorncliff Place, Anderson, SC 29625
MLS# 20305434Listed by: EXP REALTY - CLEVER PEOPLE - New
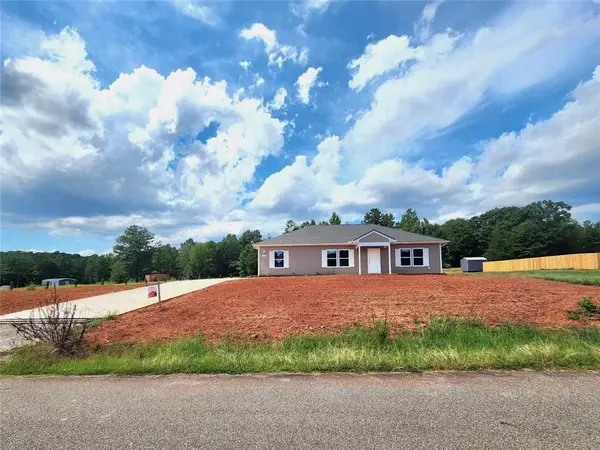 $275,000Active3 beds 2 baths1,500 sq. ft.
118 George Edward Drive, Anderson, SC 29624
MLS# 20305489Listed by: KELLER WILLIAMS DRIVE - New
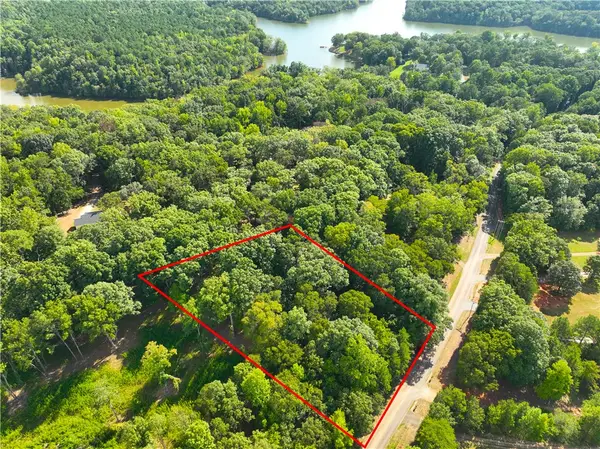 $38,000Active1.06 Acres
00 Lake Secession Road, Anderson, SC 29621
MLS# 20305492Listed by: CANN REALTY, LLC - New
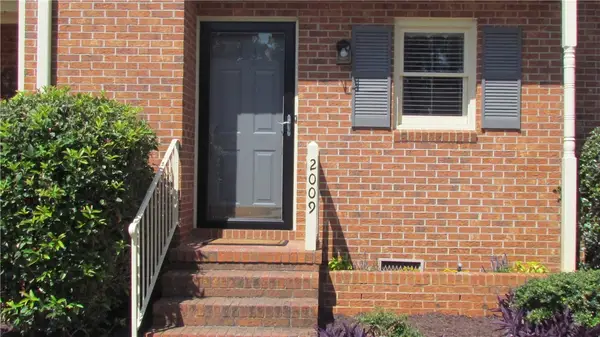 $229,000Active2 beds 3 baths
2009 Cardinal Park Drive, Anderson, SC 29621
MLS# 20305486Listed by: CAROLINA BROKERS - New
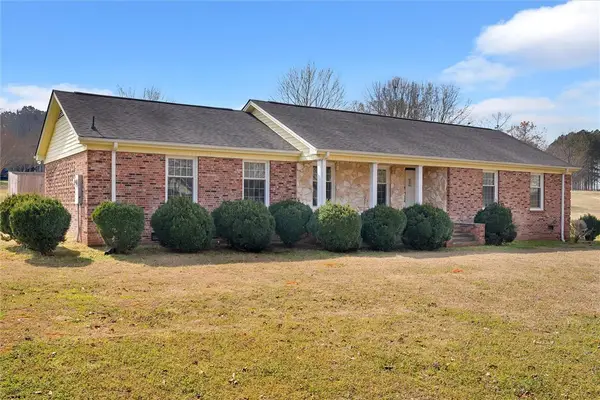 $283,000Active3 beds 2 baths1,647 sq. ft.
2114 Karen Lane, Anderson, SC 29626
MLS# 20305487Listed by: RE/MAX EXECUTIVE/GREENVILLE - New
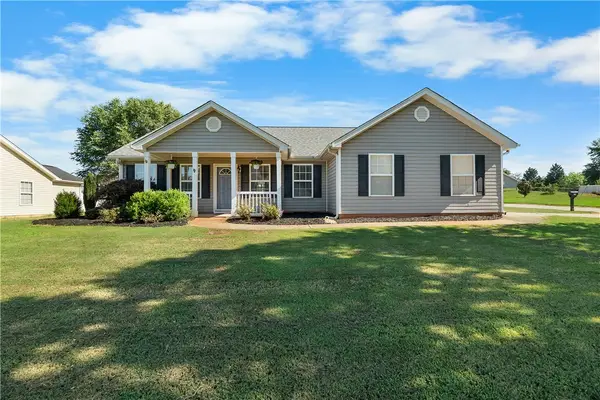 $290,000Active3 beds 2 baths1,576 sq. ft.
101 Radcliff Way, Anderson, SC 29621
MLS# 20305474Listed by: NORTHGROUP REAL ESTATE - Open Sun, 2 to 4pmNew
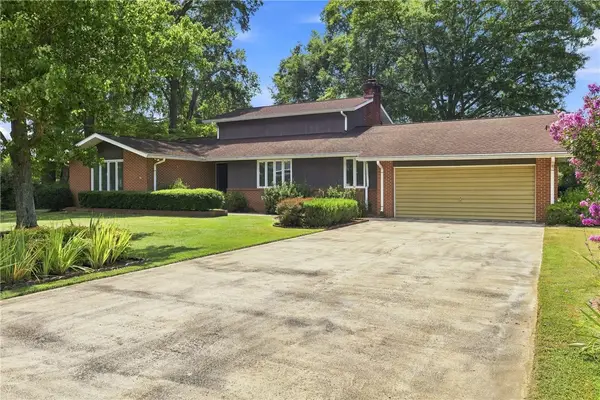 $349,000Active4 beds 3 baths2,689 sq. ft.
2901 Echo Trail, Anderson, SC 29621
MLS# 20304696Listed by: BHHS C DAN JOYNER - ANDERSON - New
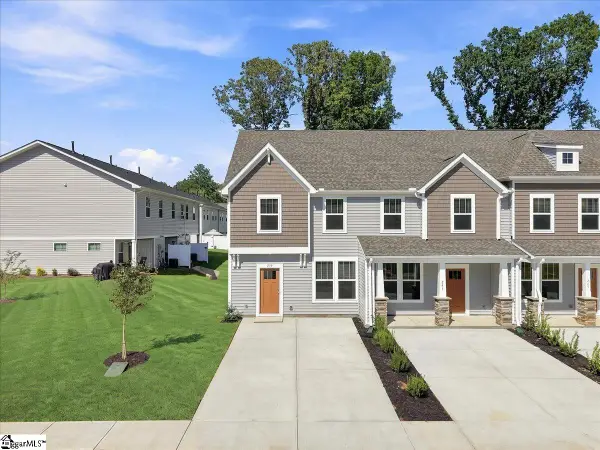 $203,990Active4 beds 3 baths
239 Islay Way, Anderson, SC 29621
MLS# 1601951Listed by: DRB GROUP SOUTH CAROLINA, LLC - New
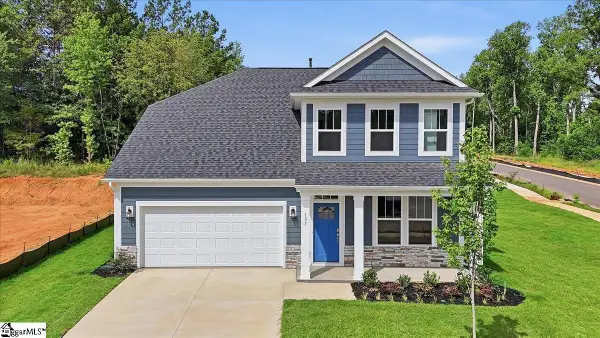 $414,990Active4 beds 3 baths
137 Beaverdam Creek Drive, Anderson, SC 29621
MLS# 1601952Listed by: DRB GROUP SOUTH CAROLINA, LLC


Protect your home and budget from life's surprises with an Assurant Home Warranty, backed by a partner that supports you through every step of homeownership. Explore Plans.
© 2023 - 2026 ERA Franchise Systems LLC. All rights reserved. ERA Franchise Systems LLC fully supports the principles of the Fair Housing Act and the Equal Opportunity Act. ERA, ERA Real Estate powered, and their respective logos are registered service marks of ERA Franchise Systems LLC. Each office is independently owned and operated.