
513 Quail Hollow Road, Anderson, SC 29621
Local realty services provided by:ERA Wilder Realty
513 Quail Hollow Road,Anderson, SC 29621
$595,000
- 4 Beds
- 3 Baths
- - sq. ft.
- Single family
- Pending
Listed by: sarah hagen
Office: north group real estate
MLS#:1601774
Source:SC_GGAR
Price summary
- Price:$595,000
- Monthly HOA dues:$54.17
About this home
BRAND-NEW CONSTRUCTION ON THE GOLF COURSE IN COBB'S GLEN! If you've been looking for a new home without giving up the character, space and setting of an established neighborhood, 513 Quail Hollow Rd deserves a closer look. Situated on approximately .54 acre, this 4-bedroom, 3-bath home offers 2,503 square feet with a thoughtfully designed layout featuring three bedrooms on the main level, including the spacious primary suite, plus a private upstairs bedroom and full bath that's perfect for guests, a home office or bonus space.
Contact an agent
Home facts
- Subdivision & Development:Cobbs Glen
- Listing ID #:1601774
- Added:42 day(s) ago
- Updated:October 05, 2026 at 07:40 PM
Rooms and interior
- Bedrooms:4
- Total bathrooms:3
- Full bathrooms:2
- Half bathrooms:1
- Kitchen Description:Dishwasher
Heating and cooling
- Cooling:Electric
- Heating:Natural Gas
- Central air:Yes
Structure and exterior
- Roof:Architectural
- Lot Features:1/2 - Acre, Few Trees, On Golf Course, Sloped
- Architectural Style:Traditional
- Construction Materials:Brick Veneer, Vinyl Siding
- Exterior Features:Deck, Porch
- Foundation Description:Crawl Space
- Levels:1 Story, 1.5 Story
Schools
- High school:T. L. Hanna
- Middle school:Glenview
- Elementary school:Midway
Utilities
- Water:Public
- Sewer:Public Sewer
Finances and disclosures
- Price:$595,000
- Tax amount:$779
Features and amenities
- Appliances:Dishwasher, Electric Water Heater
- Laundry features:Electric Dryer Hookup, Laundry Room, Washer Hookup
- Amenities:int_feat_Ceiling Fan(s), int_feat_Ceiling Smooth, int_feat_Countertops Quartz, int_feat_High Ceilings, int_feat_Radon System, int_feat_Tray Ceiling(s)
Parking
- Total parking spaces:2
- Parking description:Attached, Concrete, Driveway
- Garage:Yes
- Garage spaces:2
New listings near 513 Quail Hollow Road
- New
 $45,000Active0.23 Acres
313 I Street, Anderson, SC 29625
MLS# 20306676Listed by: JW MARTIN REAL ESTATE - New
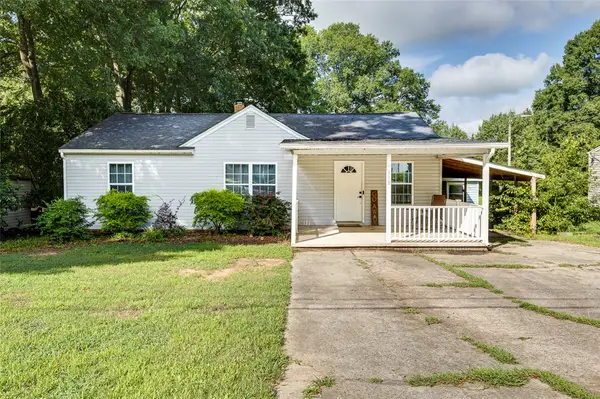 $209,900Active3 beds 2 baths1,508 sq. ft.
110 Avondale Road, Anderson, SC 29624
MLS# 20306990Listed by: NORTHGROUP REAL ESTATE - New
 $1,199,000Active4 beds 3 baths2,888 sq. ft.
3620 Centerville Road, Anderson, SC 29625
MLS# 20306874Listed by: WESTERN UPSTATE KELLER WILLIAM - New
 $293,000Active3 beds 2 baths1,506 sq. ft.
1115 Marshall Road, Anderson, SC 29626
MLS# 20306914Listed by: VPR UNITED REAL ESTATE - Open Sun, 2 to 4pmNew
 $249,900Active3 beds 1 baths
2028 Moultrie Square, Anderson, SC 29621
MLS# 20306973Listed by: FOUNDERS REAL ESTATE LLC - New
 $195,000Active3 beds 2 baths
128 Meadow Hills Drive, Anderson, SC 29624
MLS# 20306969Listed by: AGENT GROUP REALTY - New
 $439,990Active5 beds 4 baths2,990 sq. ft.
127 Beaverdam Creek Drive, Anderson, SC 29621
MLS# 20306970Listed by: DRB GROUP SOUTH CAROLINA, LLC - New
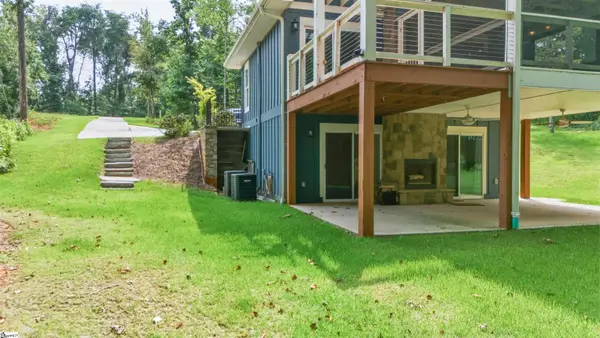 $379,900Active3 beds 3 baths
106 Jarrett Road, Anderson, SC 29626
MLS# 1605717Listed by: LAKE HARTWELL PROPERTIES - New
 $200,000Active3 beds 2 baths
1404 High Street, Anderson, SC 29624
MLS# 1605714Listed by: EXIT REALTY UNLIMITED, LLC - New
 $184,900Active3 beds 2 baths1,466 sq. ft.
312 Northlake Drive, Anderson, SC 29625
MLS# 20306963Listed by: LAKE HARTWELL PROPERTIES


Protect your home and budget from life's surprises with an Assurant Home Warranty, backed by a partner that supports you through every step of homeownership. Explore Plans.
© 2023 - 2026 ERA Franchise Systems LLC. All rights reserved. ERA Franchise Systems LLC fully supports the principles of the Fair Housing Act and the Equal Opportunity Act. ERA, ERA Real Estate powered, and their respective logos are registered service marks of ERA Franchise Systems LLC. Each office is independently owned and operated.