
519 Walden Parkway, Anderson, SC 29621
Local realty services provided by:ERA Live Moore
519 Walden Parkway,Anderson, SC 29621
$236,000
- 3 Beds
- 2 Baths
- 1,459 sq. ft.
- Single family
- Pending
Listed by: david locke
Office: western upstate keller william
MLS#:20308414
Source:SC_AAR
Price summary
- Price:$236,000
- Price per sq. ft.:$161.75
About this home
A LITTLE NOSTALGIA, A LOT OF CHARM—WELCOME HOME TO WALDEN PARKWAY! Imagine a neighborhood reminiscent of a simpler time, where mature trees, beautiful common green space, and a peaceful, park-like setting create an atmosphere that feels worlds away from the hustle and bustle of everyday life. Located just steps from highly sought-after Concord Elementary School in Anderson School District Five, this charming three-bedroom, two-bathroom home combines timeless character, thoughtful improvements, and an exceptionally convenient Anderson, South Carolina location.
From the moment you enter, you'll appreciate the warmth and personality of this inviting residence. The comfortable den features a cozy gas fireplace flanked by original built-in cabinetry, offering both architectural character and practical storage. An adjoining, generously sized dining area provides wonderful space for entertaining and everyday gatherings, while a step down leads to a delightful screened-in porch overlooking the secluded, wooded backyard. Imagine enjoying your morning coffee, listening to the birds, or unwinding on a quiet Southern evening surrounded by nature.
The efficient U-shaped kitchen is thoughtfully designed for functionality, featuring a KitchenAid stainless steel dishwasher, Whirlpool refrigerator, double-basin stainless steel sinks, garbage disposal, and convenient access to both the dining and living areas. A particularly charming breakfast nook provides the perfect setting for casual meals or morning coffee, while an adjacent step-down laundry area adds everyday convenience. Direct kitchen access to the attached two-car garage makes unloading groceries effortless, and an additional garage entrance provides access toward the bedroom hallway.
Luxury vinyl plank flooring extends throughout the home, creating a cohesive appearance with easy-care durability. The three comfortable bedrooms offer ample closet space and flexible options for a home office, guest accommodations, or personal retreat. The primary bedroom includes a private en suite bathroom with a tub-and-shower combination, while the additional full hallway bathroom also features a tub-and-shower combination. Updated sinks and toilets add modern convenience, and two additional hallway closets provide valuable storage.
Outside, the backyard offers a peaceful, wooded retreat with an existing chain-link fence. Its compact, gently sloping setting provides a more manageable outdoor footprint, while the surrounding trees contribute to the home's sense of privacy. The screened porch makes enjoying this natural setting a pleasure throughout much of the year.
And then there's the LOCATION! Enjoy the convenience of being just steps from Concord Elementary School, with Anderson's shopping, restaurants, medical facilities, downtown attractions, and everyday amenities only minutes away. The neighborhood's established character and attractive common areas offer a setting that is increasingly difficult to duplicate.
Some homes impress with their size. Others captivate with their character. This Walden Parkway residence offers something truly special: the warmth of yesterday, the conveniences of today, and a wonderful opportunity to make new memories in one of Anderson's established residential settings.
Discover the charm, appreciate the location, and imagine the possibilities. Schedule your private showing today!
Presented by David Locke, Realtor®, and Locke & Key Associates Team at Keller Williams Western Upstate....
Contact an agent
Home facts
- Year built:1980
- Listing ID #:20308414
- Added:11 day(s) ago
- Updated:October 28, 2026 at 08:22 AM
Rooms and interior
- Bedrooms:3
- Total bathrooms:2
- Full bathrooms:2
- Rooms Total:11
- Flooring:Laminate
- Dining Description:Breakfast Area
- Bathrooms Description:Bath in Primary Bedroom, Tub/Shower
- Kitchen Description:Dishwasher, Microwave, Refrigerator
- Bedroom Description:Bath in Primary Bedroom
- Basement:Yes
- Basement Description:Crawl Space
- Living area:1,459 sq. ft.
Heating and cooling
- Cooling:Central Air, Electric
- Heating:Central, Forced Air, Gas
- Central air:Yes
Structure and exterior
- Roof:Composition, Shingle
- Year built:1980
- Building area:1,459 sq. ft.
- Lot area:0.41 Acres
- Lot Features:City Lot, Not In Subdivision
- Architectural Style:Ranch
- Construction Materials:Vinyl Siding, Wood Siding
- Exterior Features:Fence, Front Porch, Porch, Screened
- Foundation Description:Crawl Space
- Levels:1 Story
Schools
- High school:Tl Hanna High
- Middle school:Mccants Middle
- Elementary school:Concord Elem
Utilities
- Water:Public
- Sewer:Public Sewer
Finances and disclosures
- Price:$236,000
- Price per sq. ft.:$161.75
Features and amenities
- Appliances:Dishwasher, Gas Water Heater, Microwave, Refrigerator
- Laundry features:Washer Hookup
- Amenities:Ceiling Fans, Insulated Windows, Laminate Countertop, Plantation Shutters, Pull-Down Attic Stairs, Shutters, Smoke Detectors, Smooth Ceilings, Tilt-In Windows, Vinyl Windows, Walk-in Closets
Parking
- Parking description:Attached, Driveway, Garage, Garage Door Opener
- Garage:Yes
- Garage spaces:2
New listings near 519 Walden Parkway
- New
 $328,900Active4 beds 2 baths1,675 sq. ft.
2510 Fleming Drive, Anderson, SC 29621
MLS# 20308775Listed by: REZNIK REAL ESTATE LLC - New
 $169,500Active3 beds 2 baths
943 Flat Rock Road, Anderson, SC 29624
MLS# 20308781Listed by: JOEY BROWN REAL ESTATE - New
 $270,000Active3 beds 2 baths
115 Bridgeview Drive, Anderson, SC 29625
MLS# 1607847Listed by: OPENDOOR BROKERAGE - New
 $434,990Active5 beds 4 baths3,003 sq. ft.
5 Long Branch Court, Anderson, SC 29621
MLS# 20308760Listed by: DRB GROUP SOUTH CAROLINA, LLC - New
 $195,000Active3 beds 2 baths1,419 sq. ft.
601 Winston Drive, Anderson, SC 29625
MLS# 20308518Listed by: HOMESMART NORTHGROUP - New
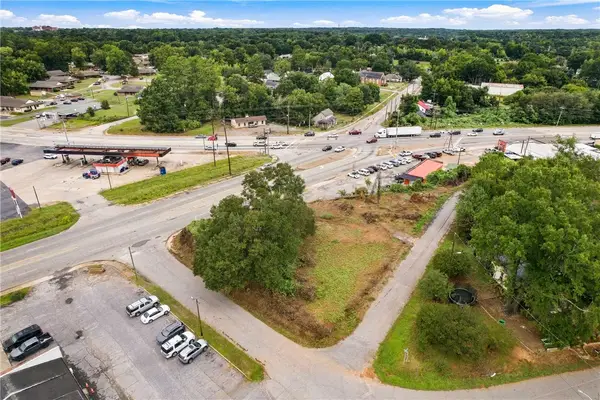 $35,000Active0.39 Acres
103 Liberty Drive, Anderson, SC 29624
MLS# 20307017Listed by: KELLER WILLIAMS SENECA - Open Sun, 1 to 3pmNew
 $260,000Active3 beds 2 baths
118 Bryson Road, Anderson, SC 29625
MLS# 20308752Listed by: WESTERN UPSTATE KELLER WILLIAM - New
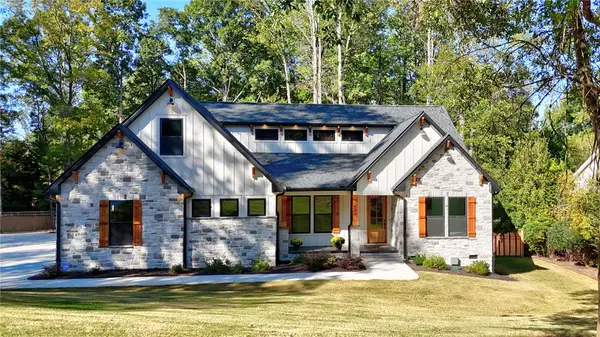 $814,900Active5 beds 3 baths2,900 sq. ft.
404 Holly Ridge Drive, Anderson, SC 29621
MLS# 20308754Listed by: COLDWELL BANKER CAINE - ANDERSON - New
 $600,000Active4 beds 3 baths1,986 sq. ft.
127 Cathey Road, Anderson, SC 29621
MLS# 20308736Listed by: THRIVE REAL ESTATE BROKERS, LLC - New
 $335,900Active3 beds 2 baths1,728 sq. ft.
19 Hillsborough Drive, Anderson, SC 29621
MLS# 20308728Listed by: JOEY BROWN REAL ESTATE


Protect your home and budget from life's surprises with an Assurant Home Warranty, backed by a partner that supports you through every step of homeownership. Explore Plans.
© 2023 - 2026 ERA Franchise Systems LLC. All rights reserved. ERA Franchise Systems LLC fully supports the principles of the Fair Housing Act and the Equal Opportunity Act. ERA, ERA Real Estate powered, and their respective logos are registered service marks of ERA Franchise Systems LLC. Each office is independently owned and operated.