
616 Pinehollow Drive, Anderson, SC 29621
Local realty services provided by:ERA Live Moore
616 Pinehollow Drive,Anderson, SC 29621
$414,500
- 3 Beds
- 3 Baths
- - sq. ft.
- Single family
- Pending
Listed by: brendan o'leary
Office: exp realty llc.
MLS#:20303406
Source:SC_AAR
Price summary
- Price:$414,500
- Monthly HOA dues:$18.75
About this home
Welcome to 616 Pinehollow Drive, a beautiful all-brick family home nestled in the peaceful, highly sought-after Oakmont subdivision. This well-maintained home offers 3 bedrooms, 2.5 bathrooms, and a spacious floor plan designed for comfortable everyday living and entertaining.
The inviting living room features custom built-in bookshelves, a cozy gas fireplace, and an open flow into the heart of the home—a stunning kitchen with a large granite island offering abundant seating, making it the perfect gathering space for family and friends.
The massive primary suite is a true retreat, complete with a walk-in closet and a beautifully updated en-suite bath featuring double vanities, a walk-in shower, and recent upgrades. The shower, tile flooring, and carpet in the primary suite have all been replaced within the last 18 months, providing a fresh, modern feel.
A unique double staircase leads to the additional bedrooms and a spacious bonus room, offering flexibility for a playroom, media room, home office, or guest space. You'll also appreciate the generous storage found throughout the home.
Step outside to enjoy the fenced backyard, complete with a patio for relaxing or entertaining and an oversized treehouse that's sure to delight the kids.
Conveniently located just off Highway 81, this home is only minutes from Downtown Anderson, the YMCA, AnMed, shopping, dining, and provides quick access to I-85, making commuting a breeze.
Don't miss this exceptional opportunity to own a beautiful home in one of Anderson's most desirable neighborhoods!...
Contact an agent
Home facts
- Year built:1996
- Listing ID #:20303406
- Added:3 day(s) ago
- Updated:July 18, 2026 at 04:00 PM
Rooms and interior
- Bedrooms:3
- Total bathrooms:3
- Full bathrooms:2
- Half bathrooms:1
- Flooring:Carpet, Ceramic Tile, Hardwood
- Dining Description:Breakfast Area
- Bathrooms Description:Bath in Primary Bedroom, Walk-In Shower
- Kitchen Description:Dishwasher, Electric Oven, Electric Range, Microwave, Refrigerator
- Bedroom Description:Bath in Primary Bedroom, Upper Level Primary
- Basement:Yes
- Basement Description:Crawl Space
Heating and cooling
- Cooling:Central Air, Electric
- Heating:Central, Electric
- Central air:Yes
Structure and exterior
- Roof:Architectural, Shingle
- Year built:1996
- Lot Features:Level, Outside City Limits, Subdivision, Trees
- Architectural Style:Traditional
- Construction Materials:Brick
- Exterior Features:Fence, Front Porch, Patio, Porch, Sprinkler Irrigation
- Foundation Description:Crawl Space
- Levels:2 Story
Schools
- High school:Tl Hanna High
- Middle school:Glenview Middle
- Elementary school:Midway Elem
Utilities
- Water:Public
- Sewer:Public Sewer
Finances and disclosures
- Price:$414,500
Features and amenities
- Appliances:Dishwasher, Dryer, Electric Oven, Electric Range, Electric Water Heater, Microwave, Refrigerator, Washer
- Laundry features:Dryer, Electric Dryer Hookup, Sink, Washer, Washer Hookup
- Amenities:Bookcases, Ceiling Fans, Granite Counters, High Ceilings, Pull-Down Attic Stairs, Smoke Detectors, Tray Ceilings, Vaulted Ceilings, Vinyl Windows, Walk-in Closets
Parking
- Parking description:Attached, Driveway, Garage, Garage Door Opener
- Garage:Yes
- Garage spaces:2
New listings near 616 Pinehollow Drive
- New
 $487,000Active3 beds 2 baths1,945 sq. ft.
204 Waites Lane, Anderson, SC 29626
MLS# 20304041Listed by: RE/MAX EXECUTIVE - New
 $336,900Active4 beds 3 baths2,345 sq. ft.
1019 Southwell Drive, Anderson, SC 29624
MLS# 20303944Listed by: KELLER WILLIAMS DRIVE - New
 $279,625Active3 beds 2 baths1,377 sq. ft.
3336 Centerville Road, Anderson, SC 29625
MLS# 20303962Listed by: HERLONG SOTHEBY'S INT'L REALTY -CLEMSON - Open Sun, 2 to 4pmNew
 $335,000Active3 beds 2 baths1,703 sq. ft.
204 Juniper Avenue, Anderson, SC 29625
MLS# 20303946Listed by: EXP REALTY - CLEVER PEOPLE - New
 $214,900Active3 beds 2 baths1,285 sq. ft.
310 Chestnut Boulevard, Anderson, SC 29625
MLS# 20304034Listed by: FOLKSTONE PROPERTIES, LLC - New
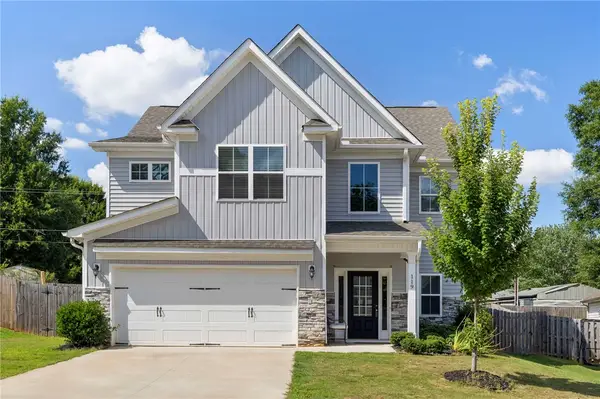 $349,700Active4 beds 3 baths2,196 sq. ft.
119 Sloan Avenue, Anderson, SC 29621
MLS# 20304021Listed by: BHHS C DAN JOYNER - WOODRUFF RD - New
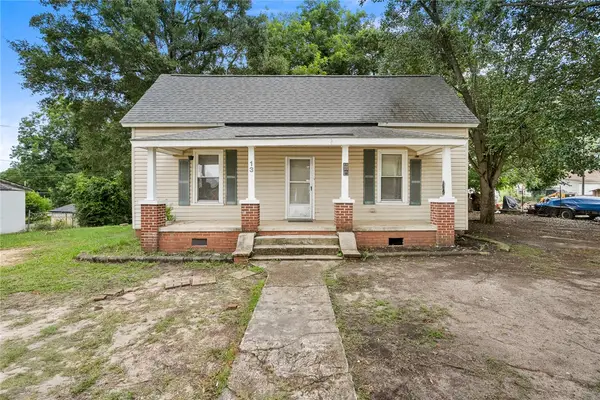 $155,000Active2 beds 1 baths1,159 sq. ft.
13 N Prince Street, Anderson, SC 29621
MLS# 20303843Listed by: EXP REALTY - CLEVER PEOPLE - New
 $759,000Active3 beds 3 baths
1102 Hunters Trail, Anderson, SC 29625
MLS# 20303903Listed by: BHHS C DAN JOYNER - ANDERSON - New
 $589,999Active4 beds 2 baths2,299 sq. ft.
1725 Harris Bridge Road, Anderson, SC 29621
MLS# 20304011Listed by: HOWARD HANNA ALLEN TATE/PINE TO PALM REALTY - New
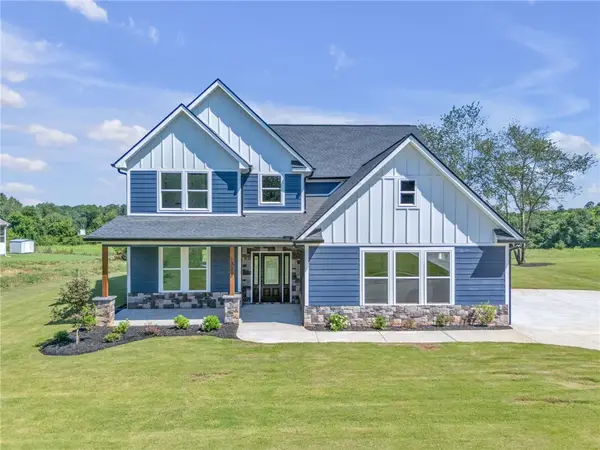 $599,999Active4 beds 4 baths2,528 sq. ft.
1723 Harris Bridge Road, Anderson, SC 29621
MLS# 20304016Listed by: HOWARD HANNA ALLEN TATE/PINE TO PALM REALTY


Protect your home and budget from life's surprises with an Assurant Home Warranty, backed by a partner that supports you through every step of homeownership. Explore Plans.
© 2023 - 2026 ERA Franchise Systems LLC. All rights reserved. ERA Franchise Systems LLC fully supports the principles of the Fair Housing Act and the Equal Opportunity Act. ERA, ERA Real Estate powered, and their respective logos are registered service marks of ERA Franchise Systems LLC. Each office is independently owned and operated.