
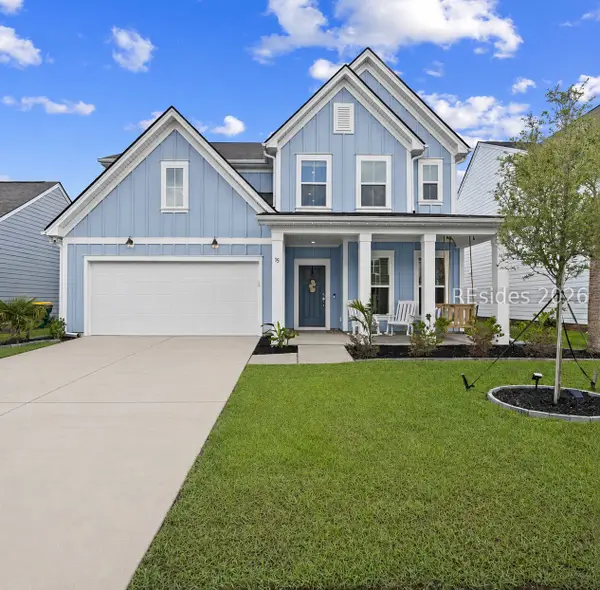
14 Ashford Place, Bluffton, SC 29910
Local realty services provided by:ERA Southeast Coastal Real Estate
Listed by: the peirce group
Office: peirce group brokered by exp realty llc.
MLS#:509261
Source:SC_HHMLS
Price summary
- Price:$895,000
- Price per sq. ft.:$284.13
About this home
Welcome to 14 Ashford Place in the gated community of Hampton Hall! This beautifully updated 4BR/3.5BA home offers peaceful lagoon views and a thoughtfully designed floor plan perfect for both everyday living and entertaining. The luxurious primary suite has been completely remodeled with stunning beam details and a spa-inspired bath featuring a steam shower. A spacious bonus room with LVP flooring and its own renovated full bath provides ideal flex space for guests, a media room, or home office. Enjoy hardwood floors, custom built-ins, an open-concept kitchen, screened porch, and resort-style community amenities including golf, pool, fitness center, tennis, trails, clubhouse, and dining.
Contact an agent
Home facts
- Year built:2007
- Listing ID #:509261
- Added:1 day(s) ago
- Updated:May 29, 2026 at 02:19 PM
Rooms and interior
- Bedrooms:4
- Total bathrooms:4
- Full bathrooms:3
- Half bathrooms:1
- Flooring:Carpet, Luxury Vinyl Plank, Tile
- Bathrooms Description:Separate Shower, Steam Shower
- Kitchen Description:Convection Oven, Dishwasher, Disposal, Double Oven, Oven, Pantry, Range, Refrigerator, Self-Cleaning Oven
- Living area:3,150 sq. ft.
Heating and cooling
- Cooling:Central Air, Electric, Heat Pump
- Heating:Central, Electric, Heat Pump
- Central air:Yes
Structure and exterior
- Year built:2007
- Building area:3,150 sq. ft.
- Lot area:0.29 Acres
- Exterior Features:Enclosed Porch, Patio, Porch, Rear Porch, Screened
- Levels:Two Story
Finances and disclosures
- Price:$895,000
- Price per sq. ft.:$284.13
Features and amenities
- Appliances:Convection Oven, Dishwasher, Disposal, Double Oven, Dryer, Oven, Range, Refrigerator, Self Cleaning Oven, Washer
- Laundry features:Dryer, Washer
- Amenities:Bookcases, Ceiling fans
- Pool features:Community Pool, Pool
Parking
- Parking description:Garage
- Garage:Yes
- Garage spaces:2
 We do not attempt to independently verify the currency, completeness, accuracy or authenticity of the data contained herein. It may be subject to transcription and transmission errors. Accordingly, the data is provided on an “as is” “as available” basis only and may not reflect all real estate activity in the market.“ 2026 REsides, Inc. All rights reserved. Certain information contained herein is derived from information, which is the licensed property of, and copyrighted by, REsides, Inc”
New listings near 14 Ashford Place
- New
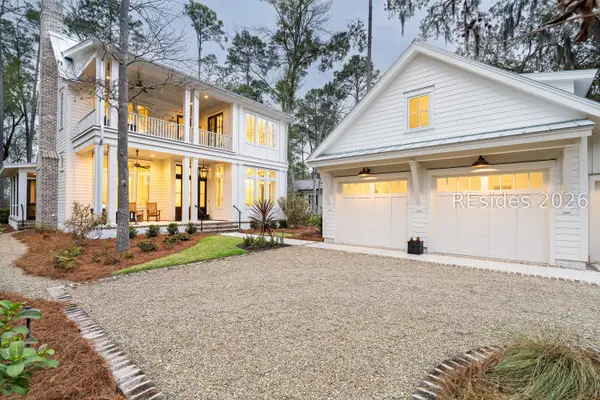 $3,795,000Active3 beds 4 baths3,764 sq. ft.
14 Refuge Street, Bluffton, SC 29910
MLS# 509826Listed by: EXP REALTY LLC - New
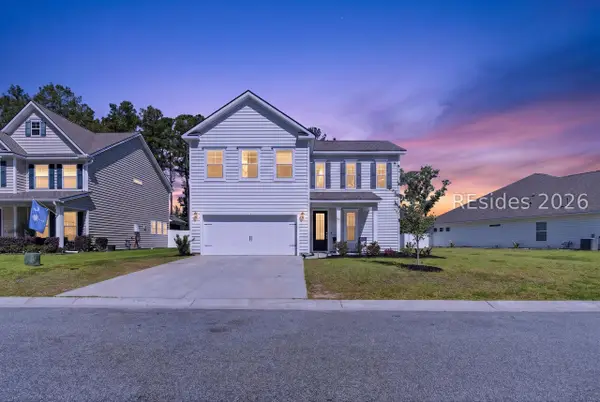 $525,000Active4 beds 3 baths2,443 sq. ft.
107 Runner Stone Road, Bluffton, SC 29909
MLS# 509299Listed by: KELLER WILLIAMS REALTY 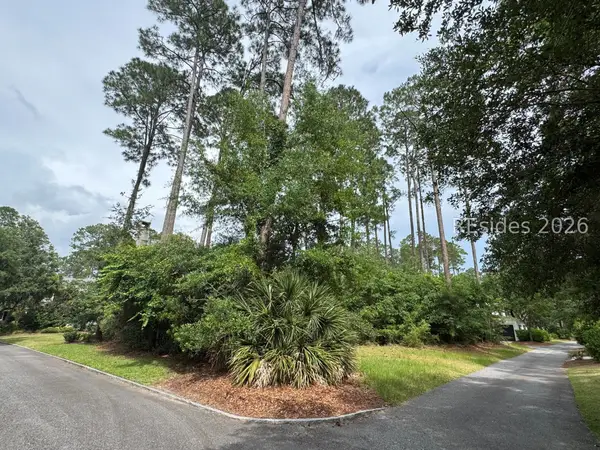 $950,000Pending0.24 Acres
7 Irene Street, Bluffton, SC 29910
MLS# 509817Listed by: PALMETTO BLUFF REAL ESTATE CO- New
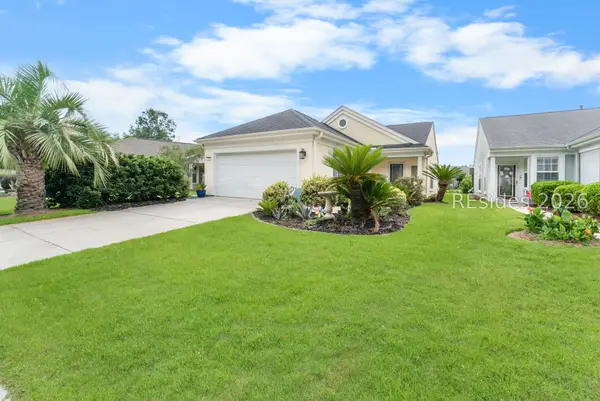 $329,000Active2 beds 2 baths1,375 sq. ft.
150 Lazy Daisy Drive, Bluffton, SC 29909
MLS# 509819Listed by: SERHANT - New
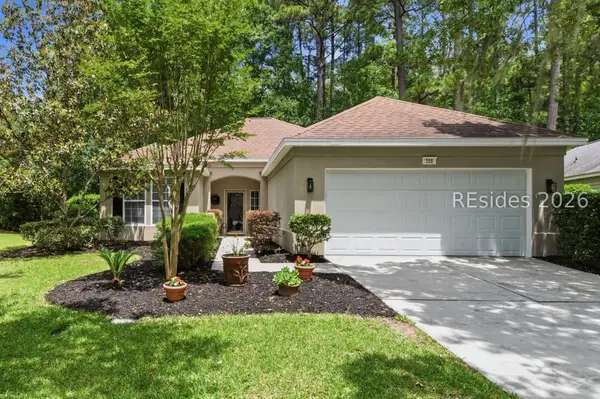 $368,900Active2 beds 2 baths1,376 sq. ft.
366 Hampton Place, Bluffton, SC 29909
MLS# 509807Listed by: HOWARD HANNA ALLEN TATE LOWCOUNTRY 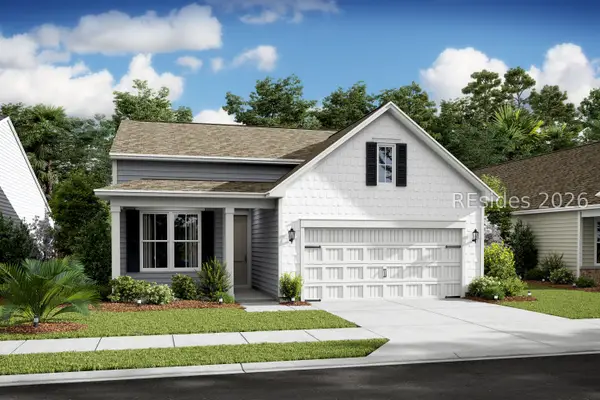 $539,900Pending2 beds 2 baths1,889 sq. ft.
71 Estuary Drive, Bluffton, SC 29909
MLS# 509809Listed by: K. HOVNANIAN HOMES- New
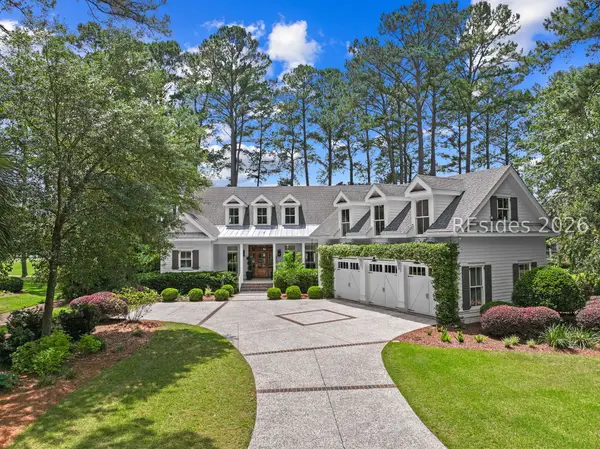 $1,499,000Active3 beds 4 baths4,184 sq. ft.
239 Belfair Oaks Boulevard, Bluffton, SC 29910
MLS# 509804Listed by: DANIEL RAVENEL SOTHEBY'S INTERNATIONAL REALTY 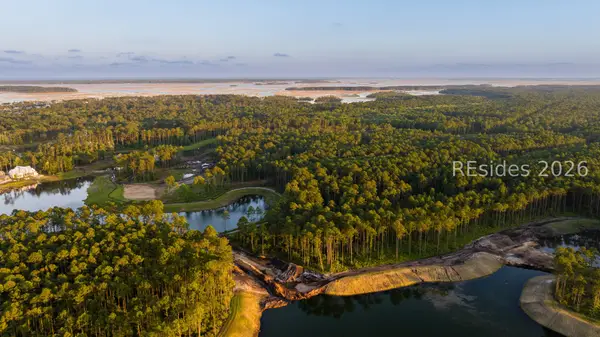 $525,000Pending0.49 Acres
170 Amaranth Road, Bluffton, SC 29910
MLS# 509801Listed by: PALMETTO BLUFF REAL ESTATE CO- Open Sat, 2 to 4pmNew
 $699,900Active5 beds 4 baths3,000 sq. ft.
15 Golden Poppy Lane, Bluffton, SC 29910
MLS# 509794Listed by: REAL BROKER, LLC


Protect your home and budget from life's surprises with an Assurant Home Warranty, backed by a partner that supports you through every step of homeownership. Explore Plans.
© 2023 - 2026 ERA Franchise Systems LLC. All rights reserved. ERA Franchise Systems LLC fully supports the principles of the Fair Housing Act and the Equal Opportunity Act. ERA, ERA Real Estate powered, and their respective logos are registered service marks of ERA Franchise Systems LLC. Each office is independently owned and operated.