
15 Golden Poppy Lane, Bluffton, SC 29910
Local realty services provided by:ERA Southeast Coastal Real Estate
15 Golden Poppy Lane,Bluffton, SC 29910
$699,900
- 5 Beds
- 4 Baths
- 3,000 sq. ft.
- Single family
- Active
Upcoming open houses
- Sat, May 3002:00 pm - 04:00 pm
Listed by: elite group, kasia pawelek
Office: real broker, llc.
MLS#:509794
Source:SC_HHMLS
Price summary
- Price:$699,900
- Price per sq. ft.:$233.3
About this home
Just one year young, this beautifully upgraded 5-bedroom, 4-bath home is located in the highly sought-after Midpoint at New Riverside community in Bluffton. Perfectly positioned near May River High School, Palmetto Bluff, shopping, dining, grocery stores, parks, and miles of scenic walking and biking trails, this home offers the ideal blend of luxury, convenience, and Lowcountry living. The community also features low HOA fees that include cable and high-speed internet, along with low property taxes. Situated on a premium fenced lagoon-view lot with larger spacing between homes, this property offers enhanced privacy, beautiful water views, and extensive upgrades throughout. The exterior features hardie plank siding, an oversized front porch, screened lanai with privacy screening, extended rear patio with natural gas hookup, custom landscaping with palm trees, extra flood lighting, and permanent Govee exterior lighting with customizable settings. Inside, the open-concept floor plan showcases luxury vinyl plank flooring downstairs, wooden stairs, a spacious extended living room with fireplace, large upstairs media room/loft, and a beautifully upgraded kitchen featuring an oversized island, gorgeous cabinetry, Butler's pantry, reverse osmosis system, natural gas stove, and custom lighting throughout. One bedroom and full bath are conveniently located on the first floor, while the remaining bedrooms and baths are upstairs. Additional upgrades include an oversized garage with 20A outlet, Ring security cameras and security system, custom dog door, ceiling fans in every room, additional electrical upgrades, fence, and more. Located just minutes from restaurants, shopping, parks, and everyday conveniences, this exceptional home offers upgrades, lot quality, and location that would be difficult and significantly more expensive to replicate today....
Contact an agent
Home facts
- Year built:2025
- Listing ID #:509794
- Added:1 day(s) ago
- Updated:May 29, 2026 at 02:19 PM
Rooms and interior
- Bedrooms:5
- Total bathrooms:4
- Full bathrooms:4
- Flooring:Carpet, Concrete, Luxury Vinyl Plank, Tile
- Kitchen Description:Dishwasher, Disposal, Freezer, Gas Range, Ice Maker, Microwave, Oven, Pantry, Range, Refrigerator, Water Purifier
- Living area:3,000 sq. ft.
Heating and cooling
- Cooling:Central Air
- Heating:Central, Gas
- Central air:Yes
Structure and exterior
- Roof:Asphalt
- Year built:2025
- Building area:3,000 sq. ft.
- Lot area:0.14 Acres
- Exterior Features:Enclosed Porch, Front Porch, Patio, Porch, Screened
- Levels:Two Story
Finances and disclosures
- Price:$699,900
- Price per sq. ft.:$233.3
Features and amenities
- Appliances:Dishwasher, Disposal, Dryer, Freezer, Gas Range, Ice Maker, Microwave, Oven, Range, Refrigerator, Tankless Water Heater, Washer
- Laundry features:Dryer, Washer
- Amenities:Carbon Monoxide Dectector, Ceiling fans, Entrance Foyer, Loft, Smart Thermostat
- Pool features:Community Pool, Pool
Parking
- Parking description:Garage, Oversized, Unfinished Garage
- Garage:Yes
- Garage spaces:2
 We do not attempt to independently verify the currency, completeness, accuracy or authenticity of the data contained herein. It may be subject to transcription and transmission errors. Accordingly, the data is provided on an “as is” “as available” basis only and may not reflect all real estate activity in the market.“ 2026 REsides, Inc. All rights reserved. Certain information contained herein is derived from information, which is the licensed property of, and copyrighted by, REsides, Inc”
New listings near 15 Golden Poppy Lane
- New
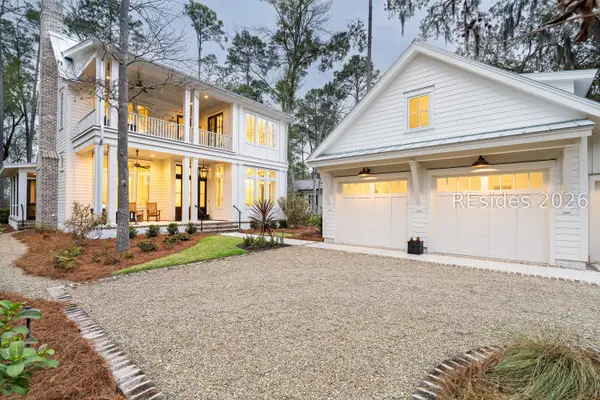 $3,795,000Active3 beds 4 baths3,764 sq. ft.
14 Refuge Street, Bluffton, SC 29910
MLS# 509826Listed by: EXP REALTY LLC - New
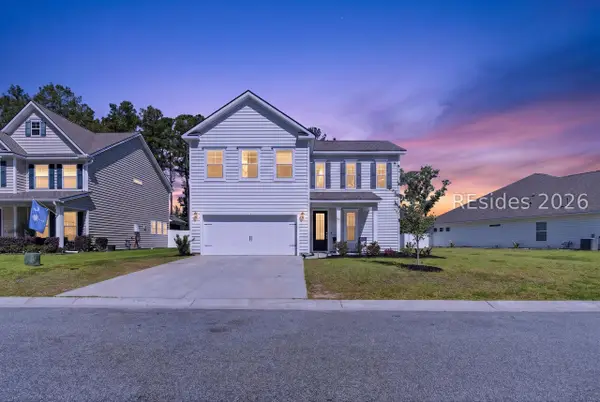 $525,000Active4 beds 3 baths2,443 sq. ft.
107 Runner Stone Road, Bluffton, SC 29909
MLS# 509299Listed by: KELLER WILLIAMS REALTY 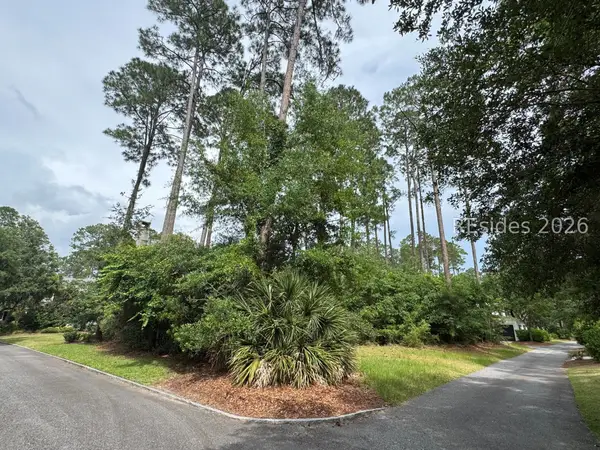 $950,000Pending0.24 Acres
7 Irene Street, Bluffton, SC 29910
MLS# 509817Listed by: PALMETTO BLUFF REAL ESTATE CO- New
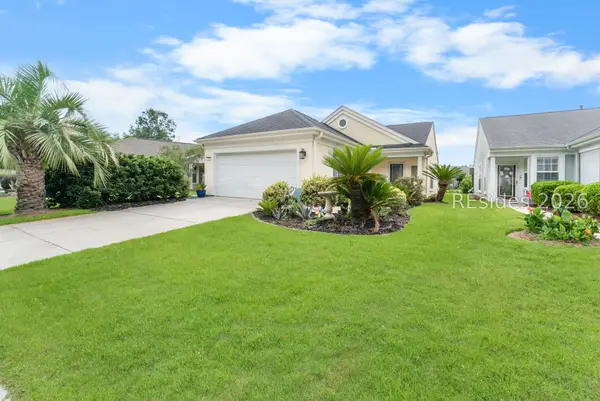 $329,000Active2 beds 2 baths1,375 sq. ft.
150 Lazy Daisy Drive, Bluffton, SC 29909
MLS# 509819Listed by: SERHANT - New
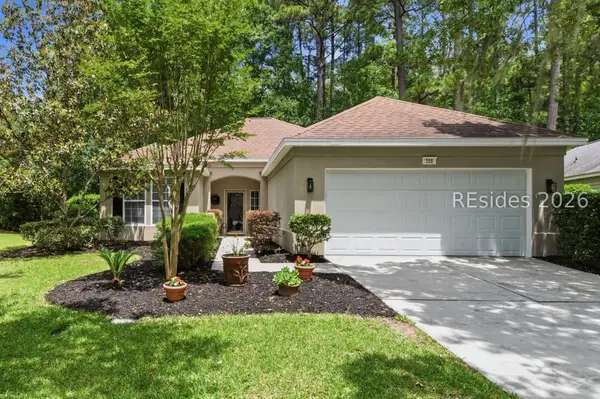 $368,900Active2 beds 2 baths1,376 sq. ft.
366 Hampton Place, Bluffton, SC 29909
MLS# 509807Listed by: HOWARD HANNA ALLEN TATE LOWCOUNTRY 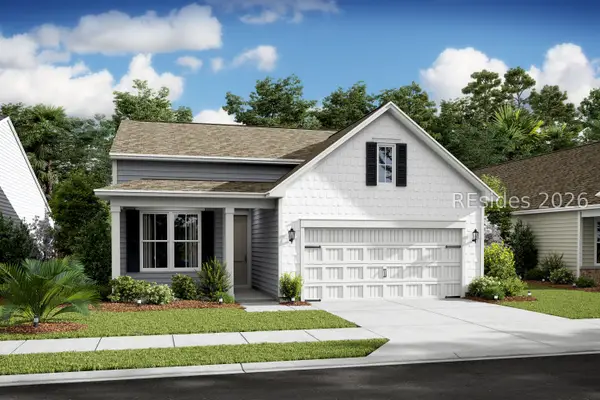 $539,900Pending2 beds 2 baths1,889 sq. ft.
71 Estuary Drive, Bluffton, SC 29909
MLS# 509809Listed by: K. HOVNANIAN HOMES- New
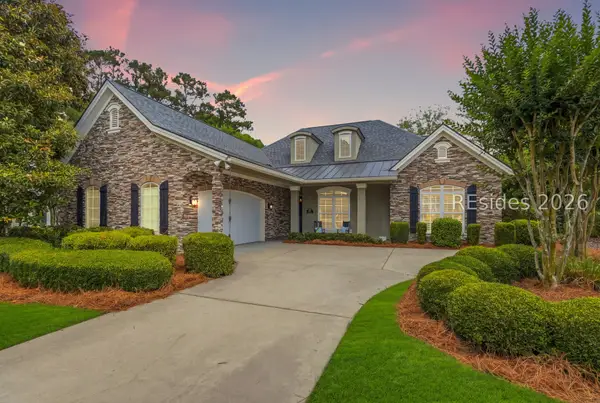 $895,000Active4 beds 4 baths3,150 sq. ft.
14 Ashford Place, Bluffton, SC 29910
MLS# 509261Listed by: PEIRCE GROUP BROKERED BY EXP REALTY LLC - New
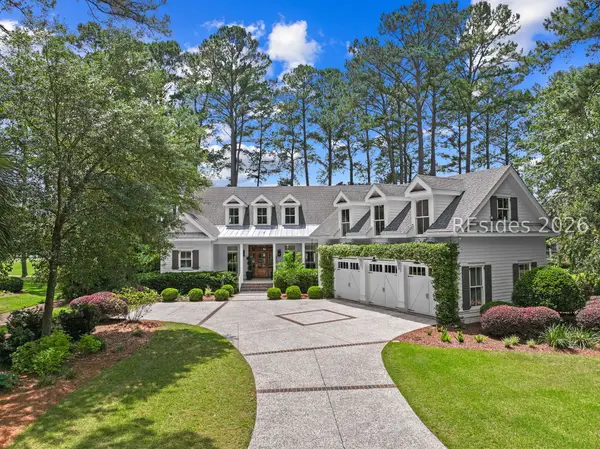 $1,499,000Active3 beds 4 baths4,184 sq. ft.
239 Belfair Oaks Boulevard, Bluffton, SC 29910
MLS# 509804Listed by: DANIEL RAVENEL SOTHEBY'S INTERNATIONAL REALTY 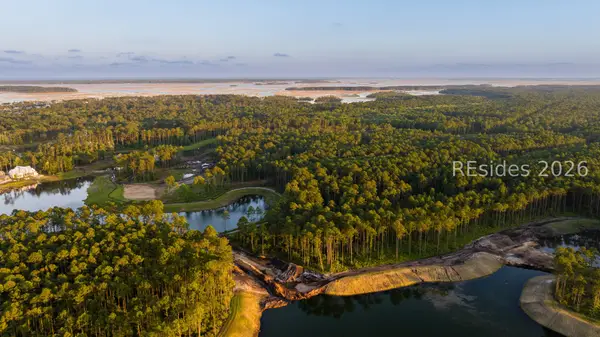 $525,000Pending0.49 Acres
170 Amaranth Road, Bluffton, SC 29910
MLS# 509801Listed by: PALMETTO BLUFF REAL ESTATE CO


Protect your home and budget from life's surprises with an Assurant Home Warranty, backed by a partner that supports you through every step of homeownership. Explore Plans.
© 2023 - 2026 ERA Franchise Systems LLC. All rights reserved. ERA Franchise Systems LLC fully supports the principles of the Fair Housing Act and the Equal Opportunity Act. ERA, ERA Real Estate powered, and their respective logos are registered service marks of ERA Franchise Systems LLC. Each office is independently owned and operated.