
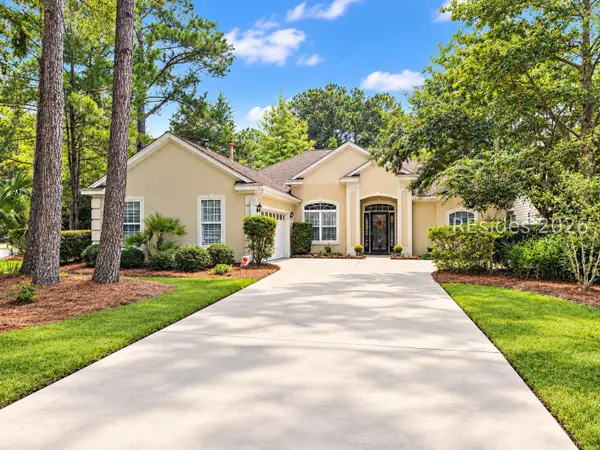
5 Sweet Grass Lane, Bluffton, SC 29910
Local realty services provided by:ERA Southeast Coastal Real Estate
Listed by: mitchell burns
Office: engel & volkers
MLS#:513513
Price summary
- Price:$2,099,000
- Price per sq. ft.:$450.82
About this home
Welcome to 5 Sweеt Graѕѕ! Properties offering this lеvel οf privacy, acreage, and lifestyle are increasingly rare. Set on approximately 1.5 acres beneath majestic live oaks in prestigious Rose Dhu Creek Plantation, this exceptional 5-bedroom 4.5-bathroom, 4,500+ sq. ft. Lowcountry estate combines timeless Southern architecture with an extraordinary collection of indoor and outdoor amenities. With approximately $550,000 in recent improvements, this property is offered truly turnkey. Inside, a thoughtfully designed floor plan creates an inviting flow between living spaces, complemented by abundant natural light, while incredible moldings and trim complement the soaring ceilings. and beautiful Brazilian cherry hardwood floors throughout. Large kitchen featuring a massive island, double ovens, and a wine fridge opens nicely to the spacious living room. The floor plan is superb: the primary bedroom and office are on the main floor while upstairs features 3 spacious guest rooms. The detached 3-car garage includes a private carriage-house apartment featuring a kitchenette and renovated bath. The backyard is an entertainer's dream, complete with a cocktail pool, outdoor fireplace, expanded hardscape, professionally fenced grounds, extensive landscaping, a screened back porch, and a custom putting and chipping green. Interior highlights include a beautifully renovated primary bathroom with marble finishes, fresh interior and exterior paint, updated lighting, and enhanced fireplace built-ins. The carriage house was substantially renovated in 2023. Beyond the property itself, Rose Dhu Creek Plantation offers a distinctive Lowcountry lifestyle with gated entry, miles of leisure and equestrian trails, equestrian facilities and stables, a community pool, a community firepit and a community pavilion. It is ideally located just 5 minutes from Old Town Bluffton, 10 minutes from Buckwalter, 20 minutes from Hilton Head Island, and 25 minutes from historic Savannah....
Contact an agent
Home facts
- Year built:2007
- Subdivision & Development:ROSE DHU
- Listing ID #:513513
- Added:1 day(s) ago
- Updated:October 20, 2026 at 04:27 PM
Rooms and interior
- Bedrooms:5
- Total bathrooms:5
- Full bathrooms:4
- Half bathrooms:1
- Flooring:Luxury Vinyl Plank, Tile, Wood
- Kitchen Description:Dishwasher, Disposal, Double Oven, Gas Range, Kitchenette, Microwave, Pantry, Refrigerator, Self-Cleaning Oven, Stove, Wine Cooler
- Living area:4,656 sq. ft.
Heating and cooling
- Cooling:Central Air, Electric, Heat Pump
- Heating:Central, Electric, Heat Pump
- Central air:Yes
Structure and exterior
- Roof:Metal
- Year built:2007
- Building area:4,656 sq. ft.
- Lot area:1.5 Acres
- Exterior Features:Courtyard, Deck, Enclosed Porch, Front Porch, Outdoor Grill, Patio, Porch, Rear Porch, Screened
- Levels:Two Story
Finances and disclosures
- Price:$2,099,000
- Price per sq. ft.:$450.82
Features and amenities
- Appliances:Dishwasher, Disposal, Double Oven, Dryer, Gas Range, Microwave, Refrigerator, Self Cleaning Oven, Stove, Washer, Wine Cooler
- Laundry features:Dryer, Washer
- Amenities:Bookcases, Cathedral Ceilings, Ceiling fans, Entrance Foyer, In Law Floor Plan, Window Treatments
- Pool features:Community Pool, Pool, Private Pool
Parking
- Parking description:Garage
- Garage:Yes
- Garage spaces:3
New listings near 5 Sweet Grass Lane
- New
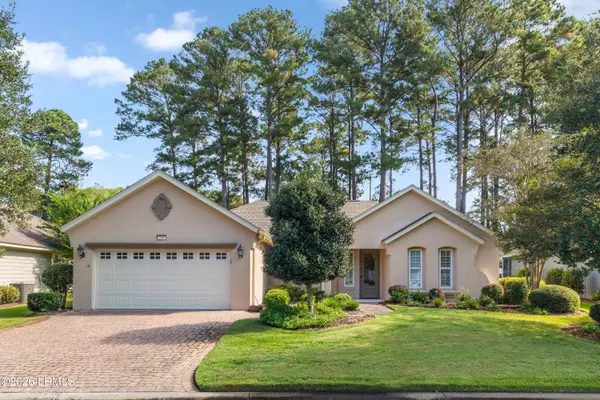 $575,000Active3 beds 2 baths2,444 sq. ft.
74 Stratford Village Way, Bluffton, SC 29909
MLS# 197570Listed by: ENGEL & VOLKERS
- New
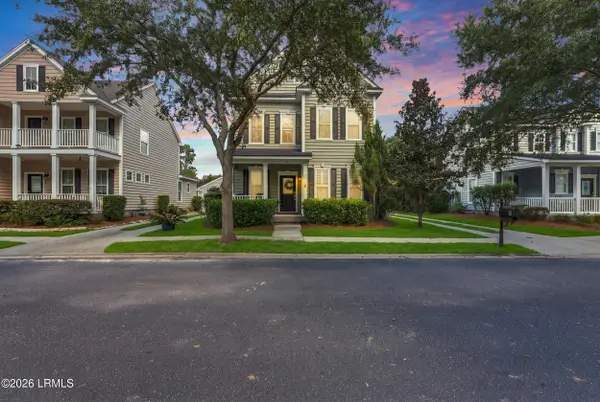 $475,000Active3 beds 3 baths1,659 sq. ft.
4 Riversbridge Court, Bluffton, SC 29910
MLS# 198438Listed by: PEIRCE GROUP BROKERED BY EXP - New
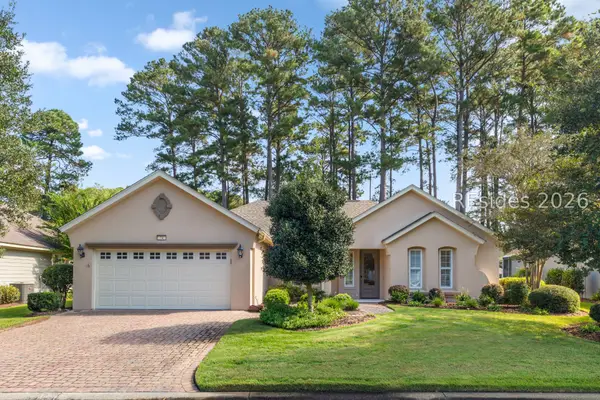 $575,000Active3 beds 2 baths2,444 sq. ft.
74 Stratford Village Way, Bluffton, SC 29909
MLS# 511855Listed by: ENGEL & VOLKERS - New
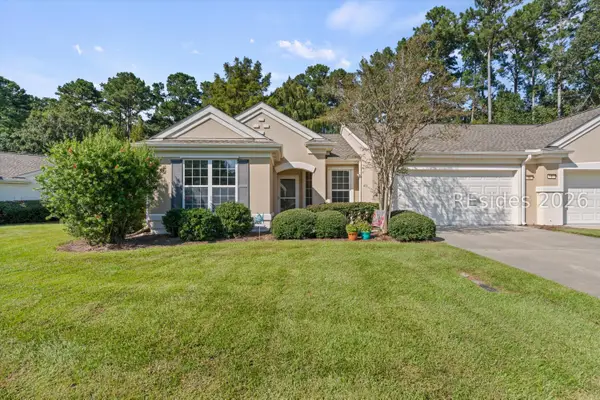 $299,000Active2 beds 2 baths1,247 sq. ft.
10 Raven Lane, Bluffton, SC 29909
MLS# 513652Listed by: CHARTER ONE REALTY - New
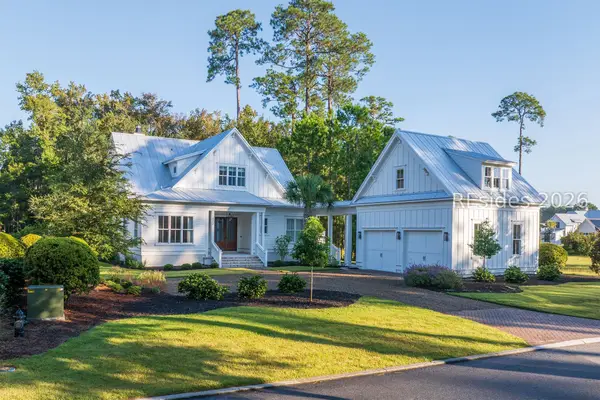 $2,450,000Active4 beds 5 baths3,524 sq. ft.
172 Vinson Road, Bluffton, SC 29910
MLS# 513745Listed by: PALMETTO BLUFF REAL ESTATE CO - New
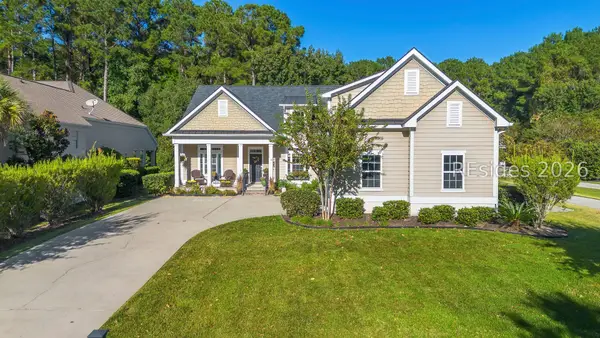 $995,000Active4 beds 6 baths3,010 sq. ft.
9 Chadbourne Street, Bluffton, SC 29910
MLS# 513632Listed by: WILLIAM RAVEIS - CAROLINA LLC - New
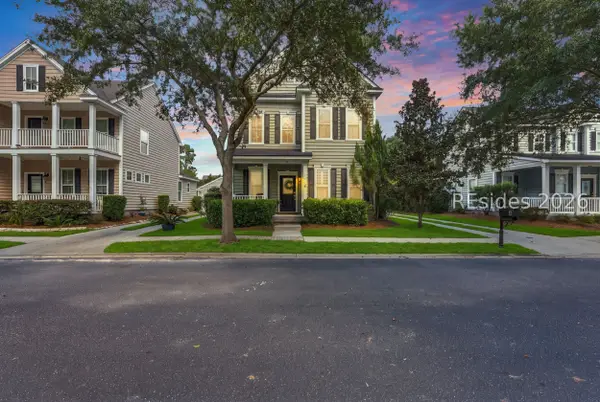 $475,000Active3 beds 3 baths1,659 sq. ft.
4 Riversbridge Court, Bluffton, SC 29910
MLS# 513261Listed by: PEIRCE GROUP BROKERED BY EXP REALTY LLC - New
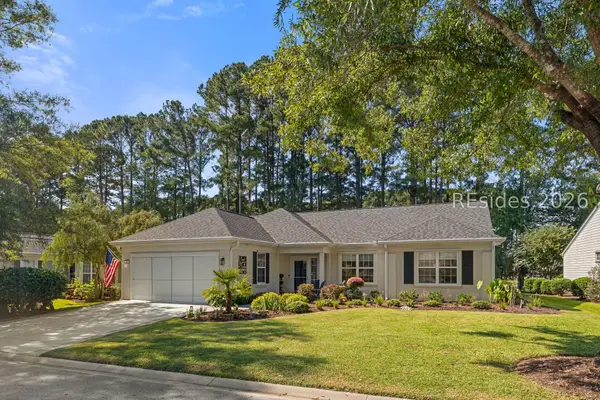 $525,000Active2 beds 2 baths2,094 sq. ft.
32 Southern Red Road, Bluffton, SC 29909
MLS# 513586Listed by: ENGEL & VOLKERS - New
 $539,000Active3 beds 2 baths1,824 sq. ft.
4 Island West Court, Bluffton, SC 29910
MLS# 513081Listed by: KELLER WILLIAMS REALTY


Protect your home and budget from life's surprises with an Assurant Home Warranty, backed by a partner that supports you through every step of homeownership. Explore Plans.
© 2023 - 2026 ERA Franchise Systems LLC. All rights reserved. ERA Franchise Systems LLC fully supports the principles of the Fair Housing Act and the Equal Opportunity Act. ERA, ERA Real Estate powered, and their respective logos are registered service marks of ERA Franchise Systems LLC. Each office is independently owned and operated.