
38 Foxpath Lane, Bluffton, SC 29910
Local realty services provided by:ERA Southeast Coastal Real Estate
38 Foxpath Lane,Bluffton, SC 29910
$795,000
- 3 Beds
- 2 Baths
- 2,350 sq. ft.
- Single family
- Active
Listed by: chad doyle
Office: charter one realty
MLS#:512470
Source:SC_HHMLS
Price summary
- Price:$795,000
- Price per sq. ft.:$338.3
About this home
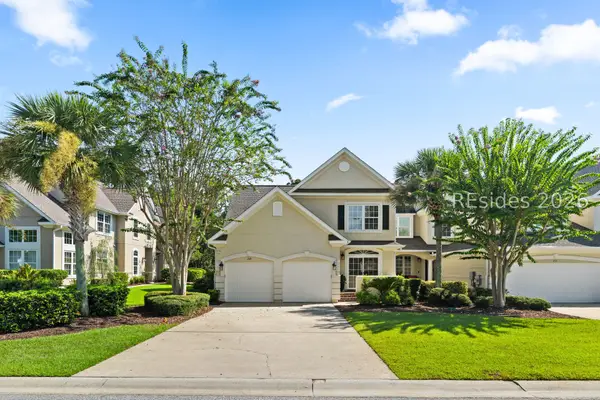
Welcome to a beautifully upgraded home where thoughtful design, quality improvements, and exceptional functionality come together. Luxury vinyl plank flooring and plantation shutters flow throughout the home. The gourmet kitchen features custom inserts, two pantries, a KitchenAid dual oven range, microwave drawer, beverage center, custom hood, and abundant storage. Both bathrooms have been fully renovated, while the spacious primary suite includes a custom closet system with a built-in dresser. The all-season Carolina room features energy-efficient windows and a dedicated 2-ton mini-split for year-round enjoyment and opens to an outdoor grilling and entertaining area with a large hot tub, paver walkway, and landscape lighting. Additional upgrades include a custom laundry room with quartz countertops and extensive built-ins, a screened front porch with epoxy flooring, sun tubes, solar attic fans, and an impressive garage/workshop with epoxy flooring and 22 feet of upper and lower cabinetry with butcher-block countertops. With extensive upgrades, exceptional storage, and inviting indoor and outdoor living spaces, this move-in-ready Lowcountry home is truly a must-see....
Contact an agent
Home facts
- Year built:2017
- Subdivision & Development:HAMPTON LAKE
- Listing ID #:512470
- Added:1 day(s) ago
- Updated:August 26, 2026 at 12:28 AM
Rooms and interior
- Bedrooms:3
- Total bathrooms:2
- Full bathrooms:2
- Flooring:Luxury Vinyl Plank, Tile
- Bathrooms Description:Separate Shower
- Kitchen Description:Dishwasher, Disposal, Microwave, Oven, Pantry, Range, Refrigerator, Self-Cleaning Oven, Warming Drawer, Water Purifier, Wine Cooler
- Living area:2,350 sq. ft.
Heating and cooling
- Cooling:Central Air, Electric
- Heating:Central, Electric, Heat Pump
- Central air:Yes
Structure and exterior
- Roof:Asphalt
- Year built:2017
- Building area:2,350 sq. ft.
- Lot area:0.18 Acres
- Exterior Features:Outdoor Grill, Porch
Finances and disclosures
- Price:$795,000
- Price per sq. ft.:$338.3
Features and amenities
- Appliances:Dishwasher, Disposal, Dryer, Microwave, Oven, Range, Refrigerator, Self Cleaning Oven, Warming Drawer, Washer, Wine Cooler
- Laundry features:Dryer, Washer
- Amenities:Carbon Monoxide Dectector, Ceiling fans
- Pool features:Community Pool, Pool
Parking
- Parking description:Garage
- Garage:Yes
- Garage spaces:2
 We do not attempt to independently verify the currency, completeness, accuracy or authenticity of the data contained herein. It may be subject to transcription and transmission errors. Accordingly, the data is provided on an “as is” “as available” basis only and may not reflect all real estate activity in the market.“ 2026 REsides, Inc. All rights reserved. Certain information contained herein is derived from information, which is the licensed property of, and copyrighted by, REsides, Inc”
New listings near 38 Foxpath Lane
- Open Sat, 1 to 3pmNew
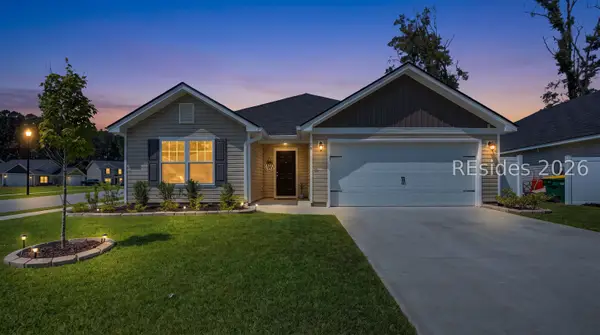 $434,900Active3 beds 2 baths1,476 sq. ft.
56 Anthem Drive, Bluffton, SC 29910
MLS# 512474Listed by: THE AGENCY HILTON HEAD - New
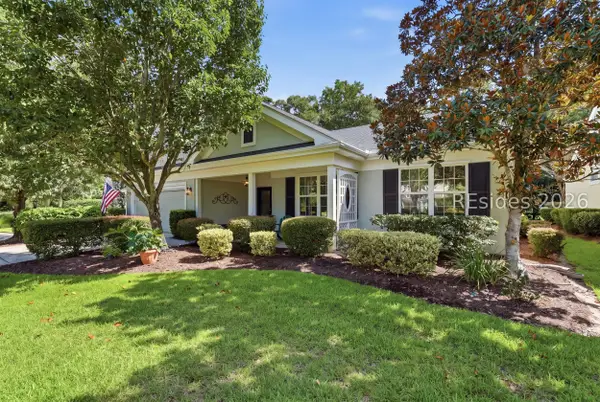 $625,000Active3 beds 3 baths2,428 sq. ft.
44 Vespers Way, Bluffton, SC 29909
MLS# 512088Listed by: HOWARD HANNA ALLEN TATE LOWCOUNTRY 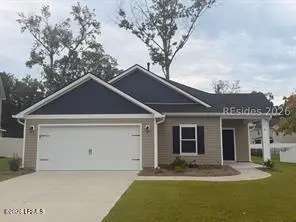 $419,750Pending4 beds 2 baths1,772 sq. ft.
8 Virtue Court, Bluffton, SC 29910
MLS# 197934Listed by: BETTER HOMES AND GARDENS REAL- New
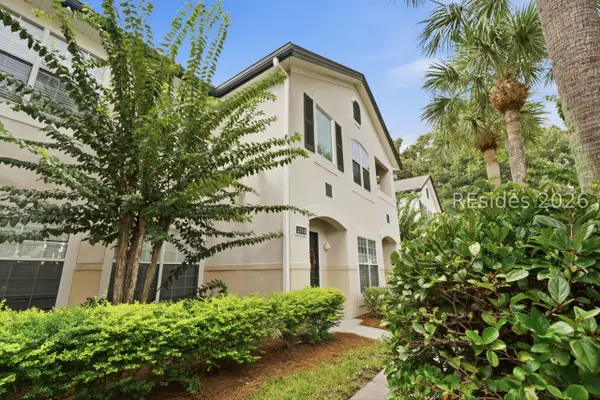 $250,000Active2 beds 2 baths1,076 sq. ft.
897 Fording Island Road #2710, Bluffton, SC 29910
MLS# 512243Listed by: KELLER WILLIAMS REALTY - New
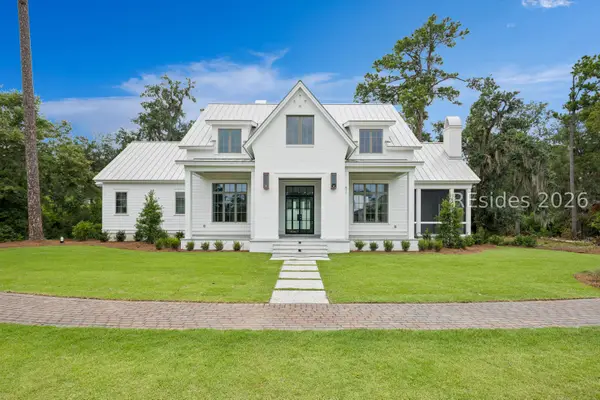 $4,200,000Active5 beds 6 baths4,685 sq. ft.
471 Davies Road, Bluffton, SC 29910
MLS# 511618Listed by: MAXEY BLACKSTREAM CHRISTIE'S INTERNATIONAL REAL ESTATE - Open Sat, 12 to 2pmNew
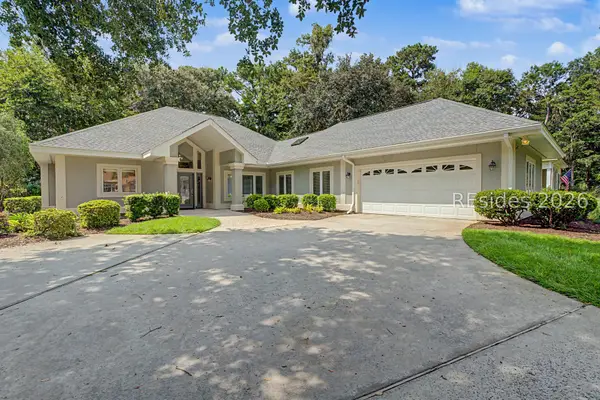 $700,000Active3 beds 3 baths2,660 sq. ft.
1 Carrington Point, Bluffton, SC 29910
MLS# 512445Listed by: COAST PROFESSIONALS BROKERED BY EXP REALTY - Open Sun, 1 to 3pmNew
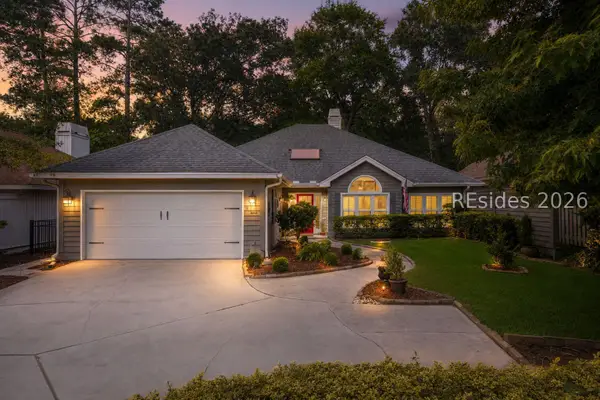 $619,000Active3 beds 2 baths1,874 sq. ft.
18 Coventry Court, Bluffton, SC 29910
MLS# 512380Listed by: CHARTER ONE REALTY - New
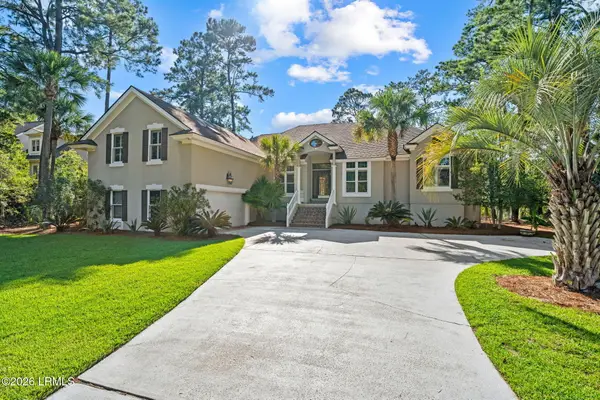 $1,225,000Active5 beds 4 baths3,284 sq. ft.
11 Belfair Point Drive, Bluffton, SC 29910
MLS# 197720Listed by: CHARTER ONE REALTY - New
 $679,000Active3 beds 3 baths2,719 sq. ft.
209 Farnsleigh Avenue, Bluffton, SC 29910
MLS# 512432Listed by: CHARTER ONE REALTY


Protect your home and budget from life's surprises with an Assurant Home Warranty, backed by a partner that supports you through every step of homeownership. Explore Plans.
© 2023 - 2026 ERA Franchise Systems LLC. All rights reserved. ERA Franchise Systems LLC fully supports the principles of the Fair Housing Act and the Equal Opportunity Act. ERA, ERA Real Estate powered, and their respective logos are registered service marks of ERA Franchise Systems LLC. Each office is independently owned and operated.