
44 Vespers Way, Bluffton, SC 29909
Local realty services provided by:ERA Southeast Coastal Real Estate
44 Vespers Way,Bluffton, SC 29909
$625,000
- 3 Beds
- 3 Baths
- 2,428 sq. ft.
- Single family
- Active
Listed by: kevin lombard
Office: howard hanna allen tate lowcountry
MLS#:512088
Source:SC_HHMLS
Price summary
- Price:$625,000
- Price per sq. ft.:$257.41
About this home
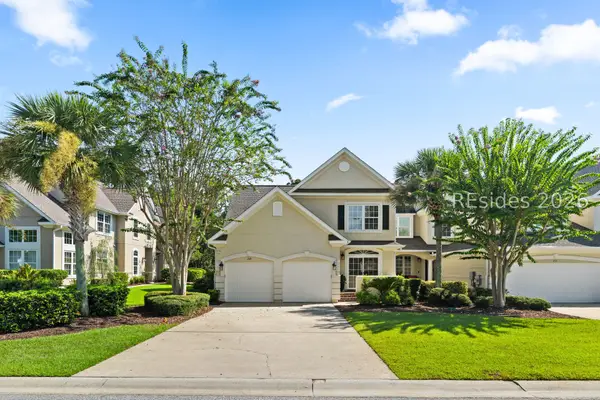
Located in the highly sought-after Sun City Hilton Head 55+ active adult community, this expanded Wisteria Model offers a wonderful blend of Southern Lowcountry living, entertaining space and low-maintenance comfort. Positioned at the end of a quiet cul-de-sac, the home welcomes you with a charming front porch and opens to a spacious floor plan featuring 3 bedrooms, 2.5 baths and an office/flex room.The heart of the home is the open-concept living area, where the living room with gas fireplace and built-in feature wall flows seamlessly into the dining area and kitchen. The spacious kitchen includes an eat-in area overlooking the lush backyard garden oasis, pull-out cabinet drawers and newer stainless-steel appliances, including a refrigerator (2026) and dishwasher (2025). The primary suite features a walk-out bay window and updated en-suite bath, while crown molding and wainscoting add distinctive character throughout.Step outside and discover the true highlight of this home. An expansive screened lanai and extended paver patio create the perfect setting for grilling, entertaining or simply relaxing among mature trees and beautifully landscaped gardens. A diagonal view of a peaceful lagoon adds to the tranquil setting. Extra storage is thoughtfully provided in the office, laundry area and garage. A newer roof (2020) adds to the home's low-maintenance appeal.Located on the Beaufort County side of Sun City, this Southside home is convenient to Hidden Cypress Golf Course and Amenity Center, pickleball, softball, the Dog Park and Woodworkers Shop. Enjoy 54 holes of golf, indoor and outdoor pools, tennis, walking trails and 125+ clubs and groups. The newly opened $55 million amenity center adds resort-style amenities, including a spectacular pool and two-story fitness center with indoor track. For those looking to retire, relocate South or enjoy an active Lowcountry lifestyle, this Wisteria is ready to welcome you home....
Contact an agent
Home facts
- Year built:2006
- Subdivision & Development:ORION PLACE
- Listing ID #:512088
- Added:1 day(s) ago
- Updated:August 25, 2026 at 09:32 PM
Rooms and interior
- Bedrooms:3
- Total bathrooms:3
- Full bathrooms:2
- Half bathrooms:1
- Flooring:Carpet, Engineered Hardwood, Tile
- Bathrooms Description:Separate Shower
- Kitchen Description:Dishwasher, Disposal, Gas Range, Microwave, Pantry, Refrigerator, Self-Cleaning Oven
- Living area:2,428 sq. ft.
Heating and cooling
- Cooling:Central Air
- Heating:Central
- Central air:Yes
Structure and exterior
- Roof:Asphalt
- Year built:2006
- Building area:2,428 sq. ft.
- Lot area:0.24 Acres
- Exterior Features:Enclosed Porch, Front Porch, Patio, Porch, Screened
- Levels:One Story
Finances and disclosures
- Price:$625,000
- Price per sq. ft.:$257.41
Features and amenities
- Appliances:Dishwasher, Disposal, Dryer, Gas Range, Microwave, Refrigerator, Self Cleaning Oven, Washer
- Laundry features:Dryer, Washer
- Amenities:Bookcases, Ceiling fans, Entrance Foyer
- Pool features:Community Pool, Pool
Parking
- Parking description:Driveway, Garage, Oversized
- Garage:Yes
- Garage spaces:2
 We do not attempt to independently verify the currency, completeness, accuracy or authenticity of the data contained herein. It may be subject to transcription and transmission errors. Accordingly, the data is provided on an “as is” “as available” basis only and may not reflect all real estate activity in the market.“ 2026 REsides, Inc. All rights reserved. Certain information contained herein is derived from information, which is the licensed property of, and copyrighted by, REsides, Inc”
New listings near 44 Vespers Way
- New
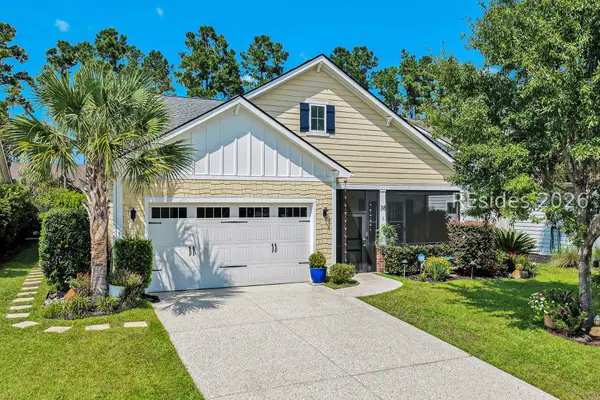 $795,000Active3 beds 2 baths2,350 sq. ft.
38 Foxpath Lane, Bluffton, SC 29910
MLS# 512470Listed by: CHARTER ONE REALTY - New
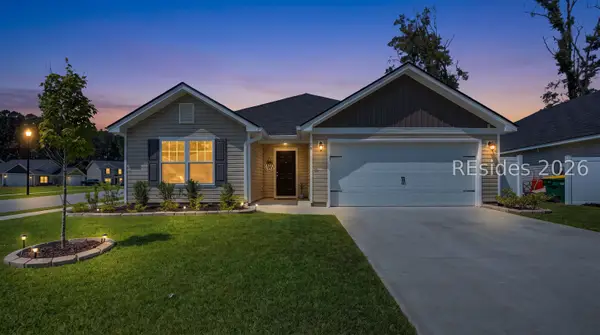 $434,900Active3 beds 2 baths1,476 sq. ft.
56 Anthem Drive, Bluffton, SC 29910
MLS# 512474Listed by: THE AGENCY HILTON HEAD  $419,750Pending4 beds 2 baths1,772 sq. ft.
8 Virtue Court, Bluffton, SC 29910
MLS# 197934Listed by: BETTER HOMES AND GARDENS REAL- New
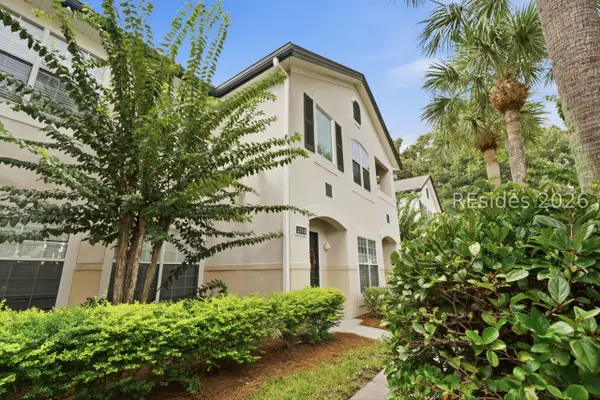 $250,000Active2 beds 2 baths1,076 sq. ft.
897 Fording Island Road #2710, Bluffton, SC 29910
MLS# 512243Listed by: KELLER WILLIAMS REALTY - New
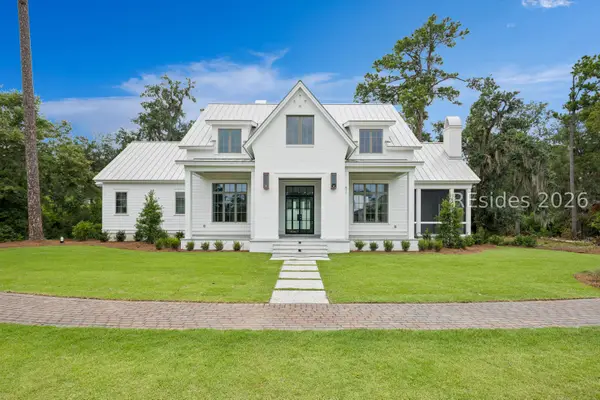 $4,200,000Active5 beds 6 baths4,685 sq. ft.
471 Davies Road, Bluffton, SC 29910
MLS# 511618Listed by: MAXEY BLACKSTREAM CHRISTIE'S INTERNATIONAL REAL ESTATE - Open Sat, 12 to 2pmNew
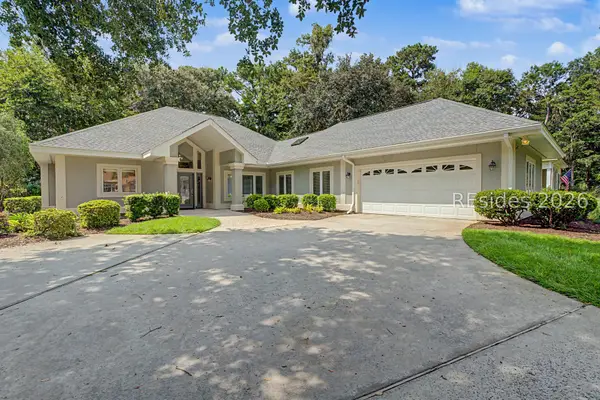 $700,000Active3 beds 3 baths2,660 sq. ft.
1 Carrington Point, Bluffton, SC 29910
MLS# 512445Listed by: COAST PROFESSIONALS BROKERED BY EXP REALTY - Open Sun, 1 to 3pmNew
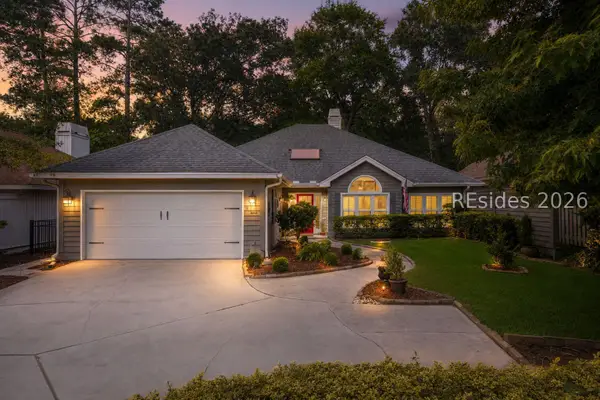 $619,000Active3 beds 2 baths1,874 sq. ft.
18 Coventry Court, Bluffton, SC 29910
MLS# 512380Listed by: CHARTER ONE REALTY - New
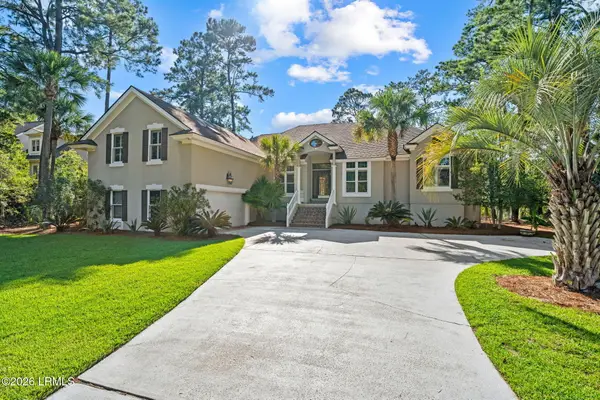 $1,225,000Active5 beds 4 baths3,284 sq. ft.
11 Belfair Point Drive, Bluffton, SC 29910
MLS# 197720Listed by: CHARTER ONE REALTY - New
 $679,000Active3 beds 3 baths2,719 sq. ft.
209 Farnsleigh Avenue, Bluffton, SC 29910
MLS# 512432Listed by: CHARTER ONE REALTY


Protect your home and budget from life's surprises with an Assurant Home Warranty, backed by a partner that supports you through every step of homeownership. Explore Plans.
© 2023 - 2026 ERA Franchise Systems LLC. All rights reserved. ERA Franchise Systems LLC fully supports the principles of the Fair Housing Act and the Equal Opportunity Act. ERA, ERA Real Estate powered, and their respective logos are registered service marks of ERA Franchise Systems LLC. Each office is independently owned and operated.