
58 Zubler Street, Bluffton, SC 29909
Local realty services provided by:ERA Southeast Coastal Real Estate
58 Zubler Street,Bluffton, SC 29909
$286,500
- 2 Beds
- 2 Baths
- 1,210 sq. ft.
- Single family
- Active
Listed by: alyssa graves
Office: coast professionals bk.exp iii
MLS#:197665
Source:Lowcountry Regional MLS
Price summary
- Price:$286,500
- Price per sq. ft.:$236.78
About this home
Enjoy easy, low-maintenance living in one of the Lowcountry's premier active adult communities. This beautifully updated, move-in-ready townhome blends comfort, style, and convenience. Luxury vinyl plank flooring flows throughout, while the refreshed kitchen features painted cabinetry, new hardware, stainless steel appliances, and new tile flooring. Plantation shutters add timeless charm, and the primary suite features an updated walk-in shower. Relax or entertain on the screened porch. Sun City residents enjoy championship golf, resort-style pools, fitness centers, tennis, pickleball, walking and biking trails, restaurants, clubs, social events and more. Conveniently located near Bluffton, Hilton Head Island, Beaufort, and Savannah SC, this turnkey townhome is ready for your next chapter.
Contact an agent
Home facts
- Year built:1996
- Listing ID #:197665
- Added:17 day(s) ago
- Updated:August 24, 2026 at 06:07 PM
Rooms and interior
- Bedrooms:2
- Total bathrooms:2
- Full bathrooms:2
- Flooring:Tile
- Dining Description:Breakfast Area, Living Room/Dining Room Combo
- Bathrooms Description:1st Floor Full Bath
- Kitchen Description:Dishwasher, Disposal, Electric Oven/Range, Microwave, Refrigerator
- Bedroom Description:1st Floor Bedroom, Master Bedroom 1st Floor
- Living area:1,210 sq. ft.
Heating and cooling
- Cooling:Central Air
- Heating:Heat Pump, Heating
- Central air:Yes
Structure and exterior
- Roof:Composition
- Year built:1996
- Building area:1,210 sq. ft.
- Lot area:0.05 Acres
- Architectural Style:Ranch
- Foundation Description:Slab
Utilities
- Water:Public
- Sewer:Public Sewer
Finances and disclosures
- Price:$286,500
- Price per sq. ft.:$236.78
- Tax amount:$949
Features and amenities
- Laundry features:Dryer, Washer
- Amenities:Ceiling Fan(s)
 The information being provided by Lowcountry Regional MLS is for the consumer’s personal, non-commercial use and may not be used for any purpose other than to identify prospective properties consumers may be interested in purchasing. The information is deemed reliable but not guaranteed and should therefore be independently verified. ©2026 Lowcountry Regional MLS. All rights reserved.
 New listings near 58 Zubler Street
- New
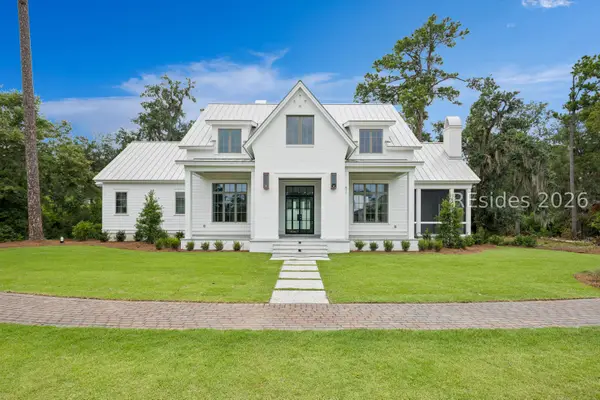 $4,200,000Active5 beds 6 baths4,685 sq. ft.
471 Davies Road, Bluffton, SC 29910
MLS# 511618Listed by: MAXEY BLACKSTREAM CHRISTIE'S INTERNATIONAL REAL ESTATE - Open Sat, 12 to 2pmNew
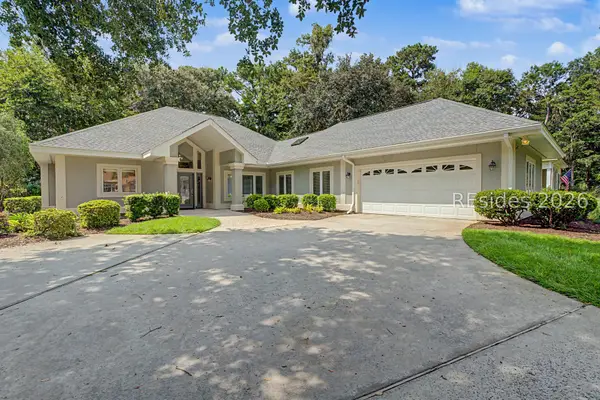 $700,000Active3 beds 3 baths2,660 sq. ft.
1 Carrington Point, Bluffton, SC 29910
MLS# 512445Listed by: COAST PROFESSIONALS BROKERED BY EXP REALTY - Open Sun, 1 to 3pmNew
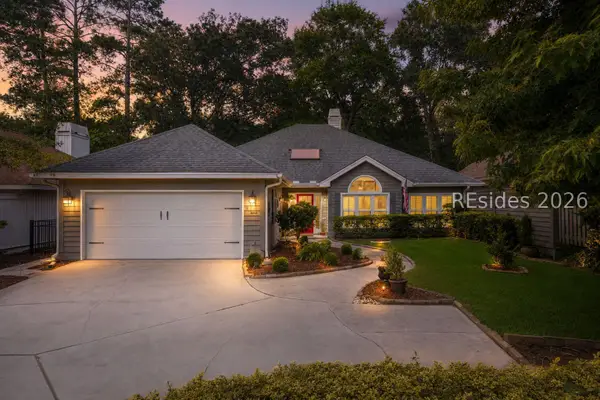 $619,000Active3 beds 2 baths1,874 sq. ft.
18 Coventry Court, Bluffton, SC 29910
MLS# 512380Listed by: CHARTER ONE REALTY - New
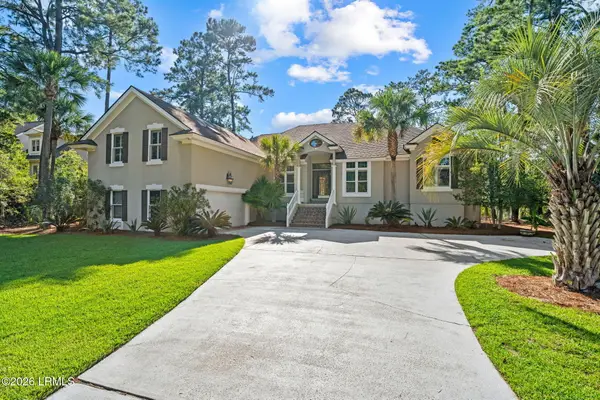 $1,225,000Active5 beds 4 baths3,284 sq. ft.
11 Belfair Point Drive, Bluffton, SC 29910
MLS# 197720Listed by: CHARTER ONE REALTY - New
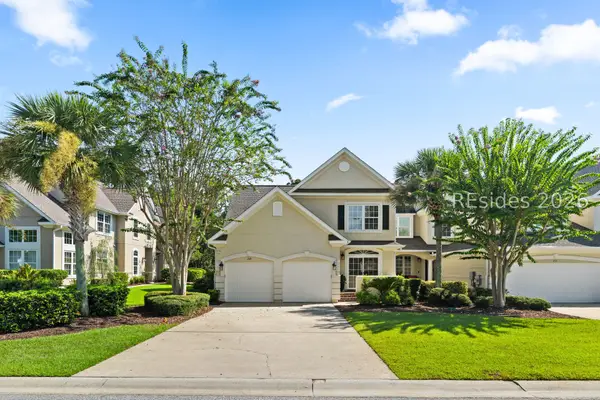 $679,000Active3 beds 3 baths2,719 sq. ft.
209 Farnsleigh Avenue, Bluffton, SC 29910
MLS# 512432Listed by: CHARTER ONE REALTY - New
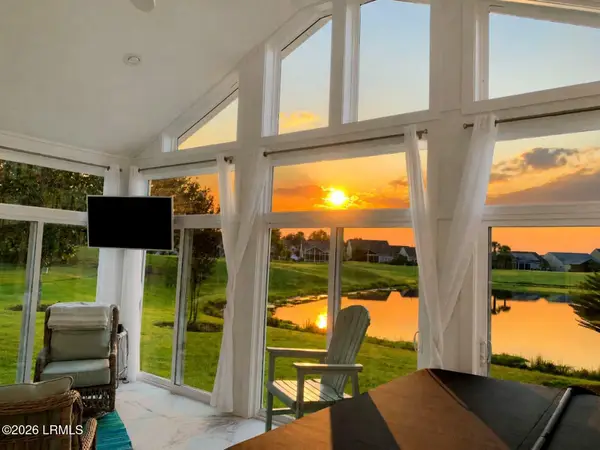 $645,000Active3 beds 2 baths2,172 sq. ft.
231 Bluff Point Lane, Bluffton, SC 29909
MLS# 197914Listed by: I SAVE REALTY - Open Sat, 12 to 2pmNew
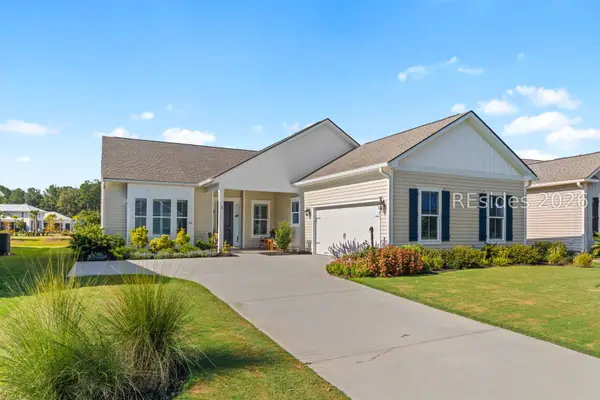 $650,000Active3 beds 3 baths2,437 sq. ft.
43 Jasmine Way, Bluffton, SC 29909
MLS# 512344Listed by: ENGEL & VOLKERS 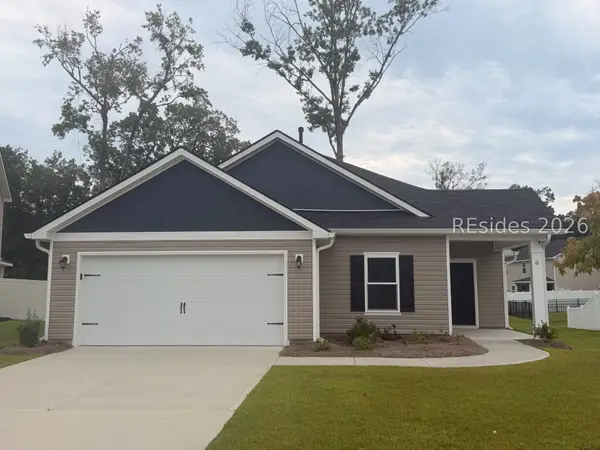 $419,750Pending4 beds 2 baths1,740 sq. ft.
8 Virtue Court, Bluffton, SC 29910
MLS# 511751Listed by: BETTER HOMES AND GARDENS REAL ESTATE PARACLE- New
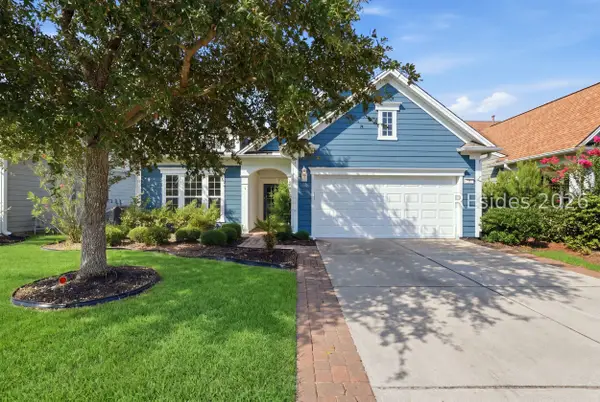 $485,000Active3 beds 2 baths1,899 sq. ft.
381 Serenity Point Drive, Bluffton, SC 29909
MLS# 512329Listed by: HOWARD HANNA ALLEN TATE LOWCOUNTRY - New
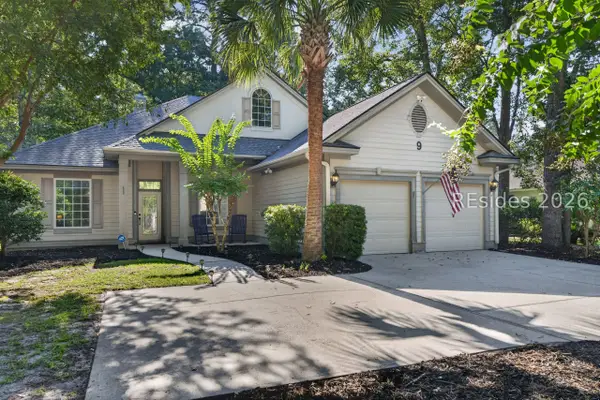 $620,000Active3 beds 2 baths2,007 sq. ft.
9 Coventry Court, Bluffton, SC 29910
MLS# 512388Listed by: KELLER WILLIAMS REALTY


Protect your home and budget from life's surprises with an Assurant Home Warranty, backed by a partner that supports you through every step of homeownership. Explore Plans.
© 2023 - 2026 ERA Franchise Systems LLC. All rights reserved. ERA Franchise Systems LLC fully supports the principles of the Fair Housing Act and the Equal Opportunity Act. ERA, ERA Real Estate powered, and their respective logos are registered service marks of ERA Franchise Systems LLC. Each office is independently owned and operated.