
6 Benton Circle, Bluffton, SC 29910
Local realty services provided by:ERA Southeast Coastal Real Estate
6 Benton Circle,Bluffton, SC 29910
$629,000
- 4 Beds
- 3 Baths
- - sq. ft.
- Single family
- Sold
Listed by: lorie sauer
Office: the agency hilton head
MLS#:511450
Source:SC_HHMLS
Sorry, we are unable to map this address
Price summary
- Price:$629,000
About this home
Welcome to this exceptional 4-bedroom, 2.5-bath home in the highly desirable Alston Park at New Riverside in Bluffton, SC. Better than new, this meticulously maintained home showcases over $260,000 in post-closing upgrades, offering the perfect blend of luxury, energy efficiency, and Lowcountry living. The chef's kitchen features quartz countertops, stainless steel appliances, a gas range, and an open-concept design that flows seamlessly into the spacious living and dining areas-ideal for everyday living and entertaining. Throughout the home you'll find Luxury Vinyl Plank flooring, double crown molding, custom shiplap accents, Nanoleaf smart lighting, and designer finishes. Step outside to your private backyard retreat featuring a custom heated saltwater pool with Diamond Brite finish, elegant travertine decking, water features, lush tropical landscaping, artificial turf for a clean, low-maintenance pool area, stamped concrete patio and walkways, and a full-width screened lanai complete with a fire table. All pool furniture conveys, making this outdoor oasis truly move-in ready. Additional highlights include a whole-home solar panel system delivering substantial savings on electric bills, a Level 2 EV charging station, hardwired security system with two Ring cameras, seamless gutters, premium Empire Zoysia sod, and professionally engineered drainage improvements. Conveniently located just minutes from New Riverside Barn Park, New Riverside Village, shopping, dining, and golf cart-friendly amenities, this one-of-a-kind home offers luxury, convenience, and exceptional value....
Contact an agent
Home facts
- Year built:2020
- Subdivision & Development:ALSTON PARK
- Listing ID #:511450
- Added:46 day(s) ago
- Updated:September 02, 2026 at 07:07 AM
Rooms and interior
- Bedrooms:4
- Total bathrooms:3
- Full bathrooms:2
- Half bathrooms:1
- Flooring:Carpet, Luxury Vinyl Plank
- Kitchen Description:Dishwasher, Disposal, Gas Range, Microwave, Oven, Pantry, Refrigerator, Self-Cleaning Oven
Heating and cooling
- Cooling:Central Air
- Heating:Central
- Central air:Yes
Structure and exterior
- Roof:Asphalt
- Year built:2020
- Exterior Features:Enclosed Porch, Patio, Porch, Rear Porch, Screened
- Levels:Two Story
Finances and disclosures
- Price:$629,000
Features and amenities
- Appliances:Dishwasher, Disposal, Dryer, Gas Range, Microwave, Oven, Refrigerator, Self Cleaning Oven, Washer
- Laundry features:Dryer, Washer
- Amenities:Carbon Monoxide Dectector, Ceiling fans, Entrance Foyer, Smart Thermostat, Tray Ceilings
- Pool features:Community Pool, Pool
Parking
- Parking description:Driveway, Electric Vehicle Charging Stations, Garage
- Garage:Yes
- Garage spaces:2
 We do not attempt to independently verify the currency, completeness, accuracy or authenticity of the data contained herein. It may be subject to transcription and transmission errors. Accordingly, the data is provided on an “as is” “as available” basis only and may not reflect all real estate activity in the market.“ 2026 REsides, Inc. All rights reserved. Certain information contained herein is derived from information, which is the licensed property of, and copyrighted by, REsides, Inc”
New listings near 6 Benton Circle
- New
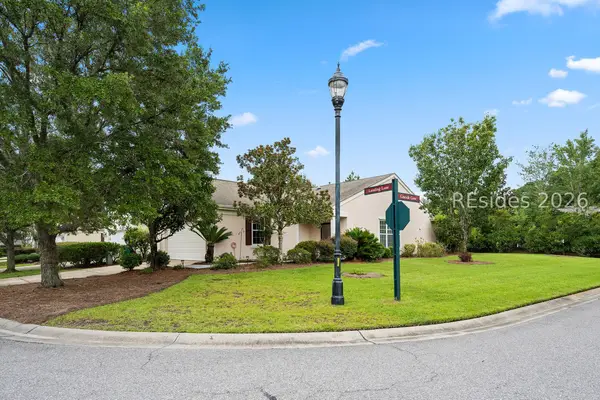 $345,000Active2 beds 2 baths1,278 sq. ft.
153 Landing Lane, Bluffton, SC 29909
MLS# 512629Listed by: RE/MAX ISLAND REALTY - New
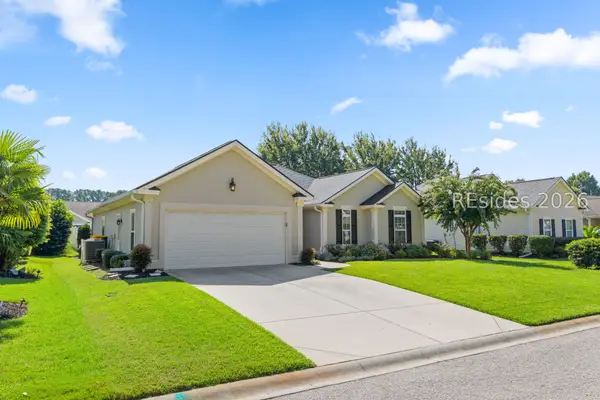 $450,000Active3 beds 2 baths1,758 sq. ft.
219 Station Parkway, Bluffton, SC 29910
MLS# 512345Listed by: ENGEL & VOLKERS - New
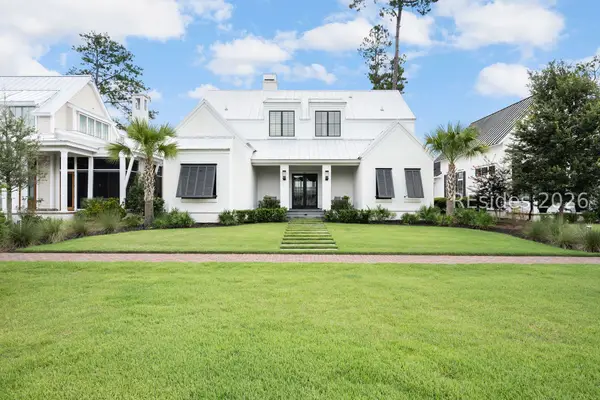 $2,675,000Active3 beds 4 baths3,016 sq. ft.
63 Marsh Rabbit Street, Bluffton, SC 29910
MLS# 512365Listed by: CHARTER ONE REALTY - New
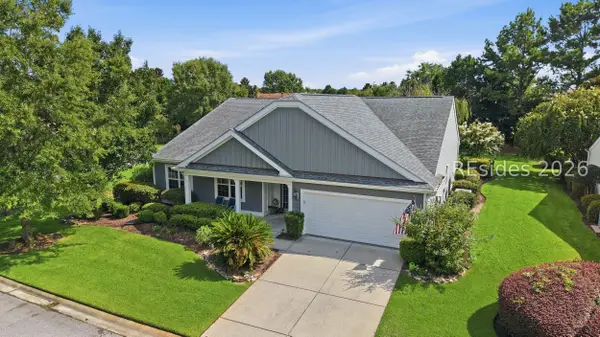 $659,000Active3 beds 3 baths2,764 sq. ft.
34 Raven Glass Lane, Bluffton, SC 29909
MLS# 512493Listed by: HOWARD HANNA ALLEN TATE LOWCOUNTRY - New
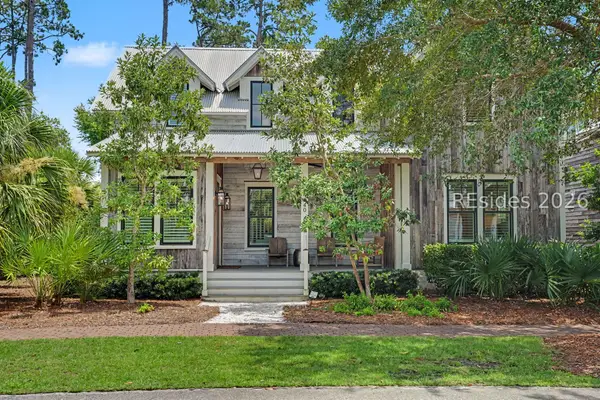 $2,245,000Active3 beds 4 baths2,247 sq. ft.
440 Corley Street, Bluffton, SC 29910
MLS# 512625Listed by: PALMETTO BLUFF REAL ESTATE CO - New
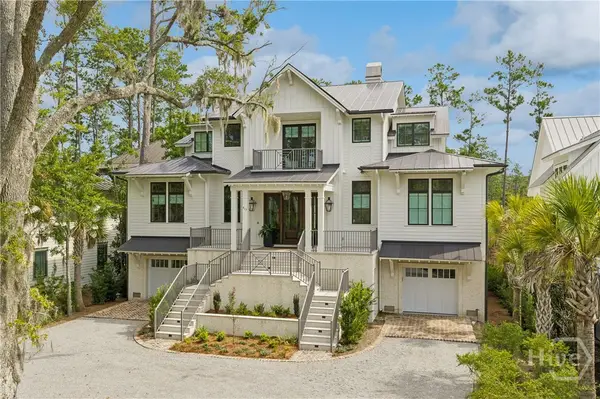 $5,250,000Active5 beds 7 baths4,834 sq. ft.
417 Corley Street, Bluffton, SC 29910
MLS# SA363159Listed by: CHARTER ONE REALTY - New
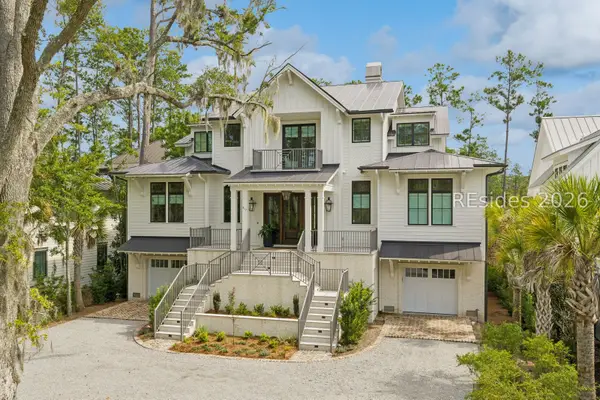 $5,250,000Active5 beds 7 baths4,834 sq. ft.
417 Corley Street, Bluffton, SC 29910
MLS# 512039Listed by: CHARTER ONE REALTY - Open Sat, 12 to 2pmNew
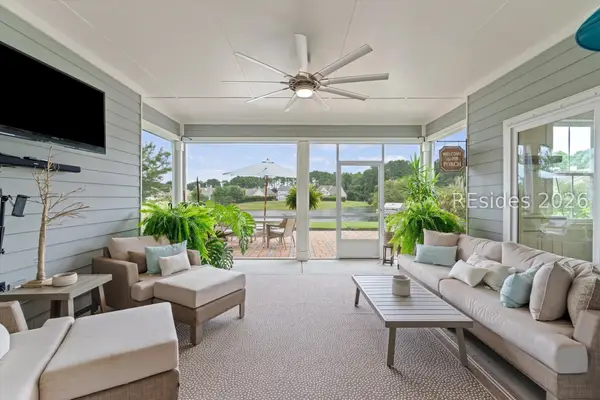 $779,000Active4 beds 4 baths2,830 sq. ft.
287 Station Parkway, Bluffton, SC 29910
MLS# 512624Listed by: KELLER WILLIAMS REALTY - New
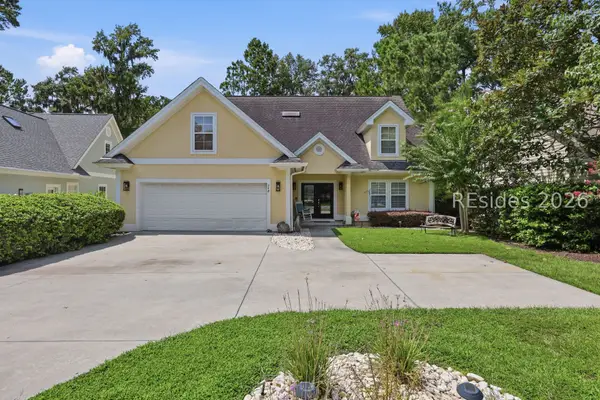 $749,900Active4 beds 4 baths3,495 sq. ft.
248 Club Gate Drive, Bluffton, SC 29910
MLS# 512601Listed by: EXP REALTY LLC - New
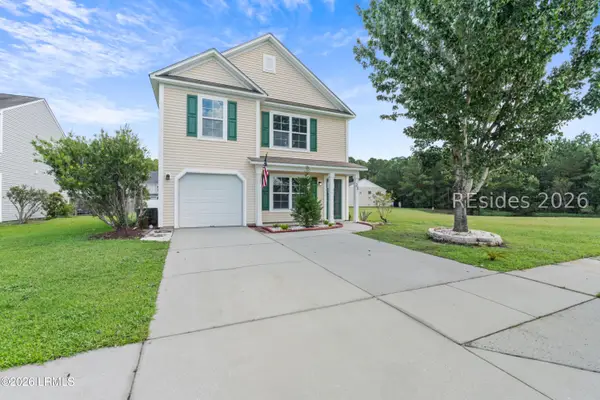 $395,000Active3 beds 4 baths1,421 sq. ft.
28 E Park Loop, Bluffton, SC 29909
MLS# 198035Listed by: SERHANT


Protect your home and budget from life's surprises with an Assurant Home Warranty, backed by a partner that supports you through every step of homeownership. Explore Plans.
© 2023 - 2026 ERA Franchise Systems LLC. All rights reserved. ERA Franchise Systems LLC fully supports the principles of the Fair Housing Act and the Equal Opportunity Act. ERA, ERA Real Estate powered, and their respective logos are registered service marks of ERA Franchise Systems LLC. Each office is independently owned and operated.