
1202 W Palmetto Street, Florence, SC 29501
Local realty services provided by:ERA Wilder Realty
Listed by: katherine t graham
Office: real broker, llc.
MLS#:2603679
Source:SC_RAGPD
Price summary
- Price:$259,900
- Price per sq. ft.:$113.15
About this home
Welcome home to this beautiful, move-in-ready brick home in a convenient Florence, SC location! Step inside and discover much more space than you might expect, with approximately 2,297 square feet of living space per third-party measurement. This home features fresh paint throughout, beautiful hardwood floors, two fireplaces, an updated kitchen, flexible upstairs living space, and a spacious fenced backyard. The cozy den and separate office each feature their own fireplace, providing wonderful spaces to relax, work, or entertain. The kitchen was updated in 2025 and includes a gas range, along with smart-home features that allow the kitchen lights and oven to connect with Alexa and be controlled through a compatible device or smartphone. The adjoining breakfast nook overlooks the backyard, while the separate dining area provides additional space for gathering. The main level features two bedrooms and two bathrooms, including a spacious primary suite. The previously unfinished upstairs has been completed to provide two additional rooms, including a third bedroom and a large family or bonus room with a bar area. Both upstairs rooms have individual mini-split units for added comfort, offering flexible space for entertaining, working from home, or relaxing. Enjoy the welcoming front porch, or spend your evenings on the screened porch overlooking the backyard. It is the perfect place to watch your favorite game and enjoy the soon-to-be cooler nights! Additional features include a covered carport, exterior storage, and a refrigerator, washer, and dryer that remain with the home. Conveniently located near downtown Florence, parks, shopping, dining, and so many of the wonderful things Florence has to offer, this home is ready for its next owner. Schedule your showing and come see everything this home has to offer!...
Contact an agent
Home facts
- Year built:1936
- Subdivision & Development:City
- Listing ID #:2603679
- Added:4 day(s) ago
- Updated:September 14, 2026 at 02:39 PM
Rooms and interior
- Bedrooms:3
- Total bathrooms:2
- Full bathrooms:2
- Flooring:Hardwood, Tile, Vinyl, Wood
- Living area:2,297 sq. ft.
Heating and cooling
- Cooling:Heat Pump
- Heating:Heat Pump
Structure and exterior
- Roof:Composite Shingle
- Year built:1936
- Building area:2,297 sq. ft.
- Lot area:0.33 Acres
- Architectural Style:Cape Cod
- Construction Materials:Brick Veneer/Siding, Vinyl Siding
- Exterior Features:Covered Outdoor Ceiling Fan, Porch, Screen Porch, Screened Outdoor Space, Storage
- Foundation Description:Crawl Space
- Levels:One and One Half
Schools
- High school:Wilson
- Middle school:Williams
- Elementary school:Briggs
Utilities
- Water:Public
- Sewer:Public Sewer
Finances and disclosures
- Price:$259,900
- Price per sq. ft.:$113.15
- Tax amount:$1,196
Features and amenities
- Appliances:Dishwasher, Dryer, Exhaust Fan, Gas, Microwave, Oven, Range, Refrigerator, Washer
- Laundry features:Washer/Dryer Connection
- Smart home:Yes
Parking
- Parking description:Attached, Carport
- Garage:Yes
- Garage spaces:2
New listings near 1202 W Palmetto Street
- New
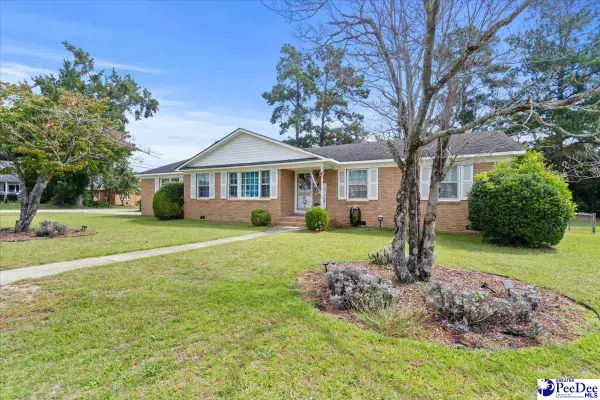 $225,000Active3 beds 2 baths1,820 sq. ft.
2600 Meridian Street, Florence, SC 29505
MLS# 2603721Listed by: C/B MCMILLAN AND ASSOC. - New
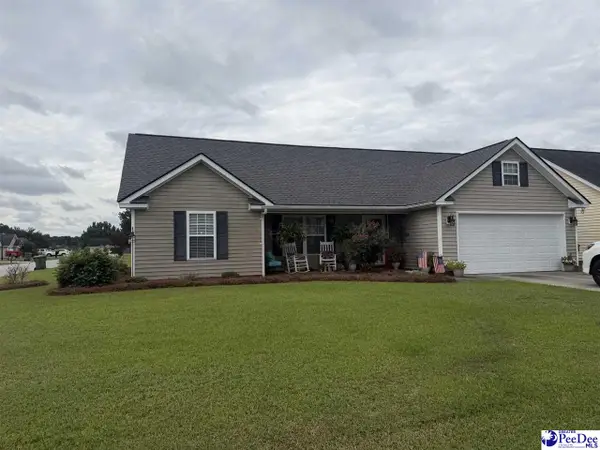 $225,900Active3 beds 2 baths1,223 sq. ft.
2165 Pathway Ct, Effingham, SC 29541
MLS# 2603712Listed by: HOME SALES OF FLORENCE - New
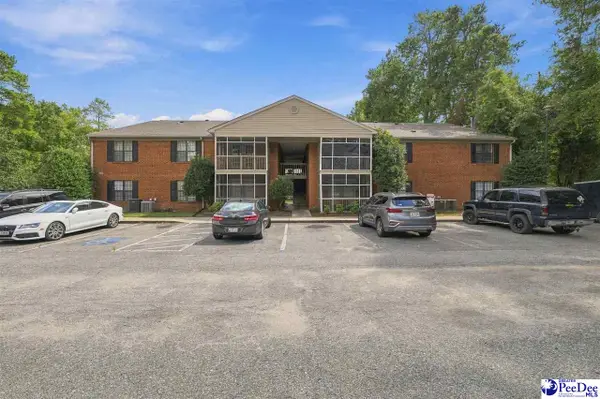 $129,000Active2 beds 2 baths1,125 sq. ft.
1219C Brittany Drive, Florence, SC 29501-6276
MLS# 2603708Listed by: DRAYTON REALTY GROUP - New
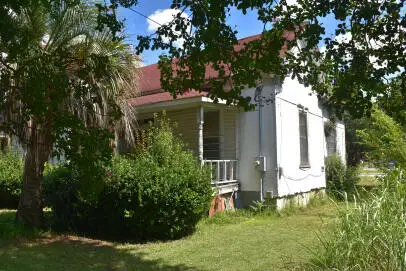 $35,000Active2 beds 1 baths1,278 sq. ft.
332 N Church Street, Florence, SC 29506
MLS# 26025634Listed by: COLDWELL BANKER REALTY - New
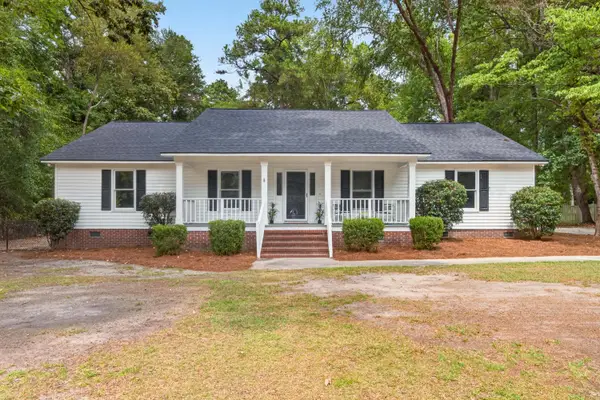 $365,000Active3 beds 2 baths2,013 sq. ft.
3811 Fletcher Drive, Florence, SC 29501
MLS# 203870Listed by: SYNERGY GROUP PROPERTIES 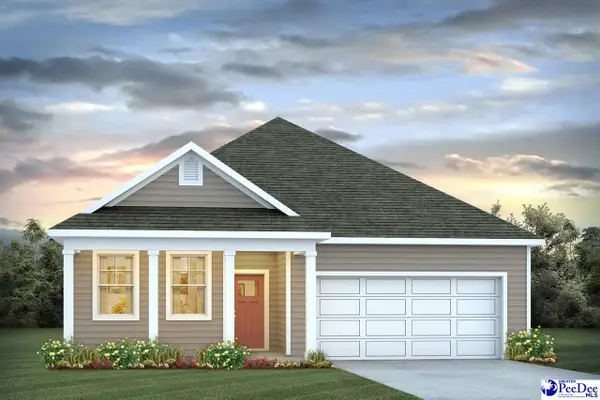 $301,165Pending3 beds 2 baths1,618 sq. ft.
709 Magnolia Farms Lane, Florence, SC 29501
MLS# 2603694Listed by: DR HORTON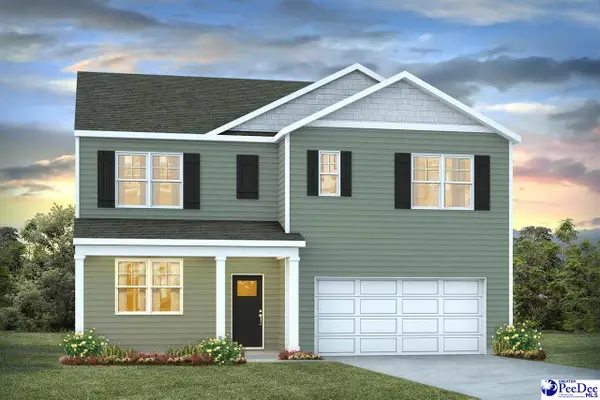 $348,157Pending5 beds 3 baths2,511 sq. ft.
729 Magnolia Farms Lane, Florence, SC 29505
MLS# 2603695Listed by: DR HORTON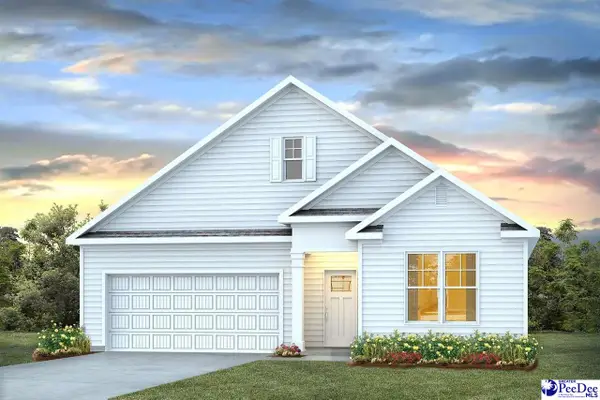 $382,106Pending4 beds 3 baths2,671 sq. ft.
3317 Tulip Tree Lane, Florence, SC 29501
MLS# 2603696Listed by: DR HORTON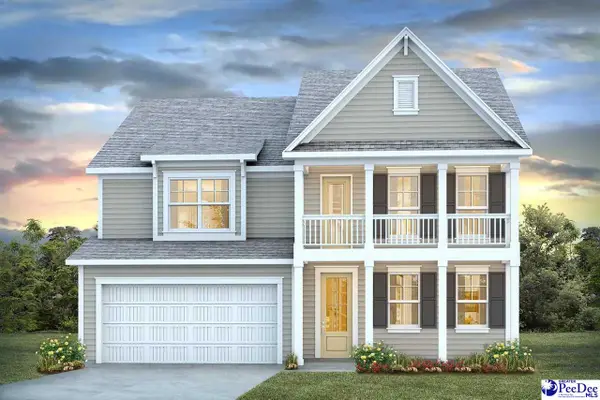 $443,489Pending4 beds 3 baths3,126 sq. ft.
309 Bluff View Ln, Florence, SC 29505
MLS# 2603697Listed by: DR HORTON- New
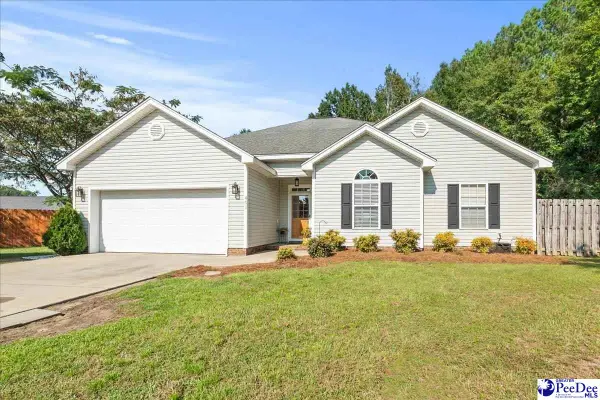 $269,900Active3 beds 2 baths1,778 sq. ft.
401 Spud Lane, Florence, SC 29505
MLS# 2603688Listed by: EXP REALTY GREYFEATHER GROUP


Protect your home and budget from life's surprises with an Assurant Home Warranty, backed by a partner that supports you through every step of homeownership. Explore Plans.
© 2023 - 2026 ERA Franchise Systems LLC. All rights reserved. ERA Franchise Systems LLC fully supports the principles of the Fair Housing Act and the Equal Opportunity Act. ERA, ERA Real Estate powered, and their respective logos are registered service marks of ERA Franchise Systems LLC. Each office is independently owned and operated.