
2688 Ascot Drive, Florence, SC 29501
Local realty services provided by:ERA Leatherman Realty, Inc.
2688 Ascot Drive,Florence, SC 29501
$525,000
- 4 Beds
- 3 Baths
- 3,464 sq. ft.
- Single family
- Active
Listed by: laraine stevens
Office: drayton realty group
MLS#:2603667
Source:SC_RAGPD
Price summary
- Price:$525,000
- Price per sq. ft.:$151.56
- Monthly HOA dues:$5.83
About this home
Amazing and spacious full brick updated Grove Park home situated on over a half acre lot in a wonderfully quaint location bordering Windsor Forest. The traditional floorplan includes a large formal dining room with wainscoting, formal living room or home office, family room with beautuful ceiling beams adding such architectural depth and warmth along with a fireplace, full eat in kitchen with large utility room beside it, oversized bonus room upstairs, two staircases, screened in porch large enough for outdoor furniture and eating area, guest bedroom down and extremely large two car garage. Some of the renovations include professional painting of the entire interior of home along with kitchen cabinets and fireplace, brand new windows, quartz countertops in kitchen, brand new elegant front door, new carpeting, and new lighting/fans. Located in West Florence convenient to shopping, schools, restuarants and major interstates. You will not want to miss this opportunity for such a wonderful home with such great features at this price....
Contact an agent
Home facts
- Year built:1983
- Subdivision & Development:Grove Park
- Listing ID #:2603667
- Added:4 day(s) ago
- Updated:September 14, 2026 at 02:39 PM
Rooms and interior
- Bedrooms:4
- Total bathrooms:3
- Full bathrooms:3
- Flooring:Carpet, Laminate, Tile
- Living area:3,464 sq. ft.
Heating and cooling
- Cooling:Central Air
- Heating:Central
- Central air:Yes
Structure and exterior
- Roof:Architectural Shingle
- Year built:1983
- Building area:3,464 sq. ft.
- Lot area:0.56 Acres
- Architectural Style:Traditional
- Construction Materials:Brick Veneer
- Foundation Description:Crawl Space
Schools
- High school:West Florence
- Middle school:John W Moore Middle
- Elementary school:Carver/Moore
Utilities
- Water:Public
- Sewer:Septic Tank
Finances and disclosures
- Price:$525,000
- Price per sq. ft.:$151.56
- Tax amount:$1,456
Features and amenities
- Appliances:Dishwasher, Dryer, Microwave, Oven, Refrigerator, Washer
- Laundry features:Washer/Dryer Connection
Parking
- Parking description:Attached
- Garage:Yes
- Garage spaces:2
New listings near 2688 Ascot Drive
- New
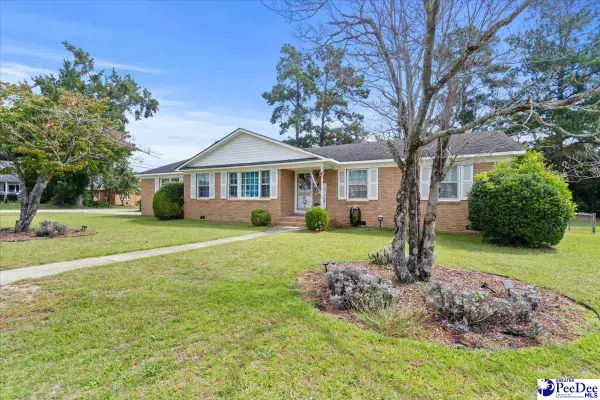 $225,000Active3 beds 2 baths1,820 sq. ft.
2600 Meridian Street, Florence, SC 29505
MLS# 2603721Listed by: C/B MCMILLAN AND ASSOC. - New
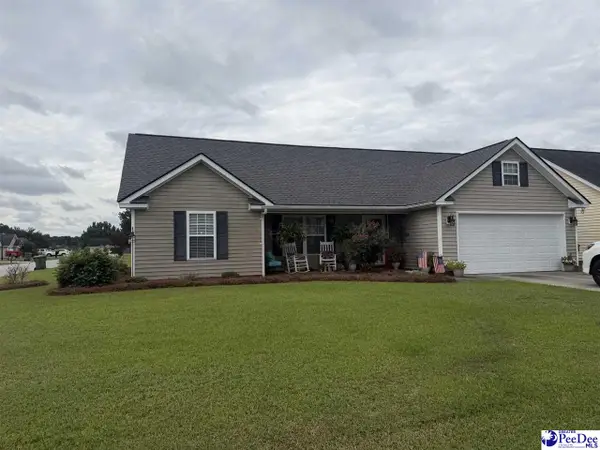 $225,900Active3 beds 2 baths1,223 sq. ft.
2165 Pathway Ct, Effingham, SC 29541
MLS# 2603712Listed by: HOME SALES OF FLORENCE - New
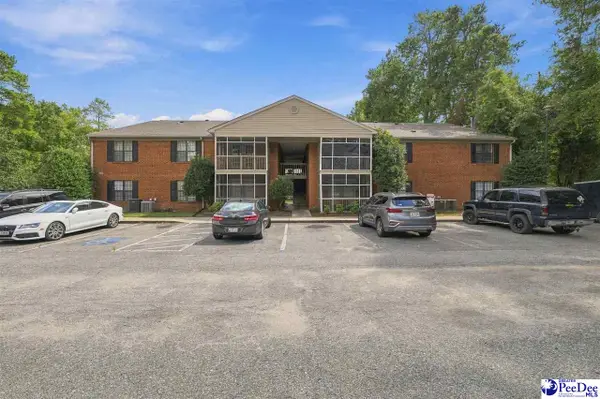 $129,000Active2 beds 2 baths1,125 sq. ft.
1219C Brittany Drive, Florence, SC 29501-6276
MLS# 2603708Listed by: DRAYTON REALTY GROUP - New
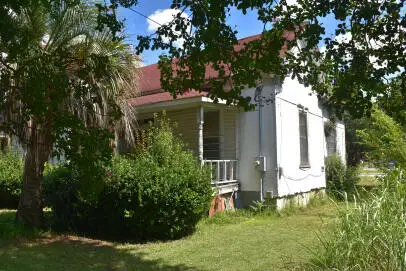 $35,000Active2 beds 1 baths1,278 sq. ft.
332 N Church Street, Florence, SC 29506
MLS# 26025634Listed by: COLDWELL BANKER REALTY - New
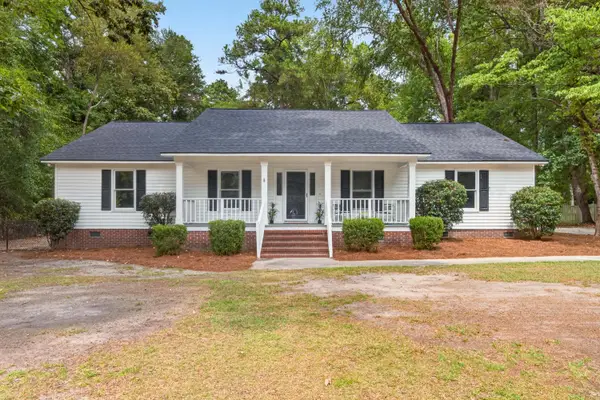 $365,000Active3 beds 2 baths2,013 sq. ft.
3811 Fletcher Drive, Florence, SC 29501
MLS# 203870Listed by: SYNERGY GROUP PROPERTIES 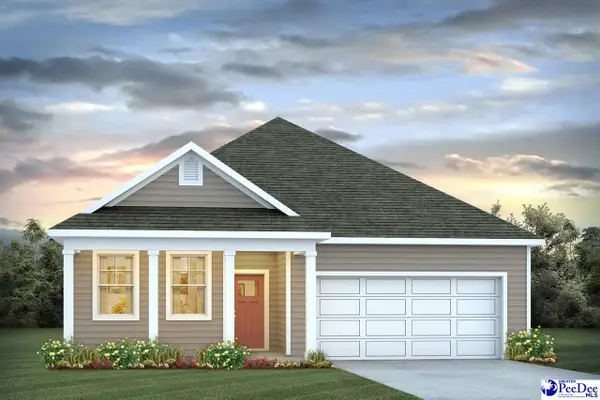 $301,165Pending3 beds 2 baths1,618 sq. ft.
709 Magnolia Farms Lane, Florence, SC 29501
MLS# 2603694Listed by: DR HORTON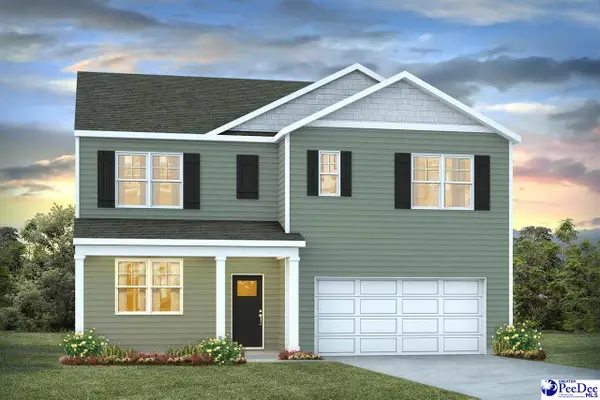 $348,157Pending5 beds 3 baths2,511 sq. ft.
729 Magnolia Farms Lane, Florence, SC 29505
MLS# 2603695Listed by: DR HORTON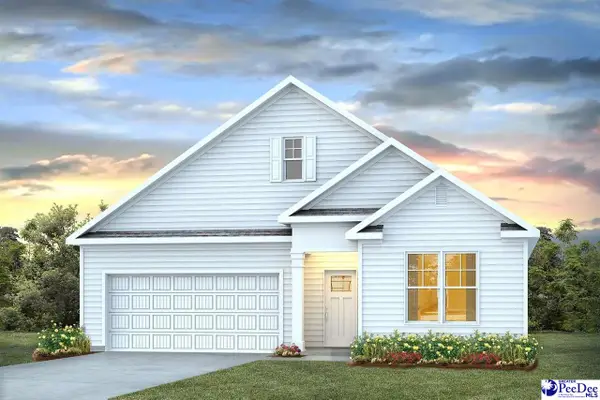 $382,106Pending4 beds 3 baths2,671 sq. ft.
3317 Tulip Tree Lane, Florence, SC 29501
MLS# 2603696Listed by: DR HORTON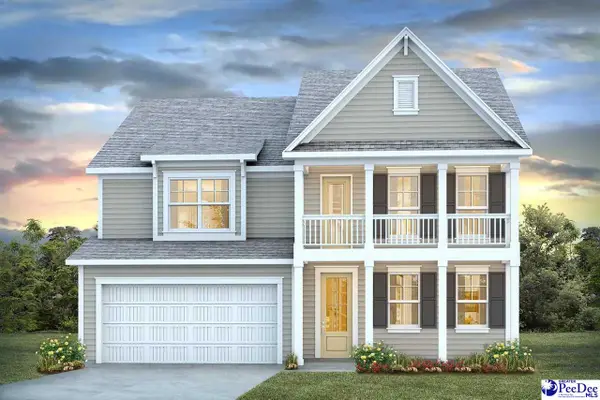 $443,489Pending4 beds 3 baths3,126 sq. ft.
309 Bluff View Ln, Florence, SC 29505
MLS# 2603697Listed by: DR HORTON- New
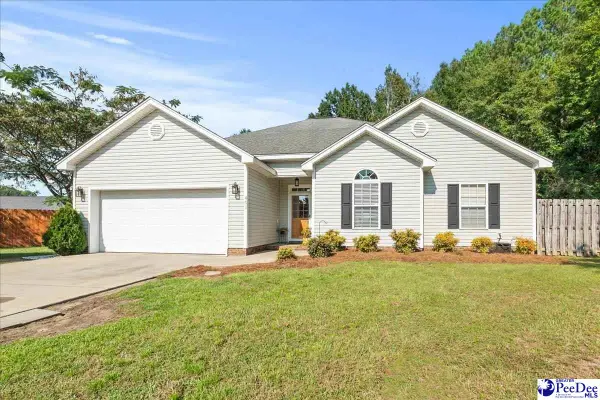 $269,900Active3 beds 2 baths1,778 sq. ft.
401 Spud Lane, Florence, SC 29505
MLS# 2603688Listed by: EXP REALTY GREYFEATHER GROUP


Protect your home and budget from life's surprises with an Assurant Home Warranty, backed by a partner that supports you through every step of homeownership. Explore Plans.
© 2023 - 2026 ERA Franchise Systems LLC. All rights reserved. ERA Franchise Systems LLC fully supports the principles of the Fair Housing Act and the Equal Opportunity Act. ERA, ERA Real Estate powered, and their respective logos are registered service marks of ERA Franchise Systems LLC. Each office is independently owned and operated.