
102 Welchman Avenue, Goose Creek, SC 29445
Local realty services provided by:ERA Greater North Properties
Listed by: joel torres
Office: the boulevard company
MLS#:26026787
Source:MI_NGLRMLS
Price summary
- Price:$820,000
- Price per sq. ft.:$228.67
About this home
Welcome to 102 Welchman, a spacious 4-bedroom, 3.5-bath home situated on a unique .78-acre lot in The Hamlets at Crowfield Plantation. Offering 3,586 square feet of thoughtfully designed living space and a 3-car garage, this home combines generous proportions, custom details, and the appeal of golf course living.Inside, the open-concept floor plan is filled with character and features two gas-log fireplaces, custom shelving, a butler's pantry, and thoughtful upgrades throughout. The kitchen flows seamlessly into the main living areas, creating an inviting layout for both everyday living and entertaining.The impressive primary suite offers a true retreat with its spacious layout and double tray ceilings.Three additional bedrooms provide plenty of flexibility for family, guests, or a home office. Outside, enjoy the privacy and space afforded by the oversized lot along with multiple porches perfect for relaxing and taking in the surrounding Lowcountry setting. With its distinctive brick exterior, abundant living space, and sought-after location in The Hamlets, 102 Welchman offers a wonderful opportunity to enjoy an established golf course community with room to spread out. Don't miss the opportunity to call this wonderful estate your home!...
Contact an agent
Home facts
- Year built:1999
- Subdivision & Development:The Hamlets
- Listing ID #:26026787
- Updated:September 27, 2026 at 01:12 PM
Rooms and interior
- Bedrooms:4
- Total bathrooms:4
- Full bathrooms:3
- Half bathrooms:1
- Kitchen Description:Pantry
- Living area:3,586 sq. ft.
Heating and cooling
- Cooling:Central Air
- Central air:Yes
Structure and exterior
- Year built:1999
- Building area:3,586 sq. ft.
- Lot area:0.78 Acres
Schools
- High school:Stratford
- Middle school:College Park
- Elementary school:College Park
Finances and disclosures
- Price:$820,000
- Price per sq. ft.:$228.67
Parking
- Total parking spaces:3
- Garage:Yes
- Garage spaces:3
New listings near 102 Welchman Avenue
- Coming Soon
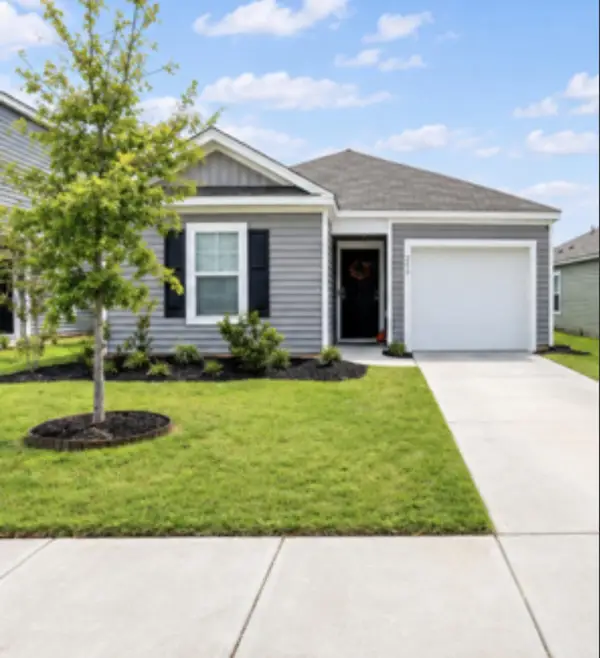 $319,900Coming Soon3 beds 2 baths1,183 sq. ft.
200 Coral Sunset Way, Summerville, SC 29486
MLS# 26026730Listed by: HAYDEN JENNINGS PROPERTIES - New
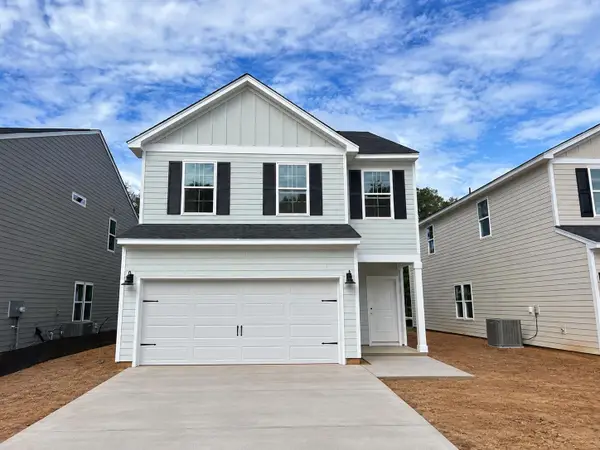 $412,000Active3 beds 3 baths1,951 sq. ft.
252 Central Creek Drive, Goose Creek, SC 29445
MLS# 26026776Listed by: CAROLINA ONE REAL ESTATE - Open Sun, 1 to 6pmNew
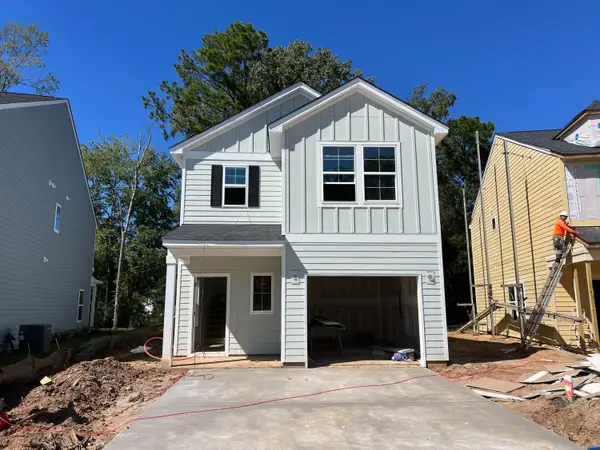 $389,000Active3 beds 3 baths1,617 sq. ft.
270 Central Creek Drive, Goose Creek, SC 29445
MLS# 26026782Listed by: CAROLINA ONE REAL ESTATE - New
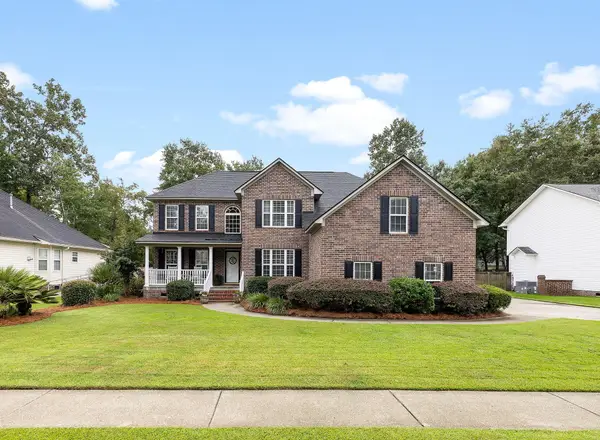 $645,000Active6 beds 5 baths3,240 sq. ft.
106 Jamesford Street, Goose Creek, SC 29445
MLS# 26026791Listed by: SMITH SPENCER REAL ESTATE - New
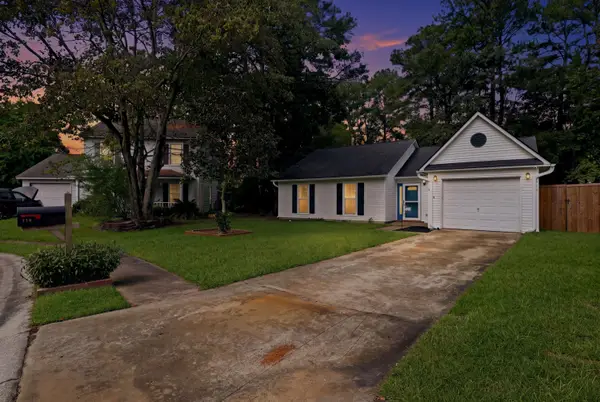 $269,999Active4 beds 2 baths1,456 sq. ft.
110 Dudley Lane, Goose Creek, SC 29445
MLS# 26026701Listed by: RE/MAX SOUTHERN SHORES - New
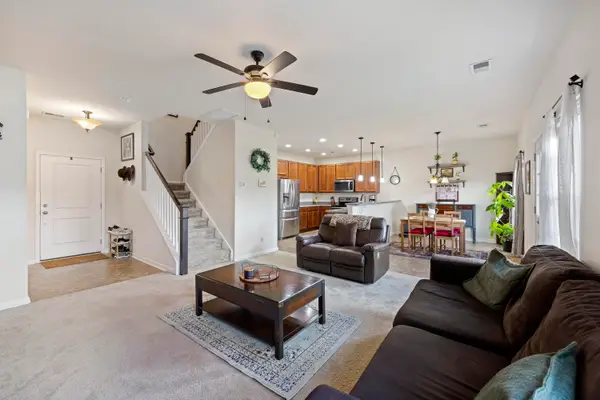 $349,900Active3 beds 3 baths1,577 sq. ft.
154 Chaste Tree Circle, Goose Creek, SC 29445
MLS# 26026620Listed by: AGENTOWNED REALTY - New
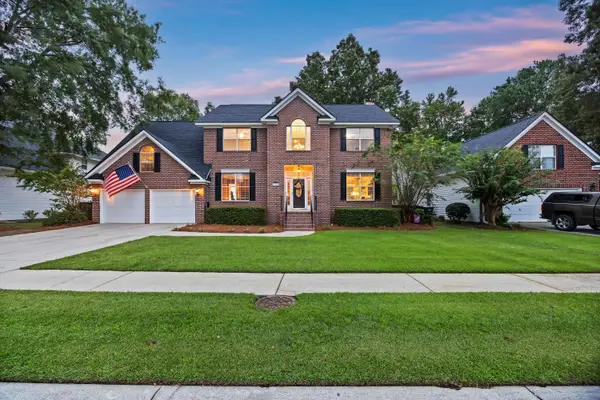 $500,000Active4 beds 3 baths2,679 sq. ft.
104 Spalding Circle, Goose Creek, SC 29445
MLS# 26026636Listed by: CAROLINA ONE REAL ESTATE - New
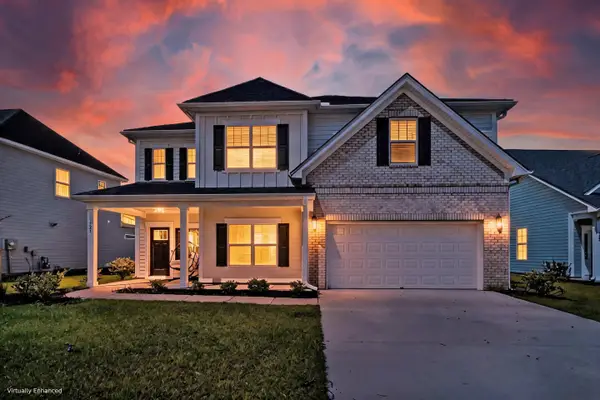 $599,000Active5 beds 4 baths3,668 sq. ft.
121 Crosscut Lane, Summerville, SC 29486
MLS# 26026629Listed by: MATT O'NEILL REAL ESTATE - New
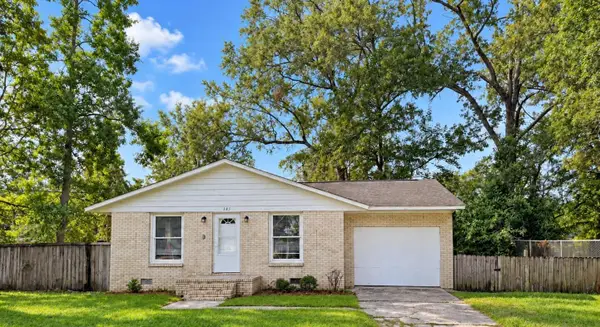 $199,900Active4 beds 2 baths1,351 sq. ft.
385 Price Street, Goose Creek, SC 29445
MLS# 26026630Listed by: KELLER WILLIAMS REALTY CHARLESTON WEST ASHLEY


Protect your home and budget from life's surprises with an Assurant Home Warranty, backed by a partner that supports you through every step of homeownership. Explore Plans.
© 2023 - 2026 ERA Franchise Systems LLC. All rights reserved. ERA Franchise Systems LLC fully supports the principles of the Fair Housing Act and the Equal Opportunity Act. ERA, ERA Real Estate powered, and their respective logos are registered service marks of ERA Franchise Systems LLC. Each office is independently owned and operated.