
1039 Osprey Lake Circle, Hardeeville, SC 29927
Local realty services provided by:ERA Southeast Coastal Real Estate
1039 Osprey Lake Circle,Hardeeville, SC 29927
$588,500
- 3 Beds
- 3 Baths
- - sq. ft.
- Single family
- Sold
Listed by: christopher haro
Office: keller williams realty
MLS#:196616
Source:Lowcountry Regional MLS
Sorry, we are unable to map this address
Price summary
- Price:$588,500
- Monthly HOA dues:$100
About this home
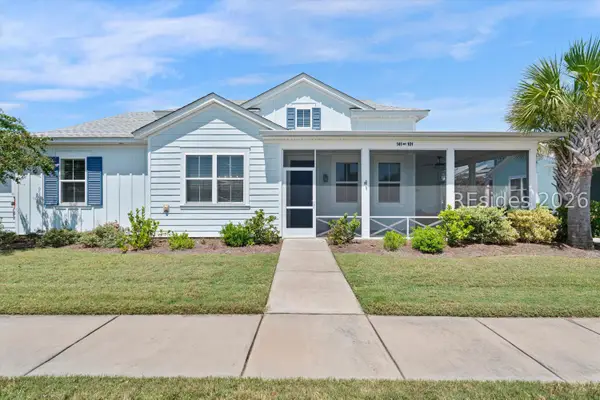
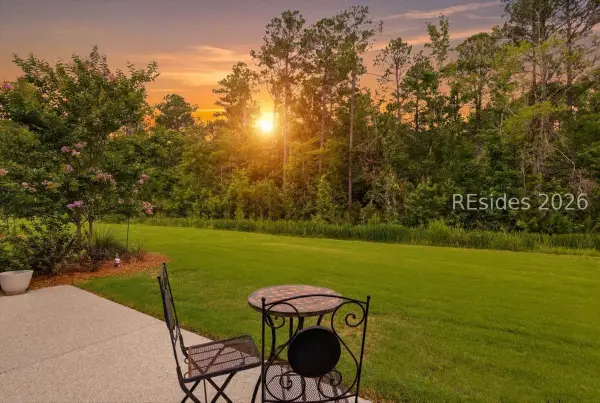
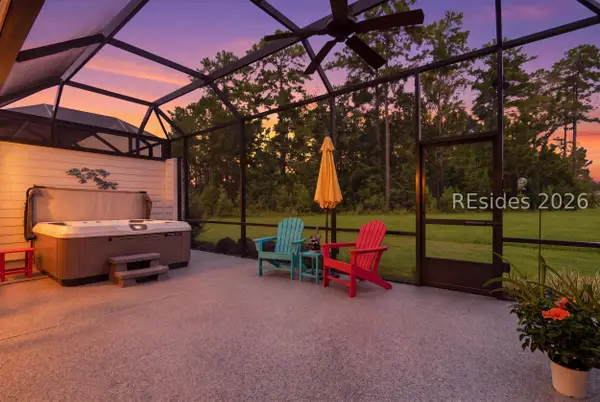
On a sprawling, nearly 9/10ths acre fan-shaped lot, this modern cottage farmhouse balances modern refinements with classic indoor/outdoor comforts. 3BR/3BA +office/studio +upstairs bonus room, walk-in attic and garage workshop. An upgraded Greenfield floor plan built in 2021, approx 2,628 sqft. 1st floor primary bedroom suite features a generous walk-in shower and expansive 5x15' closet. Open floor plan, gourmet kitchen/living area with extra large island, walk-in pantry and casual dining in the adjoining dining area. Enjoy the welcoming covered front porch and tree-lined privacy on the expanded screened lanai and patio in the massive backyard with room for a pool. Osprey Lake is an exclusive gated community of fewer than 70 homes.
Contact an agent
Home facts
- Year built:2021
- Listing ID #:196616
- Added:82 day(s) ago
- Updated:August 21, 2026 at 02:57 AM
Rooms and interior
- Bedrooms:3
- Total bathrooms:3
- Full bathrooms:3
- Flooring:Vinyl
- Dining Description:Kitchen/Dining Room Combo, Living Room/Dining Room Combo
- Bathrooms Description:1st Floor Full Bath
- Kitchen Description:Dishwasher, Disposal, Microwave, Refrigerator
- Bedroom Description:1st Floor Bedroom, Master Bedroom 1st Floor
Heating and cooling
- Cooling:Central Air, Heat Pump
- Heating:Central, Heat Pump, Heating
- Central air:Yes
Structure and exterior
- Roof:Composition
- Year built:2021
- Architectural Style:Ranch with Bonus Room Over Garage
- Construction Materials:Vinyl Siding
- Foundation Description:Slab
Utilities
- Water:Public
- Sewer:Public Sewer, Septic Tank
Finances and disclosures
- Price:$588,500
- Tax amount:$2,810
Features and amenities
- Amenities:Ceiling Fan(s)
Parking
- Parking description:Paved
 The information being provided by Lowcountry Regional MLS is for the consumer’s personal, non-commercial use and may not be used for any purpose other than to identify prospective properties consumers may be interested in purchasing. The information is deemed reliable but not guaranteed and should therefore be independently verified. ©2026 Lowcountry Regional MLS. All rights reserved.
 New listings near 1039 Osprey Lake Circle
- New
 $389,000Active2 beds 2 baths1,378 sq. ft.
141 Sandbar Lane #101, Hardeeville, SC 29927
MLS# 512349Listed by: BHHS BAY STREET REALTY GROUP (BEAUFORT) - New
 $550,000Active2 beds 2 baths1,685 sq. ft.
357 Good Life Way, Hardeeville, SC 29927
MLS# 512340Listed by: EXP REALTY LLC - New
 $519,000Active3 beds 2 baths1,550 sq. ft.
178 Wood Chuck Lane, Hardeeville, SC 29927
MLS# 511455Listed by: THE HOMESFINDER REALTY GROUP - Open Sun, 1 to 3pmNew
 $549,000Active3 beds 2 baths1,862 sq. ft.
102 Salty Rim Point, Hardeeville, SC 29927
MLS# 511912Listed by: ENGEL & VOLKERS - New
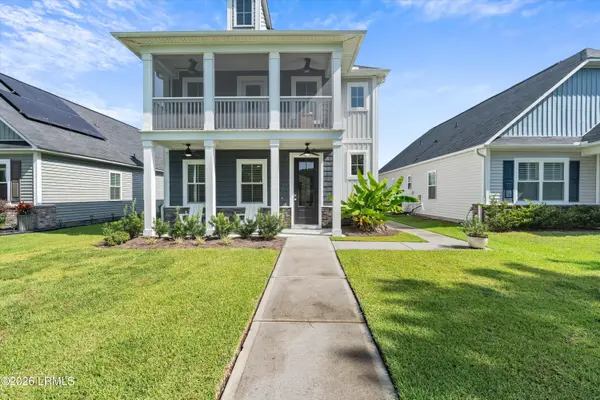 $439,900Active4 beds 3 baths1,963 sq. ft.
58 Garden Isle Lane, Hardeeville, SC 29927
MLS# 197705Listed by: GRECO GROUP BROKERED BY EXP - Open Sun, 1 to 3pmNew
 $875,000Active2 beds 3 baths2,338 sq. ft.
857 Margaritaville Avenue S, Hardeeville, SC 29927
MLS# 512101Listed by: REALTY ONE GROUP - LOWCOUNTRY - Open Sun, 1 to 4pmNew
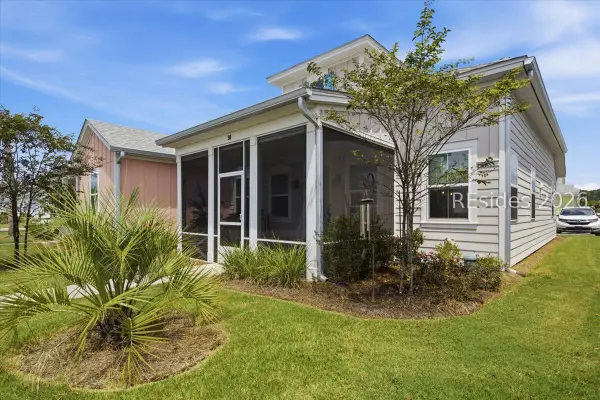 $385,000Active2 beds 2 baths1,210 sq. ft.
30 Seaplane Drive, Hardeeville, SC 29927
MLS# 512296Listed by: REALTY ONE GROUP - LOWCOUNTRY - New
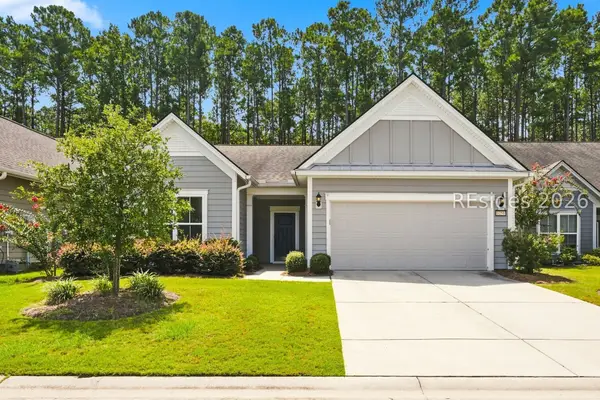 $525,000Active2 beds 2 baths1,933 sq. ft.
1251 Northlake Boulevard, Bluffton, SC 29909
MLS# 512016Listed by: KELLER WILLIAMS REALTY - New
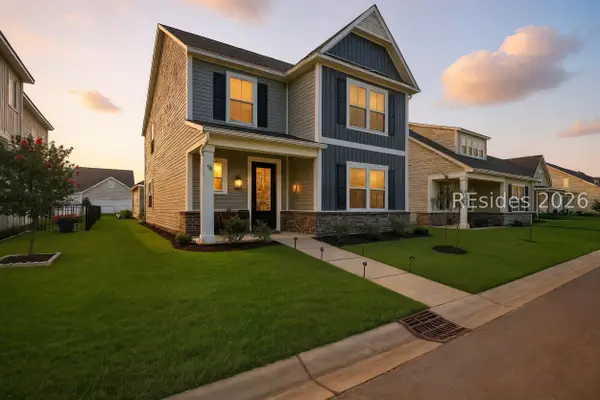 $439,000Active3 beds 3 baths2,010 sq. ft.
288 Garden Gate Circle W, Hardeeville, SC 29927
MLS# 512281Listed by: KELLER WILLIAMS REALTY - New
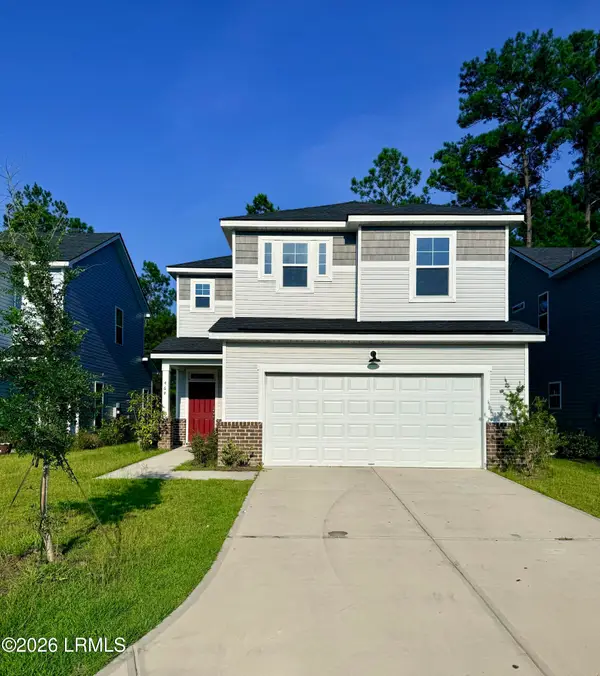 $419,000Active4 beds 3 baths2,009 sq. ft.
464 Sawmill Road, Hardeeville, SC 29927
MLS# 197778Listed by: MI CASA REAL ESTATE, LLC


Protect your home and budget from life's surprises with an Assurant Home Warranty, backed by a partner that supports you through every step of homeownership. Explore Plans.
© 2023 - 2026 ERA Franchise Systems LLC. All rights reserved. ERA Franchise Systems LLC fully supports the principles of the Fair Housing Act and the Equal Opportunity Act. ERA, ERA Real Estate powered, and their respective logos are registered service marks of ERA Franchise Systems LLC. Each office is independently owned and operated.