
11 Muirfield Road, Hilton Head Island, SC 29928
Local realty services provided by:ERA Southeast Coastal Real Estate
11 Muirfield Road,Hilton Head Island, SC 29928
$1,590,000
- 4 Beds
- 4 Baths
- 2,235 sq. ft.
- Single family
- Active
Upcoming open houses
- Sun, Nov 2201:00 pm - 03:00 pm
Listed by: dana kindel advocaat
Office: keller williams realty
MLS#:500985
Price summary
- Price:$1,590,000
- Price per sq. ft.:$711.41
About this home
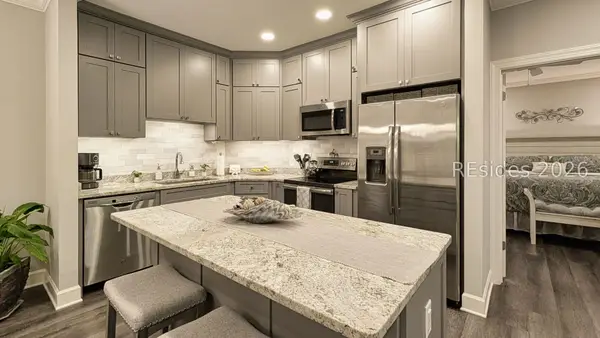
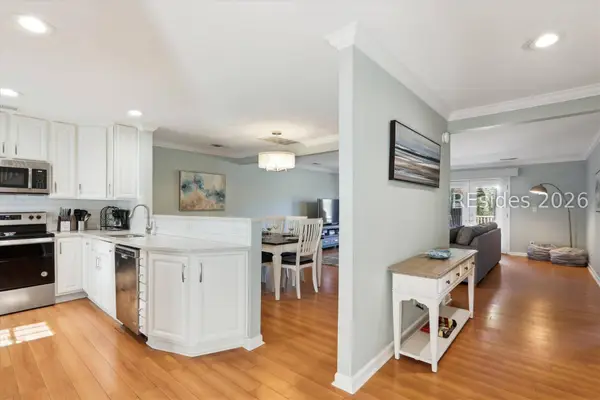
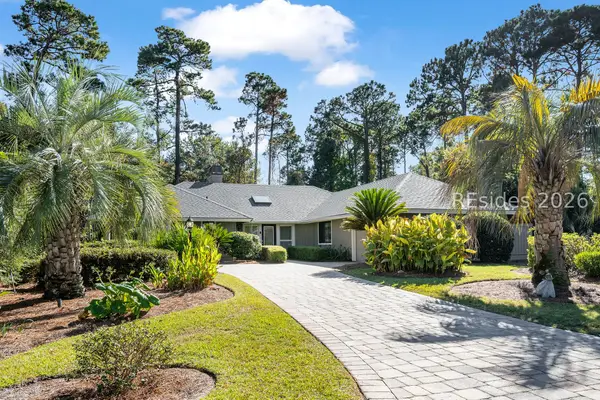
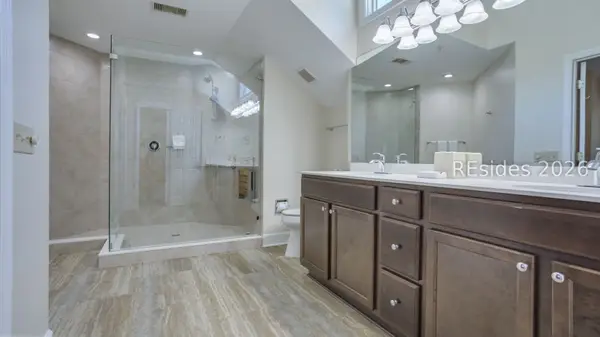
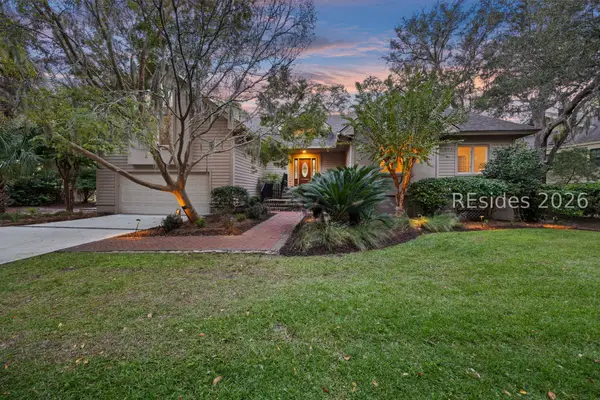
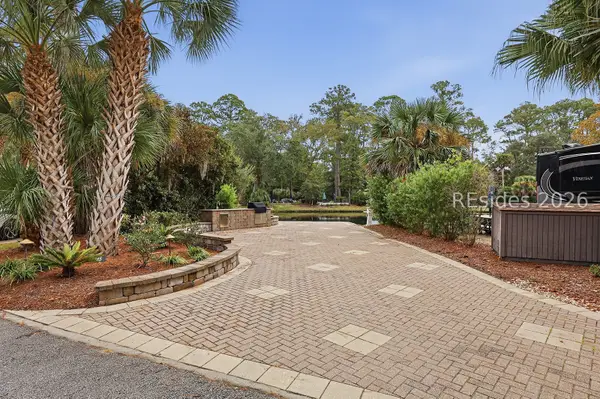
Enjoy front row seats at the Heritage Classic Golf Tournament from your backyard! This beautifully renovated 4-bedroom, 4-bath with a coveted location overlooking the 2nd fairway of the world-famous Harbour Town Golf Links is back on the market! What's new? The owner has made significant upgrades in the past month: a new roof, two new showers, new pulldown-attic stairs. Everything you want is close by. Sea Pines Center dining is around the corner, Harbour Town Pool is a 5-minute walk, and the Beach Club is a short trolley ride from the nearby stop or an easy bike ride on the leisure trails. Recently renovated from top to bottom, the home feels brand new with fresh paint, all-new trim, doors, flooring, lighting and new furniture throughout. The Chef's Kitchen features a brand-new GE gas range with a downdraft and a new GE Refrigerator; a new HVAC system plus all-new duct work provides year-round comfort. Each bedroom has its own full bath, ideal for family, guests or renters. Currently used as a second home, the projected rental income is $98,800 per year. Whether you're looking for a primary residence, a vacation retreat, or an income-producing investment, this home pairs modern updates with one of the most sought-after locations on Hilton Head....
Contact an agent
Home facts
- Year built:1980
- Subdivision & Development:MUIRFIELD II
- Listing ID #:500985
- Added:434 day(s) ago
- Updated:November 19, 2026 at 12:50 PM
Rooms and interior
- Bedrooms:4
- Total bathrooms:4
- Full bathrooms:4
- Flooring:Luxury Vinyl Plank
- Bathrooms Description:Jetted Tub
- Kitchen Description:Disposal, Double Oven, Gas Range, Microwave, Pantry, Refrigerator, Self-Cleaning Oven, Warming Drawer
- Living area:2,235 sq. ft.
Heating and cooling
- Cooling:Central Air, Electric, Heat Pump
- Heating:Central, Electric, Heat Pump
- Central air:Yes
Structure and exterior
- Roof:Asphalt
- Year built:1980
- Building area:2,235 sq. ft.
- Lot area:0.16 Acres
- Architectural Style:Patio Home
- Exterior Features:Courtyard, Deck, Patio, Porch, Screened
- Levels:One Story
Finances and disclosures
- Price:$1,590,000
- Price per sq. ft.:$711.41
Features and amenities
- Appliances:Disposal, Double Oven, Dryer, Gas Range, Microwave, Refrigerator, Self Cleaning Oven, Warming Drawer, Washer
- Laundry features:Dryer, Washer
- Amenities:Cathedral Ceilings, Ceiling fans, Entrance Foyer, Furnished, Window Treatments
- Pool features:Community Pool, Pool
Parking
- Parking description:Driveway
New listings near 11 Muirfield Road
- New
 $415,000Active2 beds 2 baths1,060 sq. ft.
380 Marshland Road #E22, Hilton Head Island, SC 29926
MLS# 514293Listed by: RE/MAX ISLAND REALTY - New
 $949,900Active3 beds 3 baths1,988 sq. ft.
45 Queens Folly Road #756, Hilton Head Island, SC 29928
MLS# 514238Listed by: SCHEMBRA REAL ESTATE GROUP - New
 $945,000Active3 beds 2 baths2,003 sq. ft.
37 Savannah Trail, Hilton Head Island, SC 29926
MLS# 514407Listed by: KELLER WILLIAMS REALTY - New
 $67,000Active3 beds 3 baths
14 Wimbledon Court #116-4, Hilton Head Island, SC 29928
MLS# 514410Listed by: HILTON HEAD PROPERTIES - New
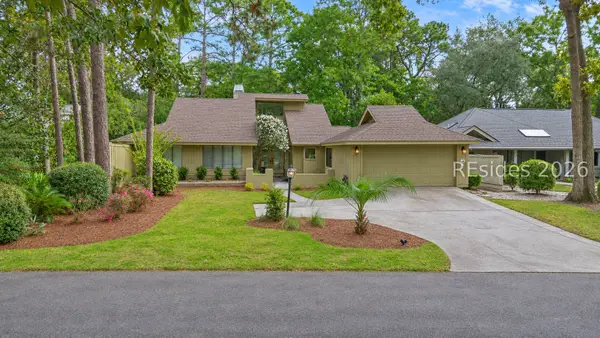 $929,900Active3 beds 3 baths2,568 sq. ft.
7 Cottonwood Lane, Hilton Head Island, SC 29926
MLS# 514406Listed by: KELLER WILLIAMS REALTY - New
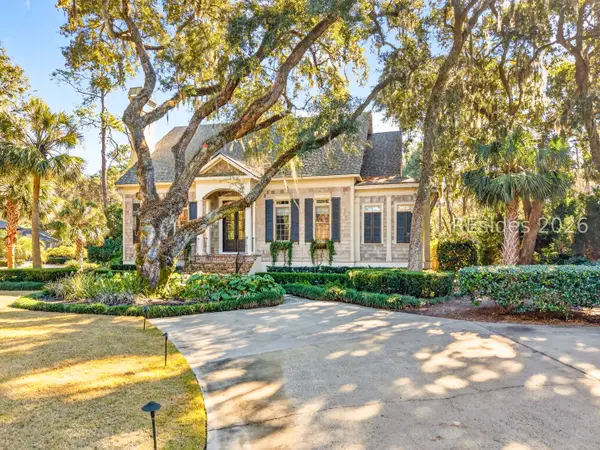 $3,150,000Active4 beds 5 baths3,216 sq. ft.
1 Bateau Road # 1, Hilton Head Island, SC 29928
MLS# 514161Listed by: BESTNEST BY BEVERLY SERRAL - New
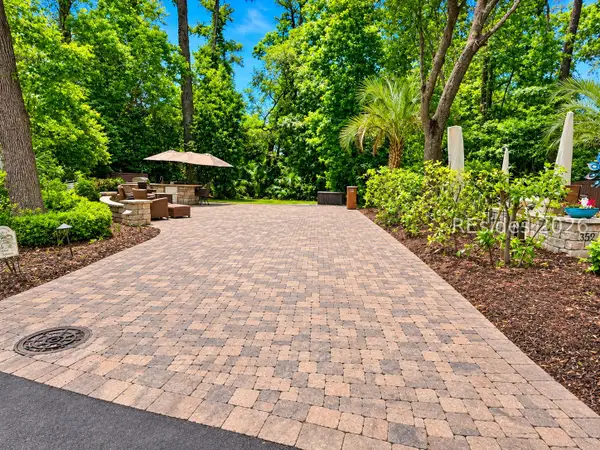 $274,900Active0.06 Acres
133 Arrow Road #358, Hilton Head Island, SC 29928
MLS# 514397Listed by: VIEW PROPERTIES - New
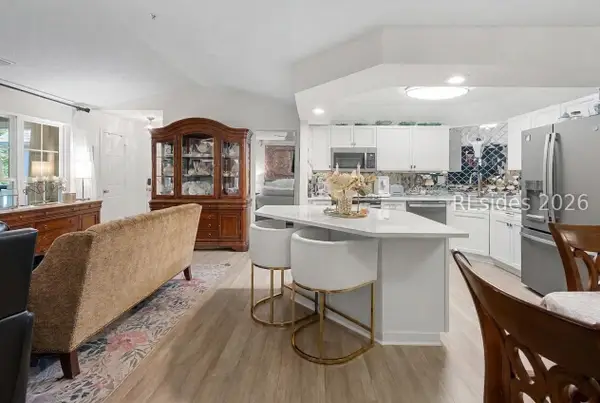 $349,500Active2 beds 2 baths1,060 sq. ft.
380 Marshland Road #H34, Hilton Head Island, SC 29926
MLS# 514380Listed by: GREENPLATE GROUP BROKERED BY EXP REALTY - New
 $1,950,000Active4 beds 5 baths2,837 sq. ft.
46 Hearthwood Drive, Hilton Head Island, SC 29928
MLS# 514381Listed by: CHARTER ONE REALTY - New
 $270,000Active0.06 Acres
133 Arrow Road #345, Hilton Head Island, SC 29928
MLS# 514359Listed by: DUNES REAL ESTATE


Protect your home and budget from life's surprises with an Assurant Home Warranty, backed by a partner that supports you through every step of homeownership. Explore Plans.
© 2023 - 2026 ERA Franchise Systems LLC. All rights reserved. ERA Franchise Systems LLC fully supports the principles of the Fair Housing Act and the Equal Opportunity Act. ERA, ERA Real Estate powered, and their respective logos are registered service marks of ERA Franchise Systems LLC. Each office is independently owned and operated.