
137 Devils Elbow Lane #137, Hilton Head Island, SC 29926
Local realty services provided by:ERA Southeast Coastal Real Estate
137 Devils Elbow Lane #137,Hilton Head Island, SC 29926
$489,000
- 2 Beds
- 2 Baths
- 1,255 sq. ft.
- Condominium
- Active
Listed by: gregory john
Office: william raveis - carolina llc.
MLS#:198806
Source:Lowcountry Regional MLS
Price summary
- Price:$489,000
- Price per sq. ft.:$389.64
- Monthly HOA dues:$731.25
About this home
A distinctive TURN-KEY cottage in an outstanding location combines exceptional craftsmanship, thoughtful improvements, extraordinary storage and is truly move-in ready. From the moment you enter this beautifully remodeled 2BR/2BA, 1,255 sq. ft. Salt Marsh Cottage, the craftsmanship, meticulous care, and unmistakable pride of ownership are immediately apparent! Soaring cathedral ceilings, an inviting electric fireplace, and an open kitchen with a large, multilevel peninsula bar and reconstructed walk-in pantry create a spacious, welcoming atmosphere. This desirable non-loft floor plan features extensive custom carpentry, including shiplap, beadboard, board-and-batten accents, smooth ceilings, LVP flooring, new LED lighting, sconces, custom kitchen shelving, and updated bathrooms. Thoughtful closet reconfigurations maximize living space, allowing the guest bedroom to comfortably accommodate two queen beds. Additional improvements include auxiliary baseboard heating and refinished front and rear decks. A truly exceptional feature is the expansive attic storage space, accessed by a sturdy pull-down staircase and full-size door. With relocated HVAC ductwork, fully floored storage, sealed foam-board insulation, and a dedicated dehumidifier, this thoughtfully designed space offers storage rarely found in these cottages! Ideally situated toward the rear of Salt Marsh Cottages, this impeccably maintained home enjoys peaceful, wooded views, two conveniently located parking spaces directly in front, and easy access to the private Fording Island Nature Preserve and its scenic walking and biking trails. A pedestrian bridge connects to Moss Creek's waterfront amenities, including two heated and cooled saltwater pools, fitness center, marina, boat launch, dog park, bocce courts, basketball, fire pits, and Mackay's Grill. Golf, tennis, clubhouse dining, and additional amenities are also just a short walk away. This is a home that has clearly been cherished, and it shows in every detail!...
Contact an agent
Home facts
- Year built:1976
- Listing ID #:198806
- Added:18 day(s) ago
- Updated:November 18, 2026 at 03:51 PM
Rooms and interior
- Bedrooms:2
- Total bathrooms:2
- Full bathrooms:2
- Flooring:Tile
- Dining Description:Kitchen/Dining Room Combo
- Bathrooms Description:1st Floor Full Bath
- Kitchen Description:Dishwasher, Disposal, Electric Oven/Range, Microwave, Refrigerator
- Bedroom Description:Master Bedroom 1st Floor
- Living area:1,255 sq. ft.
Heating and cooling
- Cooling:Central Air, Electric, Heat Pump
- Heating:Central, Electric, Heat Pump, Heating
- Central air:Yes
Structure and exterior
- Roof:Composition
- Year built:1976
- Building area:1,255 sq. ft.
- Exterior Features:Storage
- Foundation Description:Elevated
Utilities
- Water:Public
Finances and disclosures
- Price:$489,000
- Price per sq. ft.:$389.64
- Tax amount:$1,463
Features and amenities
- Laundry features:Dryer, Washer
- Amenities:Ceiling Fan(s)
Parking
- Parking description:Paved
 The information being provided by Lowcountry Regional MLS is for the consumer’s personal, non-commercial use and may not be used for any purpose other than to identify prospective properties consumers may be interested in purchasing. The information is deemed reliable but not guaranteed and should therefore be independently verified. ©2026 Lowcountry Regional MLS. All rights reserved.
New listings near 137 Devils Elbow Lane #137
- New
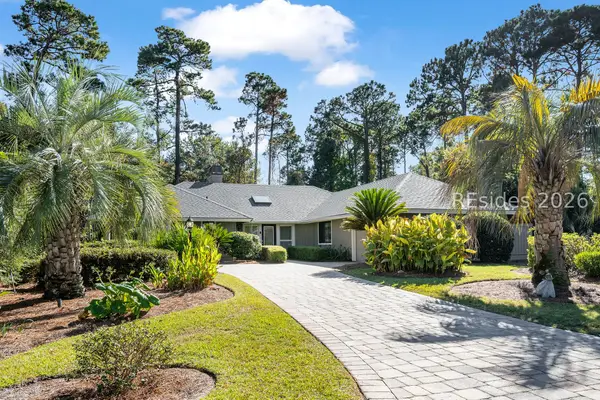 $945,000Active3 beds 2 baths2,003 sq. ft.
37 Savannah Trail, Hilton Head Island, SC 29926
MLS# 514407Listed by: KELLER WILLIAMS REALTY - New
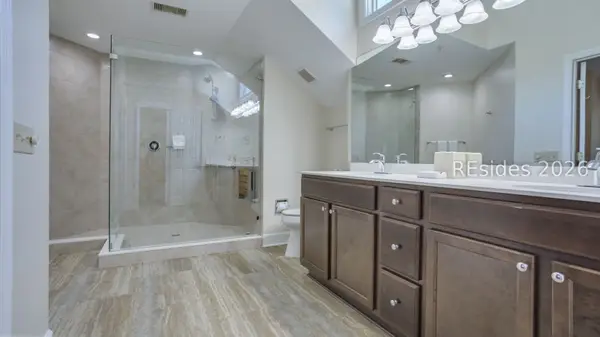 $67,000Active3 beds 3 baths
14 Wimbledon Court #116-4, Hilton Head Island, SC 29928
MLS# 514410Listed by: HILTON HEAD PROPERTIES - New
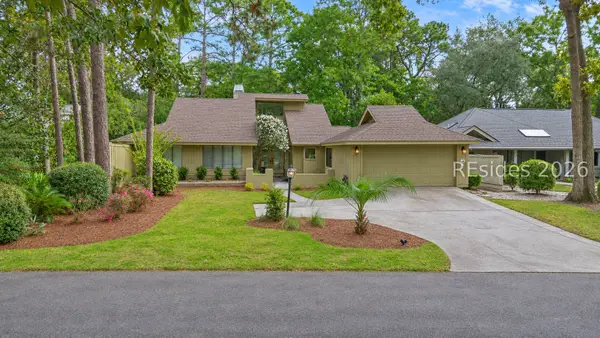 $929,900Active3 beds 3 baths2,568 sq. ft.
7 Cottonwood Lane, Hilton Head Island, SC 29926
MLS# 514406Listed by: KELLER WILLIAMS REALTY - New
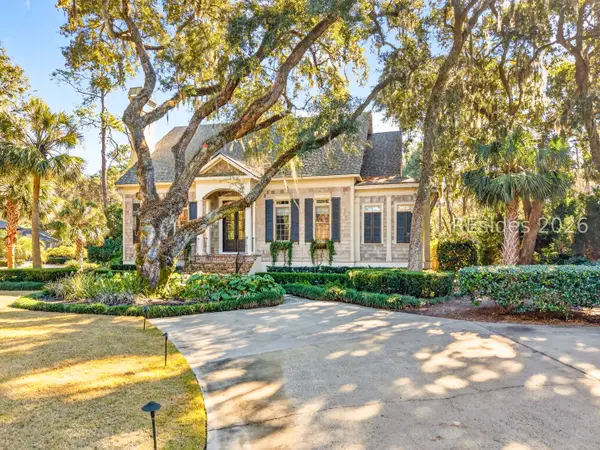 $3,150,000Active4 beds 5 baths3,216 sq. ft.
1 Bateau Road # 1, Hilton Head Island, SC 29928
MLS# 514161Listed by: BESTNEST BY BEVERLY SERRAL - New
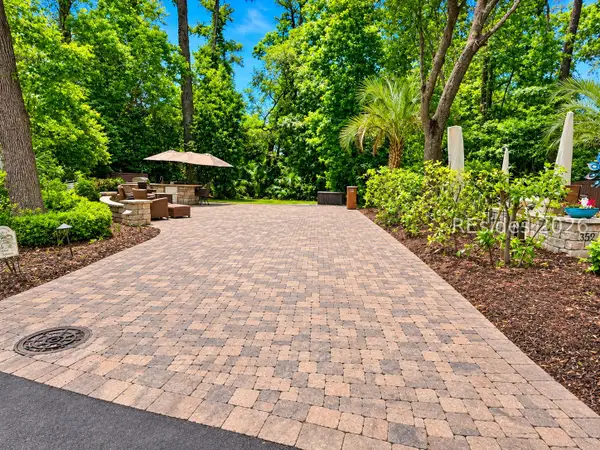 $274,900Active0.06 Acres
133 Arrow Road #358, Hilton Head Island, SC 29928
MLS# 514397Listed by: VIEW PROPERTIES - New
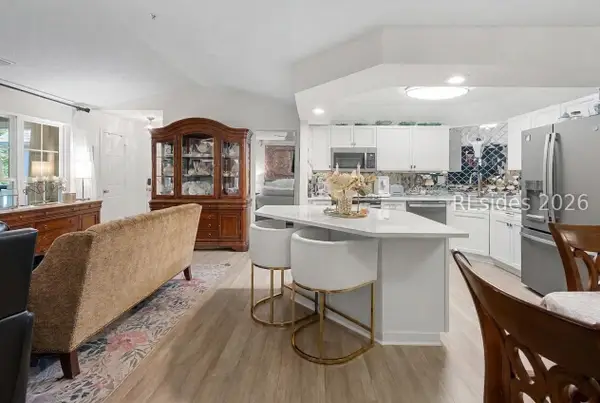 $349,500Active2 beds 2 baths1,060 sq. ft.
380 Marshland Road #H34, Hilton Head Island, SC 29926
MLS# 514380Listed by: GREENPLATE GROUP BROKERED BY EXP REALTY - New
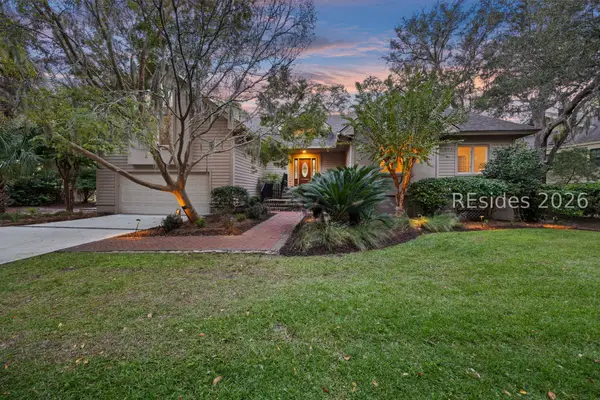 $1,950,000Active4 beds 5 baths2,837 sq. ft.
46 Hearthwood Drive, Hilton Head Island, SC 29928
MLS# 514381Listed by: CHARTER ONE REALTY - New
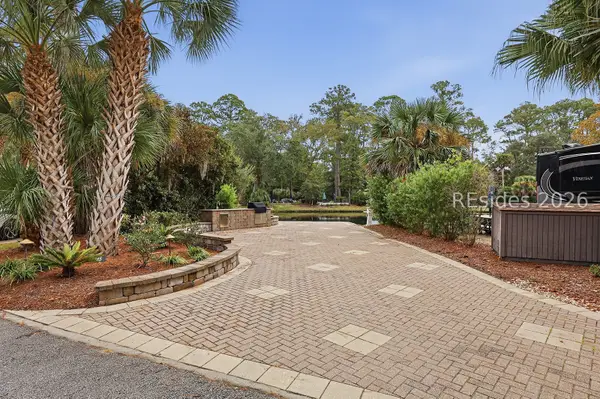 $270,000Active0.06 Acres
133 Arrow Road #345, Hilton Head Island, SC 29928
MLS# 514359Listed by: DUNES REAL ESTATE - New
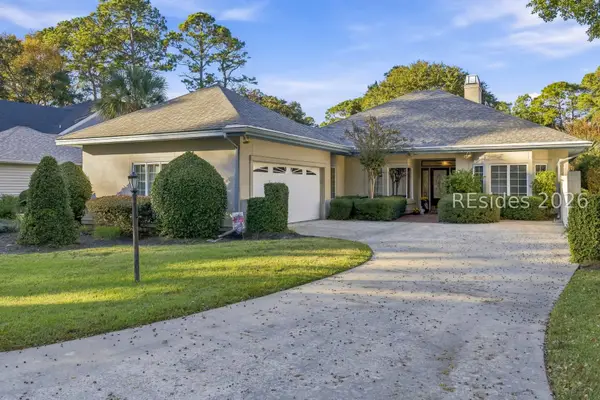 $960,000Active3 beds 2 baths1,978 sq. ft.
12 Richfield Way, Hilton Head Island, SC 29926
MLS# 514360Listed by: EXP REALTY LLC - New
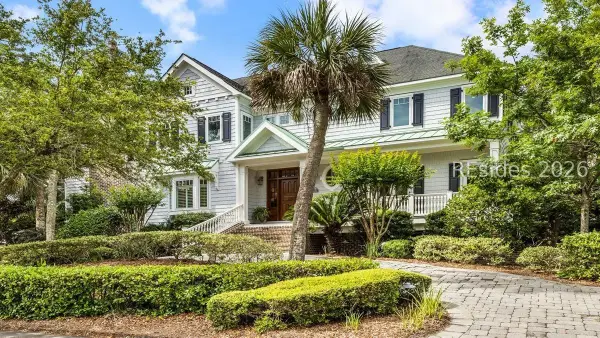 $5,195,000Active6 beds 6 baths5,779 sq. ft.
4 Long Boat, Hilton Head Island, SC 29928
MLS# 514112Listed by: SCHEMBRA REAL ESTATE GROUP


Protect your home and budget from life's surprises with an Assurant Home Warranty, backed by a partner that supports you through every step of homeownership. Explore Plans.
© 2023 - 2026 ERA Franchise Systems LLC. All rights reserved. ERA Franchise Systems LLC fully supports the principles of the Fair Housing Act and the Equal Opportunity Act. ERA, ERA Real Estate powered, and their respective logos are registered service marks of ERA Franchise Systems LLC. Each office is independently owned and operated.