
32 Plantation Drive, Hilton Head Island, SC 29928
Local realty services provided by:ERA Southeast Coastal Real Estate
32 Plantation Drive,Hilton Head Island, SC 29928
$1,949,000
- 3 Beds
- 4 Baths
- 2,975 sq. ft.
- Single family
- Pending
Listed by: jill murphy
Office: sea pines real estate - beach club
MLS#:509843
Source:SC_HHMLS
Price summary
- Price:$1,949,000
- Price per sq. ft.:$655.13
About this home
Set on an exceptionally rare oversized estate lot-over 1.1 acres tucked privately off the road-32 Plantation Drive offers one of the most serene and spacious residential settings in all of Sea Pines. With only a handful of homes in the community boasting more than an acre, this property stands out as a true Lowcountry retreat. Thoughtfully positioned to maximize privacy and natural beauty, the home overlooks its heated private pool and a tranquil lagoon, creating a peaceful backdrop from nearly every room. Mature landscaping, a fenced backyard, and an expansive deck complete the secluded outdoor oasis. Inside, the home blends timeless character with coastal-chic décor, curated by a local interior designer. Wide-plank heart pine floors, high ceilings, and abundant natural light set an inviting tone throughout. The layout includes three spacious bedrooms and three-and-a-half baths, with updated cabinetry in two of the bathrooms for a fresh, refined feel. Generous living spaces include two distinct living areas, a formal dining room, and a charming breakfast area, offering flexibility for both everyday living and entertaining. Three wood-burning fireplaces add warmth and ambiance, while multiple dedicated workspaces support today's lifestyle needs. Located in a prime Sea Pines location, the home sits just 1.1 miles from Harbour Town and short bike ride from the beach, golf, tennis, and the community's signature amenities....
Contact an agent
Home facts
- Year built:1979
- Listing ID #:509843
- Added:48 day(s) ago
- Updated:July 16, 2026 at 07:56 AM
Rooms and interior
- Bedrooms:3
- Total bathrooms:4
- Full bathrooms:3
- Half bathrooms:1
- Flooring:Carpet, Tile, Wood
- Kitchen Description:Dishwasher, Disposal, Double Oven, Microwave, Oven, Pantry, Range, Refrigerator, Self-Cleaning Oven, Stove
- Living area:2,975 sq. ft.
Heating and cooling
- Cooling:Central Air, Electric
- Heating:Central, Electric
- Central air:Yes
Structure and exterior
- Roof:Asphalt
- Year built:1979
- Building area:2,975 sq. ft.
- Lot area:1.07 Acres
- Exterior Features:Deck, Front Porch, Outdoor Grill, Porch, Rear Porch
Finances and disclosures
- Price:$1,949,000
- Price per sq. ft.:$655.13
Features and amenities
- Appliances:Dishwasher, Disposal, Double Oven, Dryer, Microwave, Oven, Range, Refrigerator, Self Cleaning Oven, Stove, Washer
- Laundry features:Dryer, Washer
- Amenities:Bookcases, Carbon Monoxide Dectector, Ceiling fans, Entrance Foyer, Fire Extinguisher, Furnished, Multiple Primary Suites, Window Treatments
- Pool features:Community Pool, Electric Heat, Pool, Private Pool
Parking
- Parking description:Driveway, Garage
- Garage:Yes
- Garage spaces:2
 We do not attempt to independently verify the currency, completeness, accuracy or authenticity of the data contained herein. It may be subject to transcription and transmission errors. Accordingly, the data is provided on an “as is” “as available” basis only and may not reflect all real estate activity in the market.“ 2026 REsides, Inc. All rights reserved. Certain information contained herein is derived from information, which is the licensed property of, and copyrighted by, REsides, Inc”
New listings near 32 Plantation Drive
- New
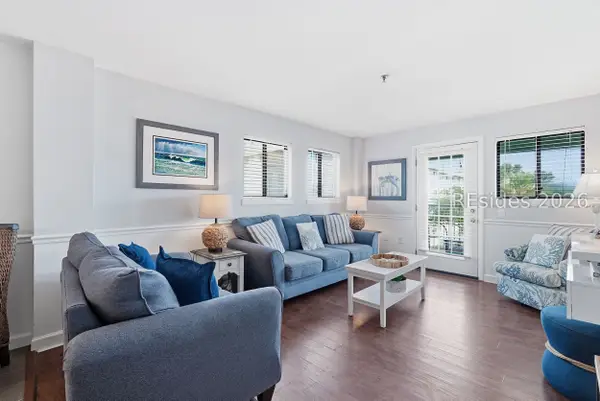 $399,500Active3 beds 2 baths1,186 sq. ft.
663 William Hilton Parkway #3321, Hilton Head Island, SC 29928
MLS# 511307Listed by: KELLER WILLIAMS REALTY - New
 $2,800,000Active3 beds 3 baths2,467 sq. ft.
8 Marsh Wren Road, Hilton Head Island, SC 29928
MLS# 511327Listed by: KELLER WILLIAMS REALTY - New
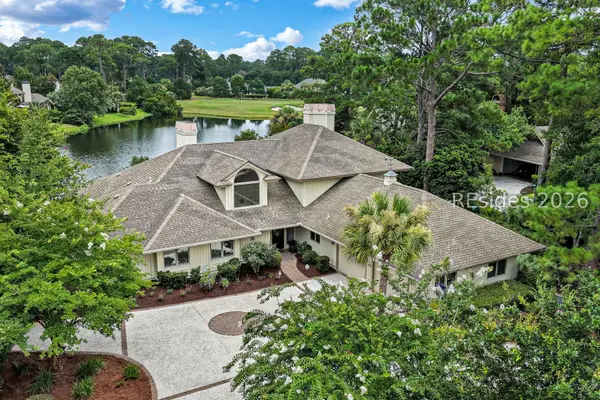 $1,750,000Active4 beds 4 baths4,600 sq. ft.
13 Wild Laurel Lane, Hilton Head Island, SC 29926
MLS# 511476Listed by: CHARTER ONE REALTY - New
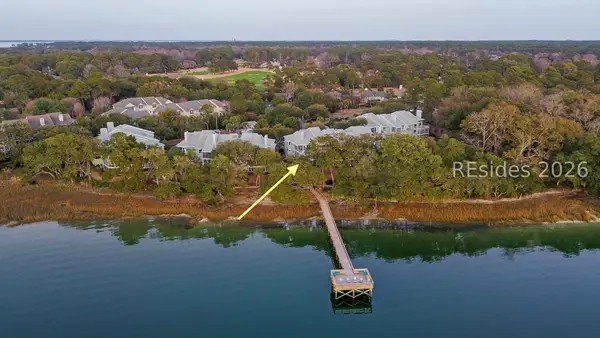 $825,000Active3 beds 2 baths2,157 sq. ft.
71 Skull Creek Drive #103B, Hilton Head Island, SC 29926
MLS# 511477Listed by: DANIEL RAVENEL SOTHEBY'S INTERNATIONAL REALTY - New
 $650,000Active3 beds 3 baths1,481 sq. ft.
65 Ashton Cove Drive, Hilton Head Island, SC 29928
MLS# 511467Listed by: RE/MAX ISLAND REALTY - New
 $7,400,000Active4 beds 6 baths5,831 sq. ft.
3 Stella Del Mare Manor, Hilton Head Island, SC 29928
MLS# 511454Listed by: WILLIAM RAVEIS - CAROLINA LLC - New
 $60,000Active0 Acres
C61 Windmill Harbour Marina, Hilton Head Island, SC 29926
MLS# 511414Listed by: HOWARD HANNA ALLEN TATE LOWCOUNTRY - New
 $35,000Active-- beds -- baths227 sq. ft.
380 Marshland Road #G126, Hilton Head Island, SC 29926
MLS# 511451Listed by: DISTINCTIVE PROPERTIES OF HH - New
 $310,000Active2 beds 2 baths888 sq. ft.
40 Folly Field Road #E1, Hilton Head Island, SC 29928
MLS# 511441Listed by: REALTY ONE GROUP - LOWCOUNTRY - Open Sat, 12 to 3pmNew
 $639,000Active2 beds 3 baths1,220 sq. ft.
148 Windward Village Drive, Hilton Head Island, SC 29928
MLS# 511442Listed by: COAST PROFESSIONALS BROKERED BY EXP REALTY


Protect your home and budget from life's surprises with an Assurant Home Warranty, backed by a partner that supports you through every step of homeownership. Explore Plans.
© 2023 - 2026 ERA Franchise Systems LLC. All rights reserved. ERA Franchise Systems LLC fully supports the principles of the Fair Housing Act and the Equal Opportunity Act. ERA, ERA Real Estate powered, and their respective logos are registered service marks of ERA Franchise Systems LLC. Each office is independently owned and operated.