
40 Old Stoney Lane, Hilton Head Island, SC 29926
Local realty services provided by:ERA Southeast Coastal Real Estate
40 Old Stoney Lane,Hilton Head Island, SC 29926
$739,000
- 4 Beds
- 5 Baths
- 2,206 sq. ft.
- Townhouse
- Active
Listed by: sandra moore
Office: condomaximum concepts inc
MLS#:512194
Price summary
- Price:$739,000
- Price per sq. ft.:$335
About this home
One of the only sеmi‐сustom floor plans in Old Stoneу Villаge! This 4 bedroom 4.5 bath is full of custom home features including: each bedroom having its own ensuite bath, luxury LED lighted vanity mirrors, dining room bay window, living room built ins, upgraded closet shelving, oversized kitchen island with custom cabinets, full hop up quartz kitchen backsplash, enlarged tile showers, a gas range, dual laundry hookups on both floors, and an additional office/den. This home also features dual primary bedrooms (one on both first and second floor), garage, a grilling deck with propane hook up, front porch and the option to fence in the back yard. Set on a wooded corner lot, located off a quiet cul de sac, making this one of the most private lots in the neighborhood. Old Stoney Village is a pet and golf cart friendly community with a low HOA and close proximity to community waterfront parks, some of the islands best waterfront dining, schools and the Island rec center. Located on the north end of Hilton Head creating easy access to all of Hilton Head and Bluffton....
Contact an agent
Home facts
- Year built:2023
- Subdivision & Development:OLD STONEY VILLAGE
- Listing ID #:512194
- Added:45 day(s) ago
- Updated:October 01, 2026 at 03:01 PM
Rooms and interior
- Bedrooms:4
- Total bathrooms:5
- Full bathrooms:4
- Half bathrooms:1
- Flooring:Carpet, Luxury Vinyl Plank, Tile
- Kitchen Description:Dishwasher, Disposal, Freezer, Gas Range, Microwave, Oven, Pantry, Refrigerator
- Living area:2,206 sq. ft.
Heating and cooling
- Cooling:Central Air, Heat Pump, Wall Units, Wall Window Units
- Heating:Heat Pump, Zoned
- Central air:Yes
Structure and exterior
- Roof:Asphalt
- Year built:2023
- Building area:2,206 sq. ft.
- Lot area:0.1 Acres
- Exterior Features:Front Porch
Finances and disclosures
- Price:$739,000
- Price per sq. ft.:$335
Features and amenities
- Appliances:Dishwasher, Disposal, Dryer, Freezer, Gas Range, Microwave, Oven, Refrigerator, Washer
- Laundry features:Dryer, Washer
- Amenities:Bookcases, Carbon Monoxide Dectector, Cathedral Ceilings, Ceiling fans, Entrance Foyer, Multiple Primary Suites
Parking
- Parking description:Driveway, Garage
- Garage:Yes
- Garage spaces:1
New listings near 40 Old Stoney Lane
- New
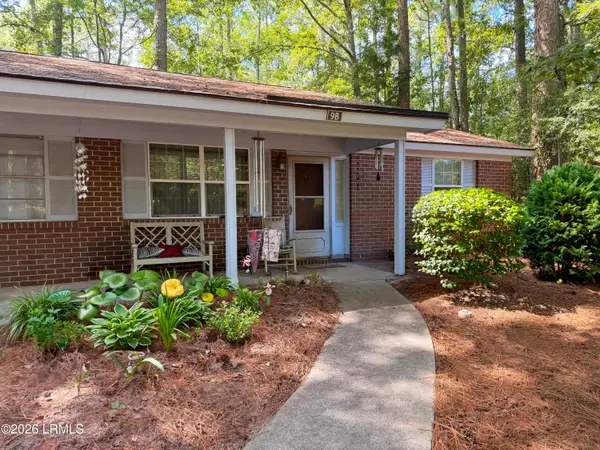 $210,000Active2 beds 1 baths689 sq. ft.
6 Point Comfort Road #9b, Hilton Head Island, SC 29928
MLS# 198317Listed by: ELEVE PROPERTIES BKD BY EXP
- New
 $1,175,000Active3 beds 2 baths1,642 sq. ft.
7 Donax Road, Hilton Head Island, SC 29928
MLS# 512970Listed by: CHARTER ONE REALTY - New
 $500,000Active2 beds 3 baths1,346 sq. ft.
15 Deallyon Avenue #21, Hilton Head Island, SC 29928
MLS# 513136Listed by: DUNES REAL ESTATE - New
 $959,000Active4 beds 4 baths3,116 sq. ft.
50 Knollwood Drive, Hilton Head Island, SC 29926
MLS# 513206Listed by: CHARTER ONE REALTY - New
 $360,000Active2 beds 2 baths843 sq. ft.
663 William Hilton Parkway #1302, Hilton Head Island, SC 29928
MLS# 513216Listed by: HILTON HEAD ISL REALTY - New
 $289,000Active2 beds 2 baths950 sq. ft.
663 William Hilton Parkway #4306, Hilton Head Island, SC 29928
MLS# 513220Listed by: CHARTER ONE REALTY - New
 $349,000Active2 beds 2 baths843 sq. ft.
663 William Hilton Parkway #1208, Hilton Head Island, SC 29928
MLS# 513221Listed by: CHARTER ONE REALTY - New
 $289,000Active2 beds 2 baths950 sq. ft.
663 William Hilton Parkway #4316, Hilton Head Island, SC 29928
MLS# 513223Listed by: CHARTER ONE REALTY - New
 $239,000Active0.06 Acres
133 Arrow Road #37, Hilton Head Island, SC 29928
MLS# 513231Listed by: VIEW PROPERTIES - New
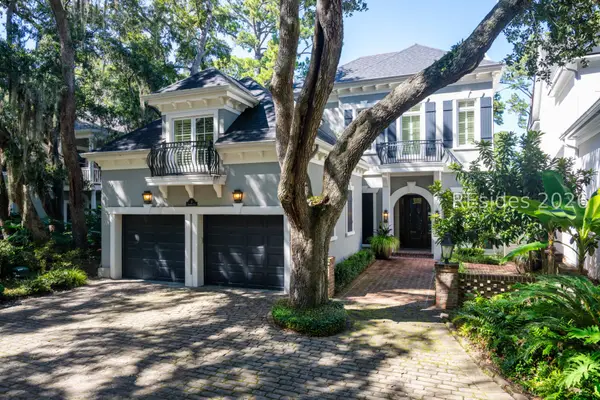 $1,525,000Active3 beds 4 baths3,078 sq. ft.
4 Sparwheel Lane, Hilton Head Island, SC 29926
MLS# 513235Listed by: WINDMILL HARBOUR REAL ESTATE


Protect your home and budget from life's surprises with an Assurant Home Warranty, backed by a partner that supports you through every step of homeownership. Explore Plans.
© 2023 - 2026 ERA Franchise Systems LLC. All rights reserved. ERA Franchise Systems LLC fully supports the principles of the Fair Housing Act and the Equal Opportunity Act. ERA, ERA Real Estate powered, and their respective logos are registered service marks of ERA Franchise Systems LLC. Each office is independently owned and operated.