
1598 Fishbone Drive, Johns Island, SC 29455
Local realty services provided by:ERA Wilder Realty
Listed by: lori petersen, clint petersen
Office: the boulevard company
MLS#:26030798
Source:SC_CTAR
1598 Fishbone Drive,Johns Island, SC 29455
$589,000
- 3 Beds
- 3 Baths
- 2,624 sq. ft.
- Single family
- Active
Price summary
- Price:$589,000
- Price per sq. ft.:$224.47
About this home
Welcome to an opportunity to make Johns Island living your own! Ideally situated in a golf cart-friendly community in the heart of Johns Island, this 3-bedroom, 2.5-bath home offers a fantastic combination of location, space, and potential.Inside, you'll find a functional two-story layout designed for everyday living and entertaining. Upstairs, all three bedrooms are conveniently located alongside a versatile loft that offers additional living space and the potential to be converted into a fourth bedroom, if desired. A sunroom provides additional space to relax and unwind, while the two-car garage offers plenty of room for parking and storage.Situated on a 0.21-acre lot, the backyard is a blank canvas ready for your personal touch. Whether you envision an outdoor entertaining area, lush landscaping, or a peaceful backyard retreat, there's plenty of opportunity to create a space that fits your lifestyle.
One of the home's greatest highlights is its location! Enjoy being just minutes from some of Johns Island's favorite dining destinations, including Wild Olive, The Royal Tern, Lost Isle, Minero, The Natural, and Tattooed Moose, along with the convenience of nearby Lowe's Foods. With so much to enjoy close to home, it's easy to embrace the laid-back Johns Island lifestyle.
Priced with its current condition in mind, this home offers an opportunity for buyers to bring their own style and vision through cosmetic updates, including flooring and paint. For those looking to personalize a home rather than pay a premium for someone else's finishes, this could be the perfect fit.
Bring your vision and discover the possibilities of making this Johns Island home your own!...
Contact an agent
Home facts
- Year built:2018
- Subdivision & Development:Fenwick Woods
- Listing ID #:26030798
- Added:2 day(s) ago
- Updated:November 18, 2026 at 03:51 PM
Rooms and interior
- Bedrooms:3
- Total bathrooms:3
- Full bathrooms:2
- Half bathrooms:1
- Kitchen Description:Eat-in Kitchen, Pantry
- Living area:2,624 sq. ft.
Heating and cooling
- Cooling:Central Air
- Heating:Heat Pump
- Central air:Yes
Structure and exterior
- Year built:2018
- Building area:2,624 sq. ft.
- Lot area:0.21 Acres
- Lot Features:0 - .5 Acre, Level
- Architectural Style:Traditional
- Foundation Description:Slab
- Levels:2 Story
Schools
- High school:St. Johns
- Middle school:Haut Gap
- Elementary school:Angel Oak ES 4K-1/Johns Island ES 2-5
Utilities
- Sewer:Public Sewer
Finances and disclosures
- Price:$589,000
- Price per sq. ft.:$224.47
Features and amenities
- Laundry features:Laundry Room
- Amenities:Ceiling Fan(s)
Parking
- Total parking spaces:2
- Parking description:2 Car Garage
- Garage:Yes
- Garage spaces:2
New listings near 1598 Fishbone Drive
- New
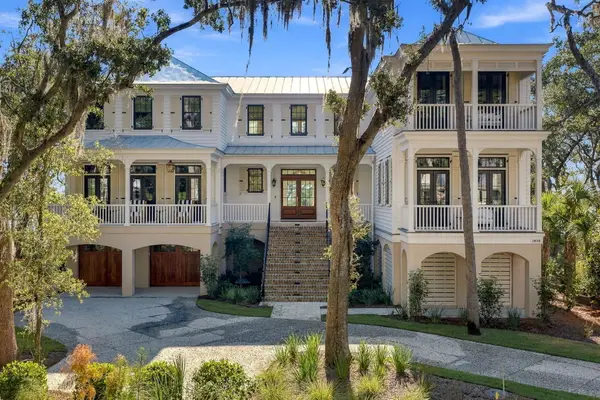 $8,499,000Active5 beds 6 baths4,806 sq. ft.
1030 Slow Water View, Johns Island, SC 29455
MLS# 26030848Listed by: MAISON REAL ESTATE - New
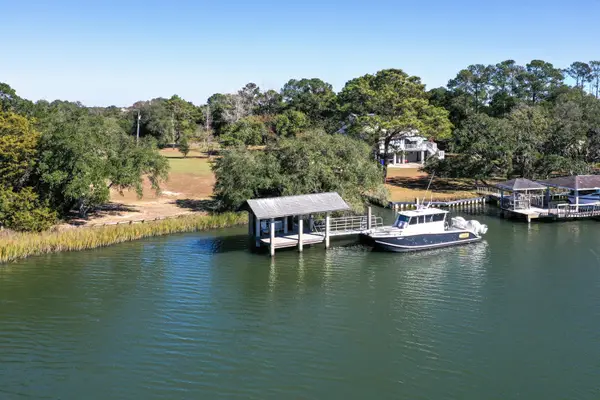 $995,000Active0.96 Acres
2421 Royal Oak Drive, Johns Island, SC 29455
MLS# 26030835Listed by: HOLCOMBE FAIR & LANE - New
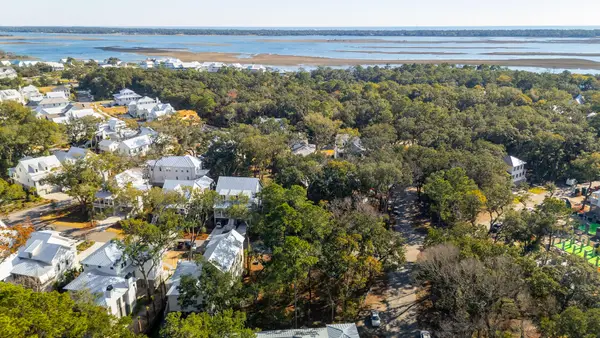 $395,000Active0.26 Acres
6040 Honey Hole Haven Road, Johns Island, SC 29455
MLS# 26030840Listed by: THE CASSINA GROUP - New
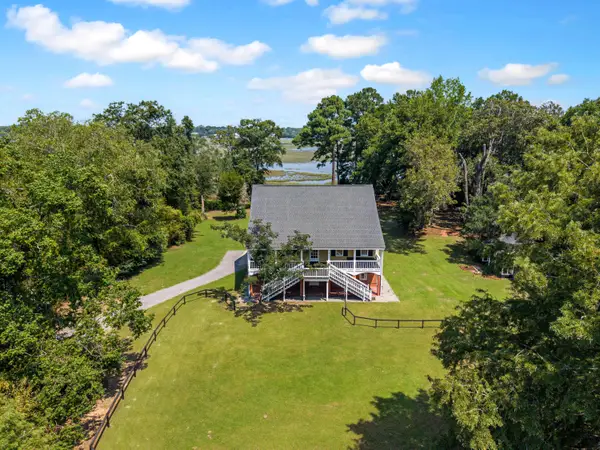 $1,650,000Active5 beds 5 baths4,280 sq. ft.
5490 Stono View Drive, Johns Island, SC 29455
MLS# 26030795Listed by: CAROLINA ONE REAL ESTATE - New
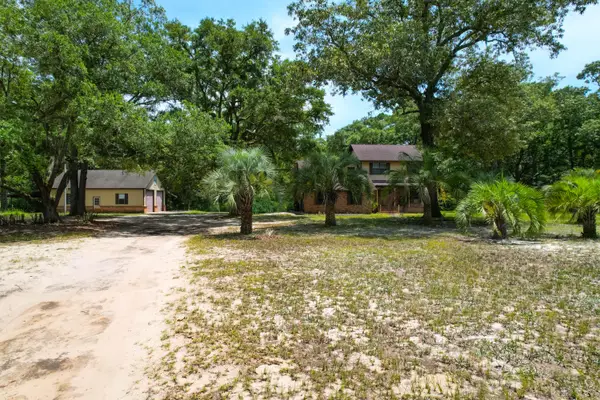 $985,000Active3 beds 3 baths2,204 sq. ft.
1660 Boyd N Hayes Road, Johns Island, SC 29455
MLS# 26030792Listed by: THE CASSINA GROUP - Open Sat, 11am to 1pmNew
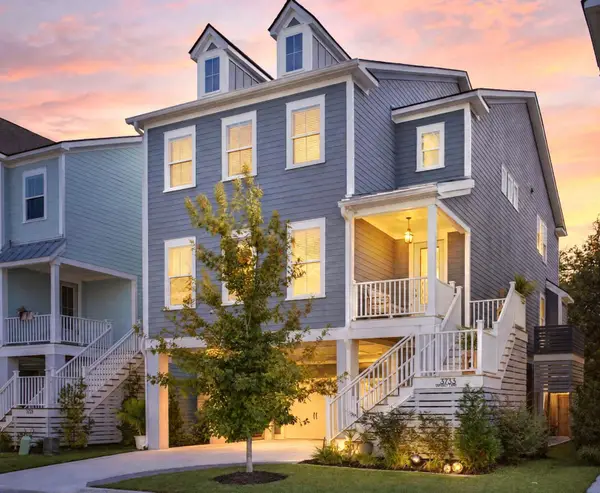 $785,000Active5 beds 5 baths3,200 sq. ft.
3733 Apiary Lane, Johns Island, SC 29455
MLS# 26030786Listed by: THE BOULEVARD COMPANY - New
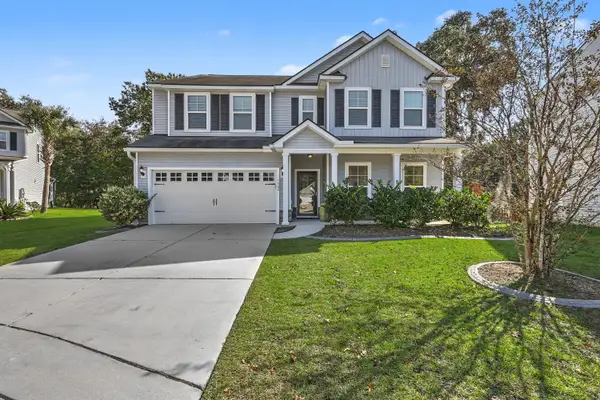 $699,000Active4 beds 3 baths3,019 sq. ft.
1908 Toland Court, Johns Island, SC 29455
MLS# 26030784Listed by: BRAND NAME REAL ESTATE - New
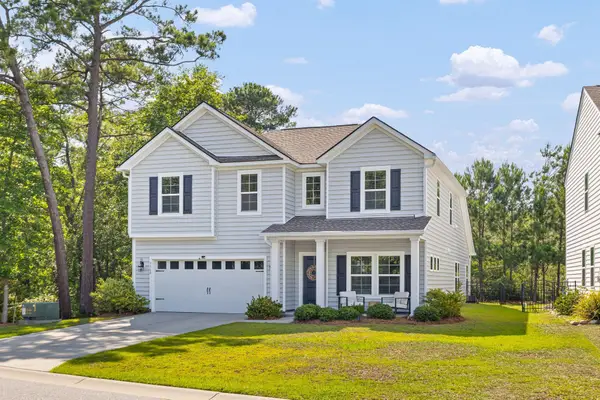 $650,000Active4 beds 3 baths3,001 sq. ft.
3360 Great Egret Drive, Johns Island, SC 29455
MLS# 26030724Listed by: BHHS CAROLINA SUN REAL ESTATE - New
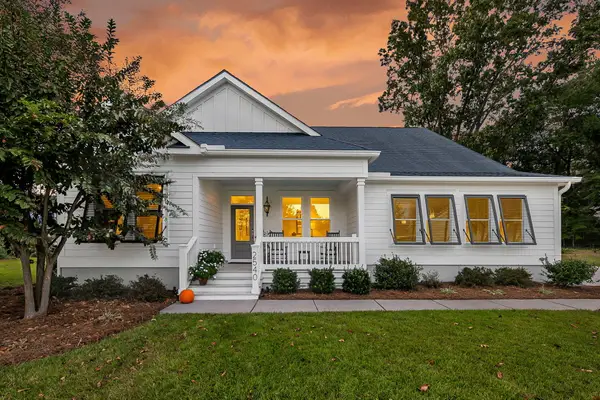 $792,687Active3 beds 2 baths2,051 sq. ft.
2540 Private Lefler Drive, Johns Island, SC 29455
MLS# 26030719Listed by: MATT O'NEILL REAL ESTATE


Protect your home and budget from life's surprises with an Assurant Home Warranty, backed by a partner that supports you through every step of homeownership. Explore Plans.
© 2023 - 2026 ERA Franchise Systems LLC. All rights reserved. ERA Franchise Systems LLC fully supports the principles of the Fair Housing Act and the Equal Opportunity Act. ERA, ERA Real Estate powered, and their respective logos are registered service marks of ERA Franchise Systems LLC. Each office is independently owned and operated.