
3733 Apiary Lane, Johns Island, SC 29455
Local realty services provided by:ERA Wilder Realty
Listed by: anna mccormick
Office: the boulevard company
MLS#:26030786
Source:SC_CTAR
3733 Apiary Lane,Johns Island, SC 29455
$785,000
- 5 Beds
- 5 Baths
- 3,200 sq. ft.
- Single family
- Active
Upcoming open houses
- Sat, Nov 2111:00 am - 01:00 pm
- Sun, Nov 2211:00 am - 01:00 pm
Price summary
- Price:$785,000
- Price per sq. ft.:$245.31
About this home
Tucked away in Laurel Oak, one of West Ashley's hidden-gem neighborhoods, this 5-bedroom, 4.5-bath home has all the upgrades. The open-concept main level is built around a gourmet kitchen with a large gas cooktop, pot filler, cabinets to the ceiling, a large island and a walk-in pantry, flowing into the dining area and great room. A slider opens to the screened porch and a fenced yard that backs up to community green space and woods, with a private gate. The primary suite is on the main floor, and upstairs you'll find four more bedrooms, three full baths and a loft. Upgraded lighting, custom woodwork and designer wallpaper carry through the home, along with tons of storage and a 3-stop elevator shaft ready for a future elevator. The large garage has room for storage, a home gym or a pingpong table. Laurel Oak has no through traffic, plus community green space and a playground, and is near Bees Ferry Road and Highway 17 with shopping and dining close by.
Contact an agent
Home facts
- Year built:2022
- Subdivision & Development:Laurel Oak
- Listing ID #:26030786
- Added:2 day(s) ago
- Updated:November 18, 2026 at 03:51 PM
Rooms and interior
- Bedrooms:5
- Total bathrooms:5
- Full bathrooms:4
- Half bathrooms:1
- Flooring:Ceramic Tile, Wood
- Kitchen Description:Kitchen Island, Pantry
- Living area:3,200 sq. ft.
Heating and cooling
- Cooling:Central Air
- Heating:Forced Air
- Central air:Yes
Structure and exterior
- Year built:2022
- Building area:3,200 sq. ft.
- Lot area:0.09 Acres
- Lot Features:.5 - 1 Acre, 0 - .5 Acre, Interior Lot
- Architectural Style:Traditional
- Foundation Description:Raised
- Levels:2 Story
Schools
- High school:West Ashley
- Middle school:C E Williams
- Elementary school:Drayton Hall
Utilities
- Water:Public
- Sewer:Public Sewer
Finances and disclosures
- Price:$785,000
- Price per sq. ft.:$245.31
Features and amenities
- Laundry features:Laundry Room
- Amenities:Ceiling Smooth, High Ceilings
Parking
- Total parking spaces:5
- Parking description:2 Car Carport, 3 Car Garage, Attached, Garage Door Opener
- Garage:Yes
- Garage spaces:3
- Carport spaces:2
New listings near 3733 Apiary Lane
- New
 $8,499,000Active5 beds 6 baths4,806 sq. ft.
1030 Slow Water View, Johns Island, SC 29455
MLS# 26030848Listed by: MAISON REAL ESTATE - New
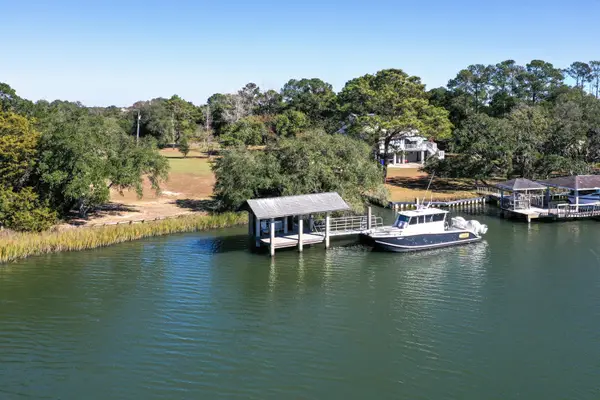 $995,000Active0.96 Acres
2421 Royal Oak Drive, Johns Island, SC 29455
MLS# 26030835Listed by: HOLCOMBE FAIR & LANE - New
 $395,000Active0.26 Acres
6040 Honey Hole Haven Road, Johns Island, SC 29455
MLS# 26030840Listed by: THE CASSINA GROUP - New
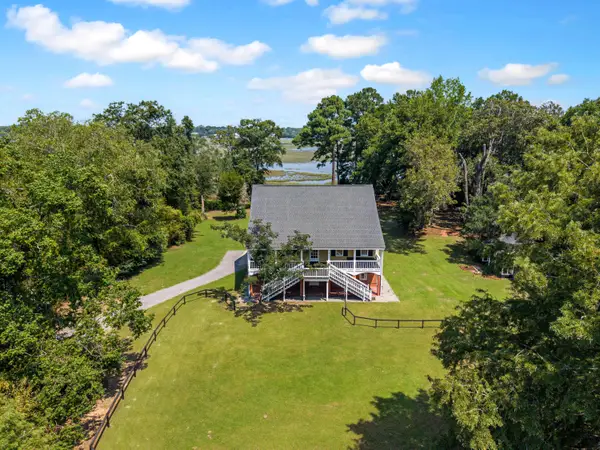 $1,650,000Active5 beds 5 baths4,280 sq. ft.
5490 Stono View Drive, Johns Island, SC 29455
MLS# 26030795Listed by: CAROLINA ONE REAL ESTATE - New
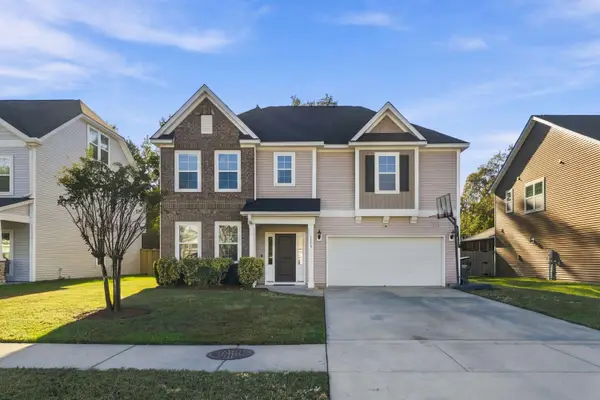 $589,000Active3 beds 3 baths2,624 sq. ft.
1598 Fishbone Drive, Johns Island, SC 29455
MLS# 26030798Listed by: THE BOULEVARD COMPANY - New
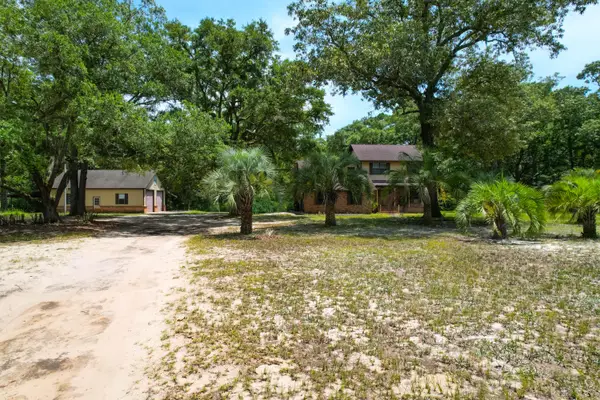 $985,000Active3 beds 3 baths2,204 sq. ft.
1660 Boyd N Hayes Road, Johns Island, SC 29455
MLS# 26030792Listed by: THE CASSINA GROUP - New
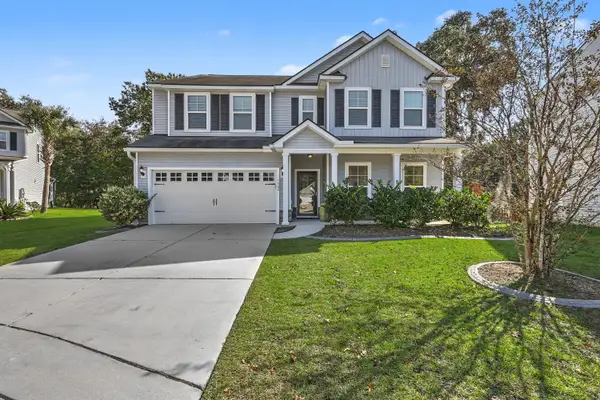 $699,000Active4 beds 3 baths3,019 sq. ft.
1908 Toland Court, Johns Island, SC 29455
MLS# 26030784Listed by: BRAND NAME REAL ESTATE - New
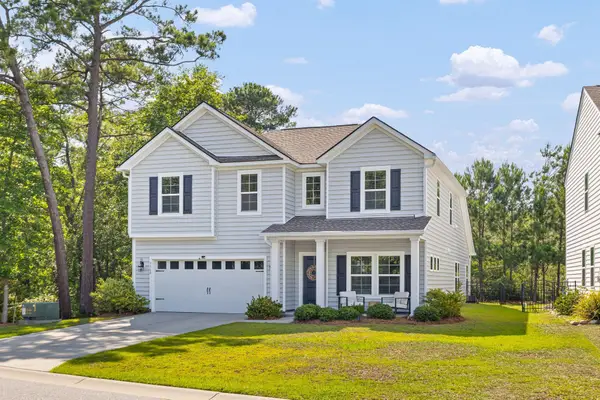 $650,000Active4 beds 3 baths3,001 sq. ft.
3360 Great Egret Drive, Johns Island, SC 29455
MLS# 26030724Listed by: BHHS CAROLINA SUN REAL ESTATE - New
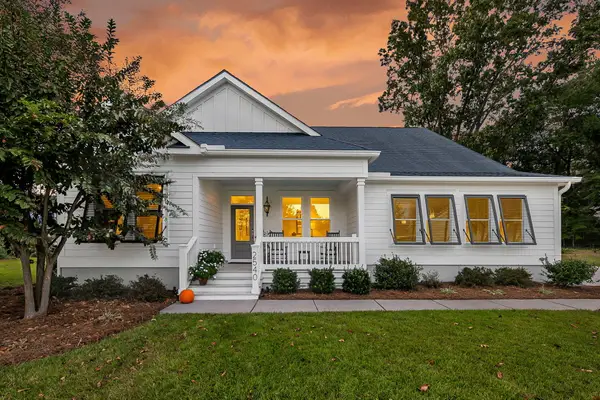 $792,687Active3 beds 2 baths2,051 sq. ft.
2540 Private Lefler Drive, Johns Island, SC 29455
MLS# 26030719Listed by: MATT O'NEILL REAL ESTATE


Protect your home and budget from life's surprises with an Assurant Home Warranty, backed by a partner that supports you through every step of homeownership. Explore Plans.
© 2023 - 2026 ERA Franchise Systems LLC. All rights reserved. ERA Franchise Systems LLC fully supports the principles of the Fair Housing Act and the Equal Opportunity Act. ERA, ERA Real Estate powered, and their respective logos are registered service marks of ERA Franchise Systems LLC. Each office is independently owned and operated.