
1908 Toland Court, Johns Island, SC 29455
Local realty services provided by:ERA Wilder Realty
Listed by: shawn bergen, ann bragg
Office: brand name real estate
MLS#:26030784
Source:SC_CTAR
1908 Toland Court,Johns Island, SC 29455
$699,000
- 4 Beds
- 3 Baths
- 3,019 sq. ft.
- Single family
- Active
Price summary
- Price:$699,000
- Price per sq. ft.:$231.53
About this home
Are you looking for a home in a neighborhood like desirable Oakfield? On your bucket list, do you want a spacious yard, front and back, topped off with this home being in a cul-de-sac? Do you want an open floorplan with a lot of natural light? How about a study or office overlooking your front yard? Is a fabulous kitchen with enough cabinets and drawers that everything you need is within reach at the top of your list? Had you considered the convenience of a bedroom as well as full bath on the main level? Had your been considering how nice it would be to have a large flex room on the second floor near three large bedrooms with fabulous closets and two full baths? That would work well! Of course, your bucket list would certainly include the laundry area upstairs for convenience.All of this sounds wonderful but what if this home had a delightful screened porch out back - a perfect outdoor spot to relax and enjoy the trees and the birds! I think 1908 Toland Court could be the home for you! But - there could be more that the neighborhood has to offer! The area is very golf cart friendly! An easy ride to the wonderful amenities found in this neighborhood! These include a large pool, a playground, and many walking trails. The neighborhood has also provided many green spaces throughout! Come take a look and fall in love with your new home!...
Contact an agent
Home facts
- Year built:2017
- Subdivision & Development:Oakfield
- Listing ID #:26030784
- Added:2 day(s) ago
- Updated:November 18, 2026 at 03:51 PM
Rooms and interior
- Bedrooms:4
- Total bathrooms:3
- Full bathrooms:3
- Flooring:Ceramic Tile
- Bathrooms Description:Garden Tub/Shower
- Kitchen Description:Pantry
- Living area:3,019 sq. ft.
Heating and cooling
- Cooling:Central Air
- Heating:Forced Air
- Central air:Yes
Structure and exterior
- Year built:2017
- Building area:3,019 sq. ft.
- Lot area:0.19 Acres
- Lot Features:0 - .5 Acre, Cul-De-Sac, Level
- Architectural Style:Traditional
- Foundation Description:Slab
- Levels:2 Story
Schools
- High school:St. Johns
- Middle school:Haut Gap
- Elementary school:Mt. Zion
Utilities
- Water:Public
- Sewer:Public Sewer
Finances and disclosures
- Price:$699,000
- Price per sq. ft.:$231.53
Features and amenities
- Laundry features:Laundry Room
- Amenities:Ceiling Fan(s), Ceiling Smooth, High Ceilings
Parking
- Total parking spaces:2
- Parking description:2 Car Garage, Attached, Garage Door Opener
- Garage:Yes
- Garage spaces:2
New listings near 1908 Toland Court
- New
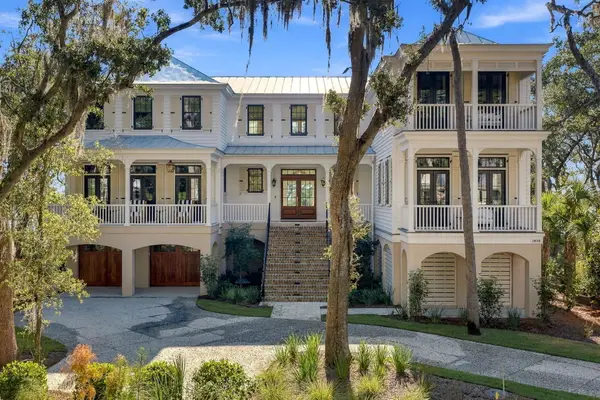 $8,499,000Active5 beds 6 baths4,806 sq. ft.
1030 Slow Water View, Johns Island, SC 29455
MLS# 26030848Listed by: MAISON REAL ESTATE - New
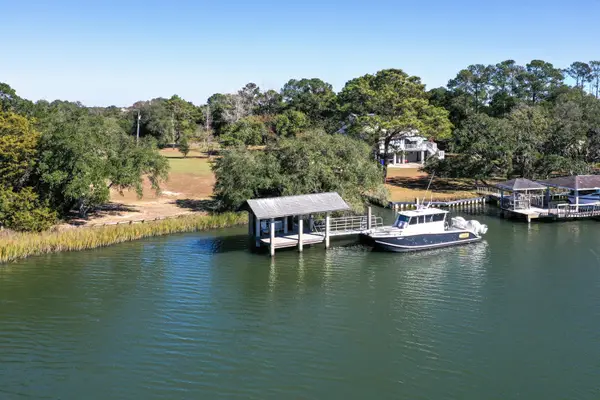 $995,000Active0.96 Acres
2421 Royal Oak Drive, Johns Island, SC 29455
MLS# 26030835Listed by: HOLCOMBE FAIR & LANE - New
 $395,000Active0.26 Acres
6040 Honey Hole Haven Road, Johns Island, SC 29455
MLS# 26030840Listed by: THE CASSINA GROUP - New
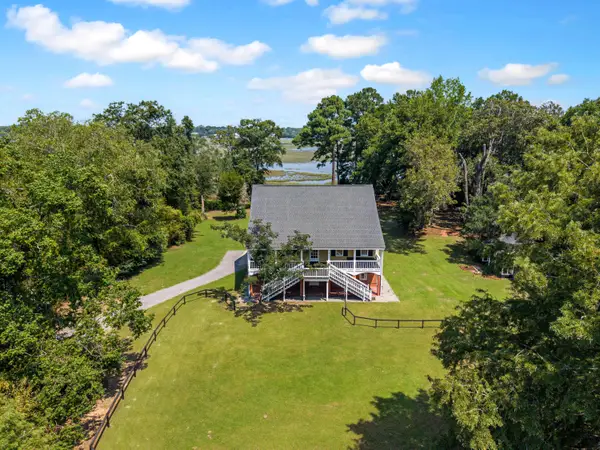 $1,650,000Active5 beds 5 baths4,280 sq. ft.
5490 Stono View Drive, Johns Island, SC 29455
MLS# 26030795Listed by: CAROLINA ONE REAL ESTATE - New
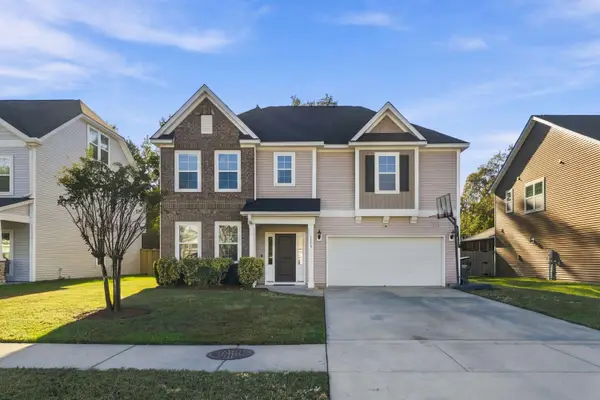 $589,000Active3 beds 3 baths2,624 sq. ft.
1598 Fishbone Drive, Johns Island, SC 29455
MLS# 26030798Listed by: THE BOULEVARD COMPANY - New
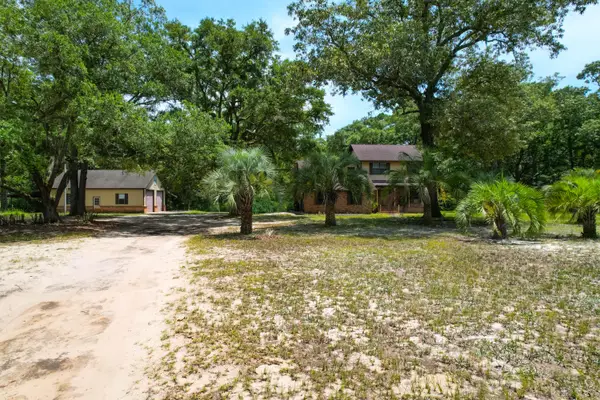 $985,000Active3 beds 3 baths2,204 sq. ft.
1660 Boyd N Hayes Road, Johns Island, SC 29455
MLS# 26030792Listed by: THE CASSINA GROUP - Open Sat, 11am to 1pmNew
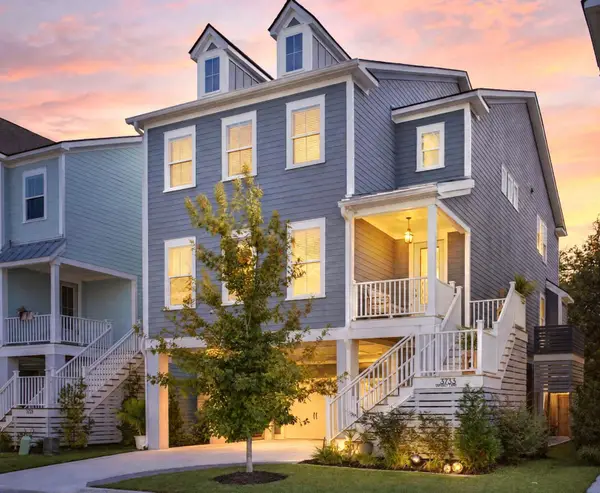 $785,000Active5 beds 5 baths3,200 sq. ft.
3733 Apiary Lane, Johns Island, SC 29455
MLS# 26030786Listed by: THE BOULEVARD COMPANY - New
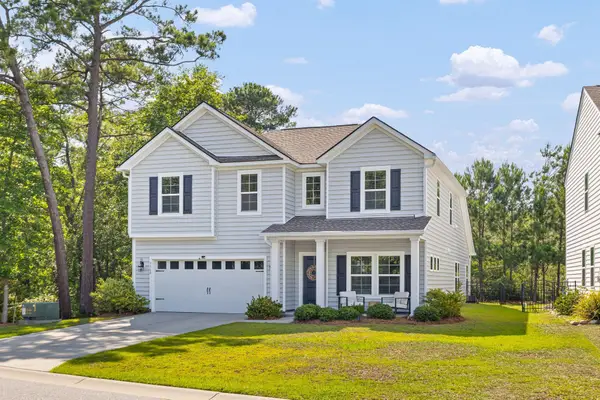 $650,000Active4 beds 3 baths3,001 sq. ft.
3360 Great Egret Drive, Johns Island, SC 29455
MLS# 26030724Listed by: BHHS CAROLINA SUN REAL ESTATE - New
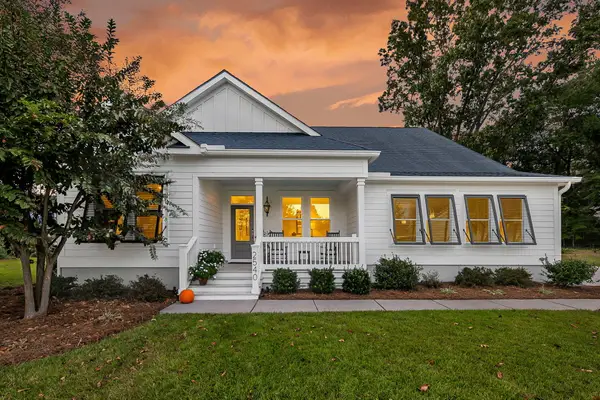 $792,687Active3 beds 2 baths2,051 sq. ft.
2540 Private Lefler Drive, Johns Island, SC 29455
MLS# 26030719Listed by: MATT O'NEILL REAL ESTATE


Protect your home and budget from life's surprises with an Assurant Home Warranty, backed by a partner that supports you through every step of homeownership. Explore Plans.
© 2023 - 2026 ERA Franchise Systems LLC. All rights reserved. ERA Franchise Systems LLC fully supports the principles of the Fair Housing Act and the Equal Opportunity Act. ERA, ERA Real Estate powered, and their respective logos are registered service marks of ERA Franchise Systems LLC. Each office is independently owned and operated.