
Address Withheld By Seller, Johns Island, SC 29455
Local realty services provided by:ERA Wilder Realty
Listed by: erica garriss, rachel brown
Office: maven realty
MLS#:26020184
Source:SC_CTAR
Sorry, we are unable to map this address
Price summary
- Price:$975,000
- Price per sq. ft.:$279.53
About this home
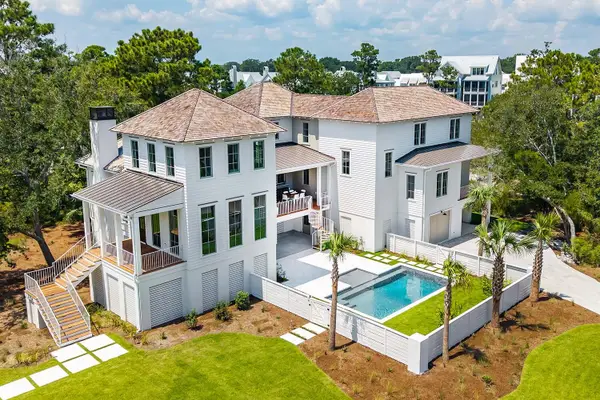
Welcome to luxury Lowcountry living UNDER $1M in the highly sought-after gated community of Sea Island Preserve on Johns Island. Situated on an exceptional OVER HALF-ACRE LOT backing to protected community green space, this stunning 5-bedroom, 4.5-bath home offers privacy, space, and upgrades rarely found in newer construction homes near Charleston. Built in 2024 and showing better than a model home, this light-filled, impeccably designed residence combines modern luxury, functionality, and effortless indoor-outdoor living. Double front porches create timeless Southern charm, while inside, expansive open-concept living spaces are framed by walls of oversized windows overlooking the huge backyard and natural surroundings. The gourmet chef's kitchen is truly the heart of the home, featuringa 5-burner gas range, oversized island with seating, walk-in pantry, abundant cabinetry, eat-in dining area, and extended sun-drenched sunroom surrounded by windows, while an adjacent planning center with extended desk space and overhead cabinetry creates the perfect work space, homework station, or organization hub. The seamless flow between the kitchen, gathering room, and outdoor living spaces makes this home ideal for entertaining and everyday living.
A private office/flex room with French glass doors overlooks the front porch, with a formal dining room suitable for large gatherings across the hall. A desirable first-floor guest suite with ensuite bath and walk-in closet provides flexibility for guests or multigenerational living.
Upstairs, a spacious loft/media/playroom opens to the second-story porch and offers additional gathering space. The luxurious owner's suite overlooks the backyard and features a tray ceiling, extended sitting area, spa-inspired bath with soaking tub, oversized glass shower, dual vanities, ceramic tile flooring, and TWO custom walk-in closets. Additional bedrooms are generously sized, all with walk-in closets, including another ensuite bedroom perfect for guests or teens.
This home is loaded with $200,000 of premium builder and $100,000 in owner upgrades, including:
Solar system with backup battery inverters
Extended driveway and garage
Custom closet systems throughout
Custom garage storage system
Epoxy garage floor coating
Irrigation system
Full gutter system
Luxury vinyl plank flooring downstairs
Designer finishes throughout
The oversized backyard is a true blank canvas with endless possibilities to create your dream outdoor oasis - pool, outdoor kitchen, gardens, or entertaining retreat - all while enjoying no rear neighbors and extra open space behind the home.
Sea Island Preserve offers resort-style amenities including a pool with splash area and fountain, pickleball courts, putting green, picnic pavilion, scenic walking trails, and over 350 acres of preserved green space. Conveniently located near downtown Charleston, beaches, shopping, dining, Charleston International Airport, Kiawah Beachwalker Park, and the iconic Angel Oak.
This exceptional Johns Island home combines luxury, location, privacy, and upgrades in one remarkable package....
Contact an agent
Home facts
- Year built:2024
- Subdivision & Development:Sea Island Preserve
- Listing ID #:26020184
- Added:38 day(s) ago
- Updated:August 22, 2026 at 03:33 PM
Rooms and interior
- Bedrooms:5
- Total bathrooms:5
- Full bathrooms:4
- Half bathrooms:1
- Flooring:Ceramic Tile
- Bathrooms Description:Garden Tub/Shower
- Kitchen Description:Eat-in Kitchen, Kitchen Island, Pantry
- Living area:3,488 sq. ft.
Heating and cooling
- Cooling:Central Air
- Central air:Yes
Structure and exterior
- Year built:2024
- Building area:3,488 sq. ft.
- Lot area:0.58 Acres
- Lot Features:.5 - 1 Acre, Wooded
- Architectural Style:Traditional
- Foundation Description:Slab
- Levels:2 Story
Schools
- High school:St. Johns
- Middle school:Haut Gap
- Elementary school:Angel Oak ES 4K-1/Johns Island ES 2-5
Utilities
- Sewer:Public Sewer, Septic Tank
Finances and disclosures
- Price:$975,000
- Price per sq. ft.:$279.53
Features and amenities
- Laundry features:Laundry Room
- Amenities:Ceiling Fan(s), Ceiling Smooth, High Ceilings, Tray Ceiling(s)
Parking
- Total parking spaces:2
- Parking description:2 Car Garage, Attached, Garage Door Opener, Off Street
- Garage:Yes
- Garage spaces:2
New listings near 29455
- Coming Soon
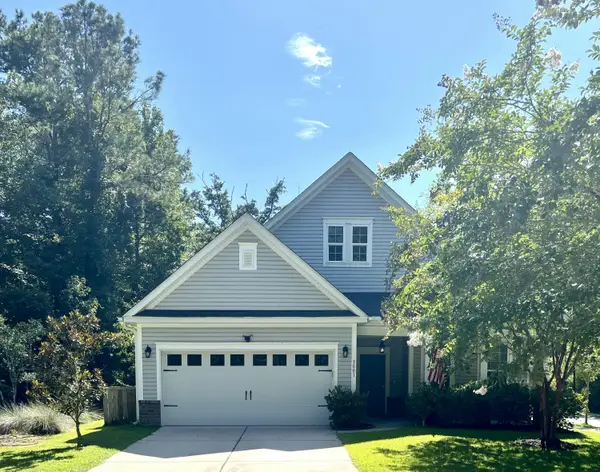 $649,000Coming Soon4 beds 3 baths2,288 sq. ft.
3001 Grand Bay Lane, Johns Island, SC 29455
MLS# 26023854Listed by: SEABROOK ISLAND REAL ESTATE - Open Sun, 11am to 1pmNew
 $696,000Active3 beds 4 baths2,078 sq. ft.
6094 Chisolm Road, Johns Island, SC 29455
MLS# 26023878Listed by: MATT O'NEILL REAL ESTATE - New
 $545,000Active3 beds 2 baths1,780 sq. ft.
3440 Great Egret Drive, Johns Island, SC 29455
MLS# 26023852Listed by: THREE REAL ESTATE LLC - Open Sat, 3 to 5pmNew
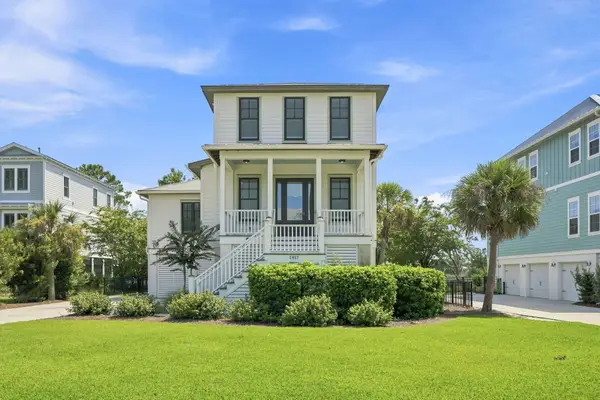 $1,400,000Active4 beds 4 baths3,217 sq. ft.
1817 Rushland Grove Lane, Johns Island, SC 29455
MLS# 26023855Listed by: MAISON REAL ESTATE - Open Sun, 12 to 2pmNew
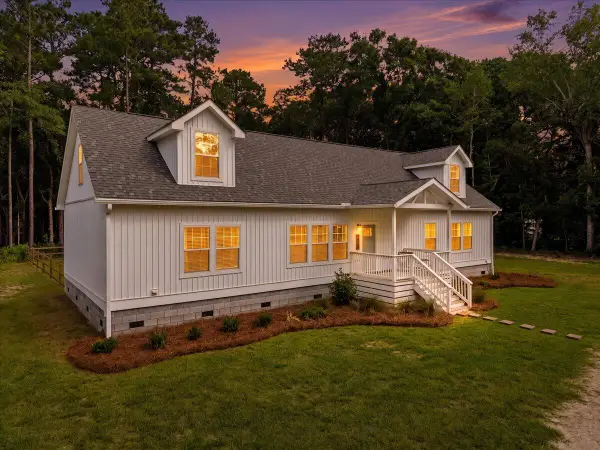 $675,000Active3 beds 2 baths2,200 sq. ft.
3912 Chisolm Road, Johns Island, SC 29455
MLS# 26023797Listed by: CAROLINA ONE REAL ESTATE - New
 $825,000Active5 beds 5 baths3,550 sq. ft.
2355 Brinkley Road, Johns Island, SC 29455
MLS# 26023814Listed by: BRAND NAME REAL ESTATE - New
 $529,000Active3 beds 3 baths1,806 sq. ft.
1806 Towne Street, Johns Island, SC 29455
MLS# 26023789Listed by: THE AGENCY HILTON HEAD - New
 $350,000Active2 beds 3 baths1,506 sq. ft.
1514 Royal Colony Road, Johns Island, SC 29455
MLS# 26023786Listed by: KELLER WILLIAMS REALTY CHARLESTON - Open Sun, 2 to 4pmNew
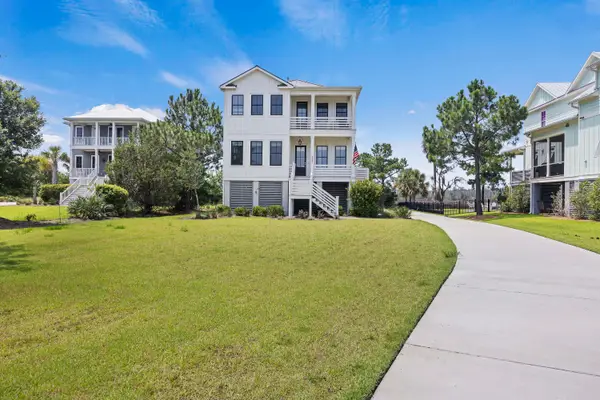 $1,849,000Active4 beds 4 baths2,921 sq. ft.
2441 Rushland Landing Road, Johns Island, SC 29455
MLS# 26023738Listed by: WILLIAM RAVEIS REAL ESTATE - New
 $4,650,000Active4 beds 6 baths4,234 sq. ft.
2724 Tidal Lane, Johns Island, SC 29455
MLS# 26023724Listed by: KIAWAH RIVER REAL ESTATE COMPANY, LLC


Protect your home and budget from life's surprises with an Assurant Home Warranty, backed by a partner that supports you through every step of homeownership. Explore Plans.
© 2023 - 2026 ERA Franchise Systems LLC. All rights reserved. ERA Franchise Systems LLC fully supports the principles of the Fair Housing Act and the Equal Opportunity Act. ERA, ERA Real Estate powered, and their respective logos are registered service marks of ERA Franchise Systems LLC. Each office is independently owned and operated.