
126 Colonial Walk, Pickens, SC 29671
Local realty services provided by:ERA Live Moore
126 Colonial Walk,Pickens, SC 29671
$255,000
- 3 Beds
- 2 Baths
- - sq. ft.
- Single family
- Active
Upcoming open houses
- Sat, Oct 0302:00 pm - 04:00 pm
Listed by: tabatha zimeri
Office: keller williams grv upst
MLS#:1605522
Source:SC_GGAR
Price summary
- Price:$255,000
- Monthly HOA dues:$9.58
About this home
OPEN HOUSE THIS SATURDAY 10/03/26 2:00PM-4:00PM! Picture yourself here. Morning coffee on the screened porch, cozy evenings by the fireplace, and weekends spent exploring the mountains, lakes, and trails that make this part of the Upstate so special. Built in 2018, 126 Colonial Walk offers 3 bedrooms, 2 full bathrooms, and approximately 1,400 square feet with an open-concept layout designed for comfortable everyday living. Step inside to an inviting main living space with vaulted ceilings and a gas-log fireplace, flowing seamlessly into the dining area and kitchen. The kitchen features granite countertops, stainless steel appliances, ample cabinetry, and a center island with additional seating and storage. Just beyond the dining area, the screened porch extends your living space outdoors and overlooks the fenced backyard, perfect for entertaining, pets, or simply relaxing at the end of the day. The primary suite is tucked away for added privacy and features a tray ceiling, walk-in closet, and private bath with dual vanities, a walk-in shower, and separate soaking tub. Two additional bedrooms and a full bath provide flexibility for family, guests, or a home office. Additional features include a two-car garage and a tankless gas water heater, . And the location brings it all together! Downtown Pickens is approximately 5 minutes away, putting shopping, coffee, restaurants, and everyday conveniences within easy reach. Enjoy easy access (just steps) to the Doodle Trail for walking, running, or biking, or spend the day exploring nearby lakes, mountain trails, and Table Rock State Park, all just a short drive from home. Come picture yourself at 126 Colonial Walk—where everyday convenience meets the laid-back Upstate lifestyle....
Contact an agent
Home facts
- Year built:2018
- Subdivision & Development:Millstone
- Listing ID #:1605522
- Added:1 day(s) ago
- Updated:October 02, 2026 at 10:50 PM
Rooms and interior
- Bedrooms:3
- Total bathrooms:2
- Full bathrooms:2
- Kitchen Description:Dishwasher, Disposal, Microwave-Convection
Heating and cooling
- Cooling:Electric
- Heating:Electric
Structure and exterior
- Roof:Composition
- Year built:2018
- Lot Features:1/2 Acre or Less, Sloped
- Architectural Style:Craftsman
- Construction Materials:Vinyl Siding
- Exterior Features:Deck, Front Porch, Patio, Rear Porch, Screened
- Foundation Description:Crawl Space
- Levels:1 Story
Schools
- High school:Pickens
- Middle school:Pickens
- Elementary school:Hagood
Utilities
- Water:Public
- Sewer:Public Sewer
Finances and disclosures
- Price:$255,000
- Tax amount:$3,711
Features and amenities
- Appliances:Dishwasher, Electric Cooktop, Electric Oven, Gas Water Heater, Self Cleaning Oven, Tankless Water Heater, Washer
- Laundry features:1st Floor, Dryer, Electric Dryer Hookup, Washer, Washer Hookup
- Amenities:int_feat_Ceiling Fan(s), int_feat_Granite Counters, int_feat_High Ceilings, int_feat_Open Floorplan, int_feat_Pantry, int_feat_Walk-In Closet(s)
Parking
- Total parking spaces:2
- Parking description:Attached, Concrete, Driveway, Key Pad Entry
- Garage:Yes
- Garage spaces:2
New listings near 126 Colonial Walk
- New
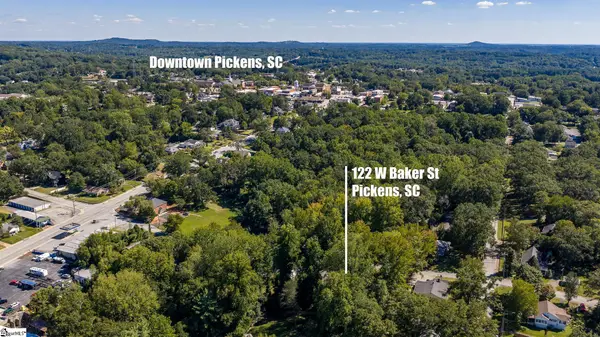 $274,900Active3 beds 2 baths
122 W Baker Street, Pickens, SC 29671
MLS# 1605446Listed by: CAROLINA MOVES, LLC - New
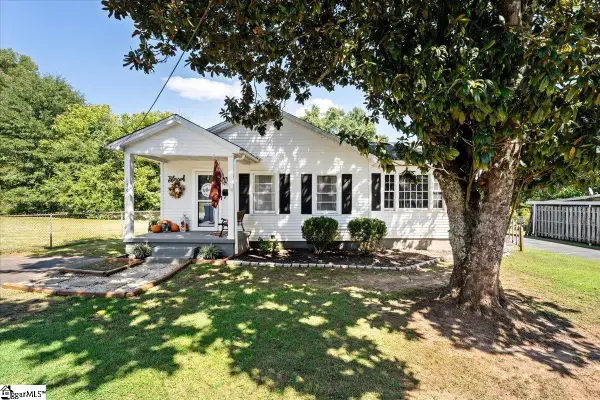 $170,000Active2 beds 1 baths
156 Holder Street, Pickens, SC 29671
MLS# 1605383Listed by: REAL BROKER GVL, LLC - New
 $119,900Active4 beds 1 baths1,400 sq. ft.
220 Hampton Avenue, Pickens, SC 29671
MLS# 20306777Listed by: HOWARD HANNA ALLEN TATE - EASLEY POWDERSVILLE - New
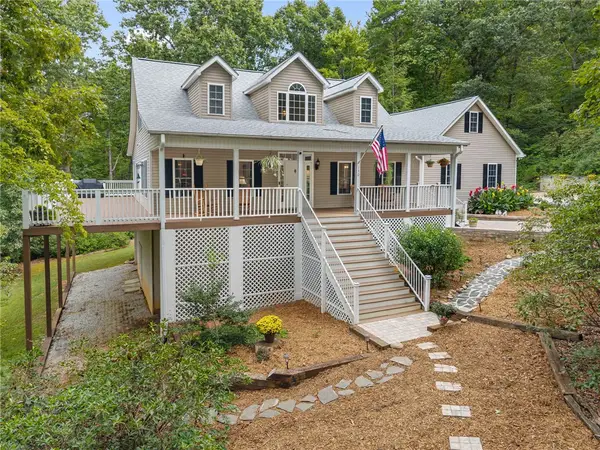 $669,000Active3 beds 4 baths2,312 sq. ft.
130 Dorothy Lane, Pickens, SC 29671
MLS# 20306713Listed by: BLUEFIELD REALTY GROUP - New
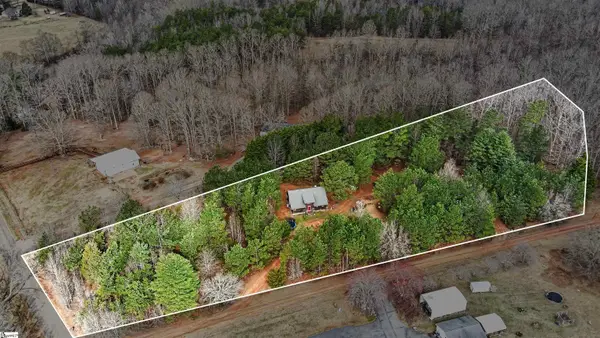 $280,000Active1 beds 2 baths
113 Ernestine Hayes Road, Pickens, SC 29671-7929
MLS# 1605111Listed by: NORTH GROUP REAL ESTATE - New
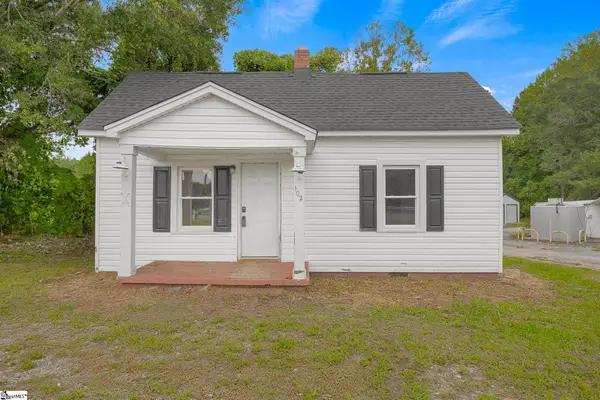 $125,000Active2 beds 1 baths
102 Sunset Drive, Pickens, SC 29671
MLS# 1605120Listed by: THOMAS REALTY - New
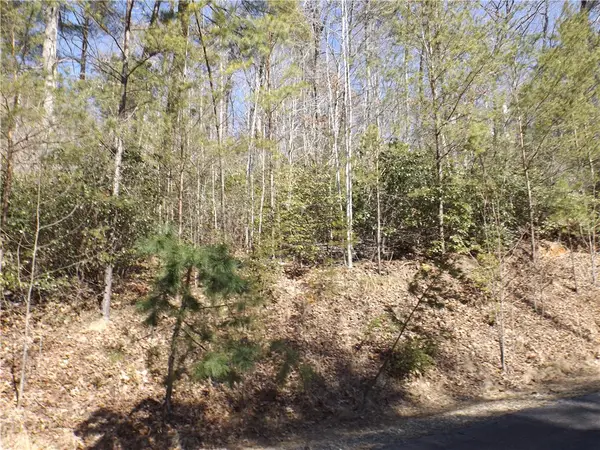 $11,900Active0.48 Acres
130 Fairway Woods, Pickens, SC 29671
MLS# 20306693Listed by: CHEROKEE FOOTHILLS REALTY - New
 $874,900Active4 beds 4 baths2,731 sq. ft.
114 Terrapin Crossing Road, Pickens, SC 29671
MLS# 20306665Listed by: KELLER WILLIAMS LUXURY LAKE LIVING - New
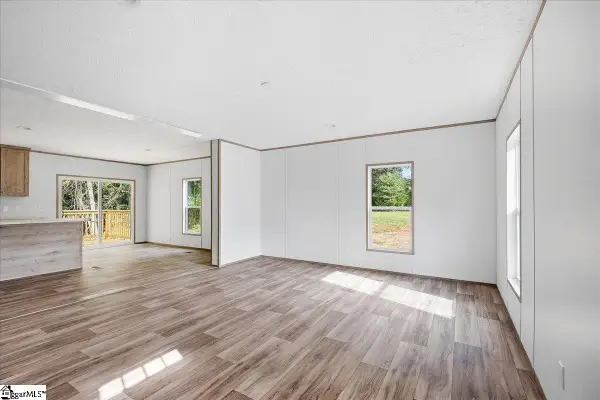 $230,000Active3 beds 2 baths
114 James Anthony Drive, Pickens, SC 29671
MLS# 1604831Listed by: GS REALTY GROUP


Protect your home and budget from life's surprises with an Assurant Home Warranty, backed by a partner that supports you through every step of homeownership. Explore Plans.
© 2023 - 2026 ERA Franchise Systems LLC. All rights reserved. ERA Franchise Systems LLC fully supports the principles of the Fair Housing Act and the Equal Opportunity Act. ERA, ERA Real Estate powered, and their respective logos are registered service marks of ERA Franchise Systems LLC. Each office is independently owned and operated.