
112 Wynward Pointe Drive, Salem, SC 29676
Local realty services provided by:ERA Kennedy Group Realtors
112 Wynward Pointe Drive,Salem, SC 29676
$1,750,000
- 4 Beds
- 5 Baths
- 4,064 sq. ft.
- Single family
- Active
Listed by: the cason group
Office: keller williams lake keowee
MLS#:20305109
Source:SC_AAR
Price summary
- Price:$1,750,000
- Price per sq. ft.:$430.61
- Monthly HOA dues:$70.83
About this home
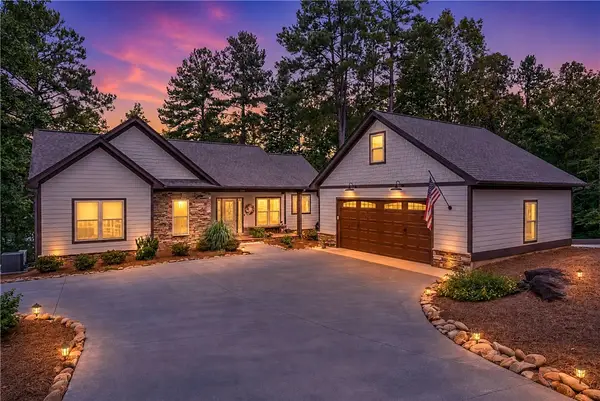
The Keowee Life awaits you at 112 Wynward Pointe Drive located in Wynward Pointe I, one of the most desirable Crescent Communities on Lake Keowee. This exceptional waterfront home, with a GENTLE PATH to the water and with over 4,000 finished sq. ft., features stone and painted brick with a flagstone walkway leading to your front porch. The CIRCULAR DRIVEWAY provides PLENTY OF PARKING for your family and guests. The open floor plan showcases Lake Keowee through the sliding glass doors and windows. The living area with its architectural details and gas-burning fireplace adding a touch of ambiance and charm, merges with the dining room, and beautiful kitchen creating an ideal entertaining and gathering space. This kitchen is a showstopper! Not only is it modern and bright, but it offers both elegant and casual dining. The unique floor plan accommodates your treasured family member that needs their own private bedroom, bathroom, and sitting room located on the main floor. The home was designed so that a parent or other family member would be able to enjoy private living space and yet be part of the family. Often referred to as a "MOTHER-IN-LAW SUITE", this has its own private entrance. Completing the main level are the spacious office, another full bath (there are a total of three full bathrooms on the main level), a bedroom that has been converted to a walk-in closet to supplement the Primary Suite’s closet space, and the Primary suite with its Lake Keowee water views. This home has high ceilings with painted accent style beams, CUSTOM MOLDING, HARDWOOD FLOORING THROUGHOUT the entire home, a beautiful GRAND STAIRCASE leading to the lower terrace where there are 2 MORE FINISHED ROOMS for extra sleeping, a full bath, a family room and a recreational area. The recreation room is spacious, there is a room facing the lake that serves as a separate TV room, a small alcove under the staircase serves as a computer/study area, and two more rooms used as bedrooms with a full bath. Enjoy the DOUBLE-DEEP. 2-CAR GARAGE (22'6 x 41'8) with 15+ ceiling, carriage style doors, and a workshop area. Outside on the waterfront side are the main level deck and a screened-in porch on the terrace level with a gas-burning fireplace. A GENTLE WALK to your lakeside deck and covered dock. You must see the MASSIVE WALK-UP ATTIC accessed from the kitchen! Imagine what you could do with this intriguing space! The Keowee Life! Live it. Love it. Lake it. This home offers the ideal setting – make it your dream home. Lake Keowee is the Lake Tahoe of the Southeast. It is certainly one of the most coveted South Carolina lakes surpassed only by Lake Jocassee just minutes away from the most beautiful lake water in South Carolina and the Southeast. The numerical representations are approximate and may be inaccurate. Buyer/Buyer’s Agent is responsible for verifying all figures important to the purchase decision. HOA fees may change. The community is governed by covenants and restrictions....
Contact an agent
Home facts
- Year built:2008
- Subdivision & Development:Wynward Pointe
- Listing ID #:20305109
- Added:4 day(s) ago
- Updated:September 15, 2026 at 03:08 PM
Rooms and interior
- Bedrooms:4
- Total bathrooms:5
- Full bathrooms:4
- Half bathrooms:1
- Rooms Total:15
- Flooring:Tile, Wood
- Dining Description:Breakfast Area
- Bathrooms Description:Bath in Primary Bedroom, Jetted Tub, Separate Shower, Walk-In Shower
- Kitchen Description:Built-in Oven, Convection Oven, Dishwasher, Gas Cooktop, Microwave, Refrigerator
- Bedroom Description:Bath in Primary Bedroom, Main Level Primary
- Basement:Yes
- Basement Description:Crawl Space, Daylight, Finished, Full, Garage Access, Heated, Interior Entry, Walk-Out Access
- Living area:4,064 sq. ft.
Heating and cooling
- Cooling:Central Air, Forced Air
- Heating:Electric, Heat Pump
- Central air:Yes
Structure and exterior
- Roof:Architectural, Shingle
- Year built:2008
- Building area:4,064 sq. ft.
- Lot area:0.87 Acres
- Lot Features:Outside City Limits, Sloped, Subdivision, Trees, Views
- Architectural Style:Traditional
- Construction Materials:Brick, Stone
- Exterior Features:Deck, Paved Driveway, Porch, Screened
- Foundation Description:Basement, Crawl Space
- Levels:1 Story
Schools
- High school:Walhalla High
- Middle school:Walhalla Middle
- Elementary school:Keowee Elem
Utilities
- Water:Public
- Sewer:Septic Tank
Finances and disclosures
- Price:$1,750,000
- Price per sq. ft.:$430.61
- Tax amount:$3,399 (2025)
Features and amenities
- Appliances:Built-In Oven, Convection Oven, Dishwasher, Gas Cooktop, Microwave, Refrigerator
- Laundry features:Sink
- Amenities:Blinds, Ceiling Fans, Granite Counters, High Ceilings, Insulated Windows, Smooth Ceilings, Walk-in Closets
Parking
- Parking description:Attached, Basement, Circular Driveway, Driveway, Garage, Garage Door Opener, Paved Driveway
- Garage:Yes
- Garage spaces:2
New listings near 112 Wynward Pointe Drive
- New
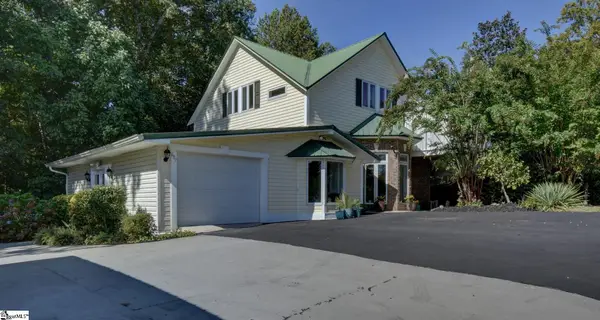 $624,700Active4 beds 4 baths
687 Burnt Tanyard Road, Salem, SC 29676
MLS# 1603784Listed by: FATHOM REALTY - WOODRUFF RD. - New
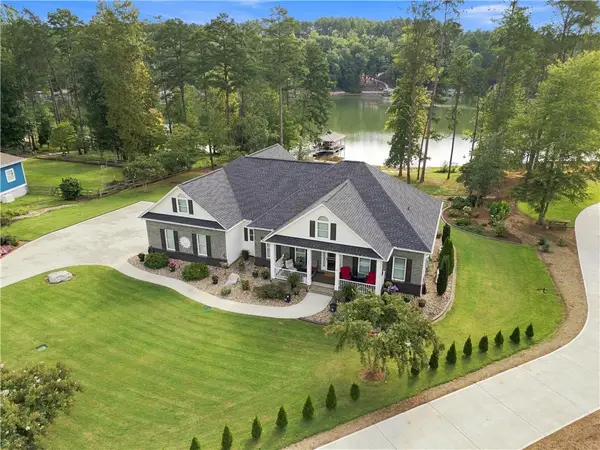 $1,595,000Active3 beds 3 baths
431 Natures View Drive, Salem, SC 29676
MLS# 20306005Listed by: LORRAINE HARDING REAL ESTATE - New
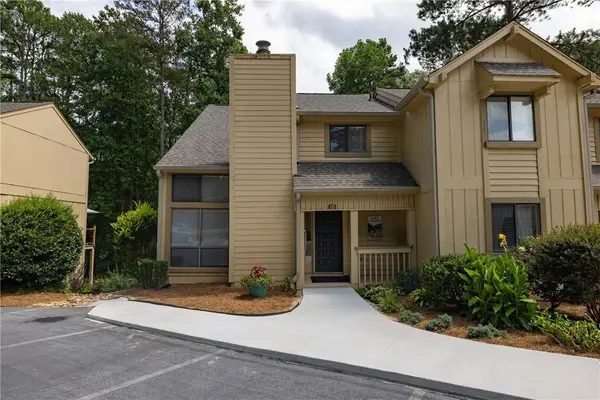 $384,000Active4 beds 3 baths2,300 sq. ft.
115 Harbor Lights Drive, Salem, SC 29676
MLS# 20306120Listed by: GOOD GUY REALTY LLC - New
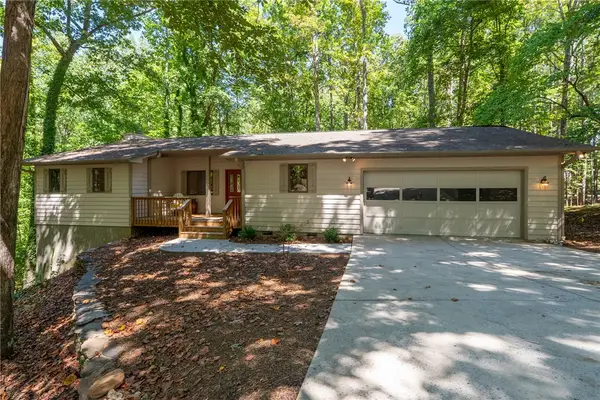 $545,000Active3 beds 3 baths2,239 sq. ft.
4 Mainsail Drive, Salem, SC 29676
MLS# 20306014Listed by: HOWARD HANNA ALLEN TATE - MELANIE FINK & ASSOC - New
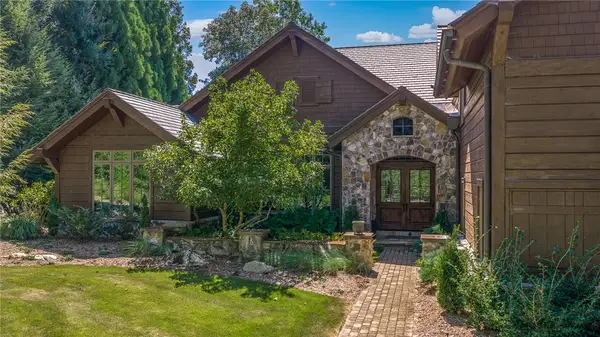 $2,895,000Active5 beds 7 baths6,645 sq. ft.
162 Ridge Top Lane, Salem, SC 29676
MLS# 20305827Listed by: JUSTIN WINTER & ASSOC - New
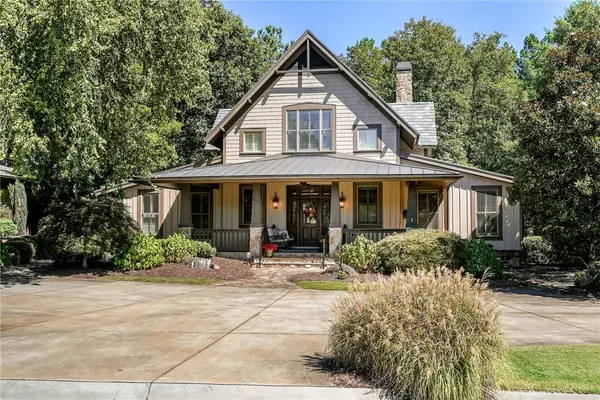 $1,450,000Active4 beds 5 baths2,862 sq. ft.
254 Linkside Court, Salem, SC 29676
MLS# 20306095Listed by: CLIFFS REALTY SALES SC, LLC (SIX MILE) - New
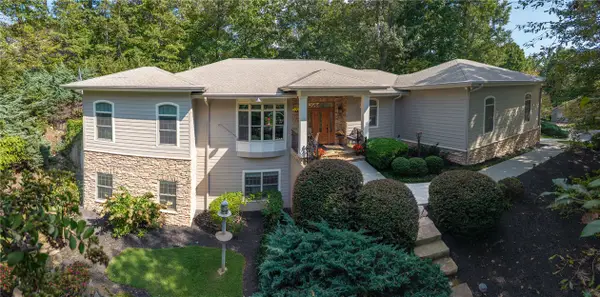 $1,050,000Active4 beds 4 baths4,205 sq. ft.
11 Marina Village Way, Salem, SC 29676
MLS# 20305807Listed by: REAL LOCAL/REAL BROKER, LLC 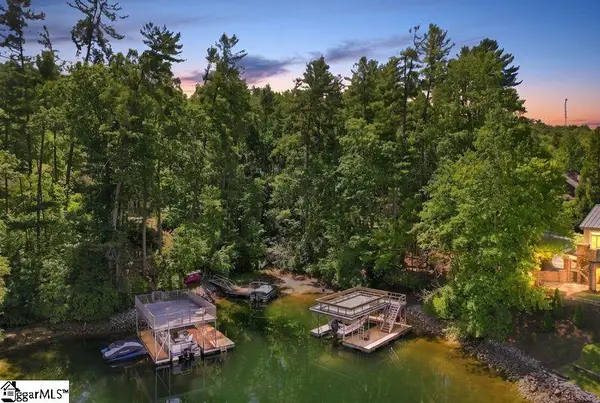 $30,000Pending0 Acres
926 Bay Ridge Drive, Salem, SC 29676
MLS# 1602983Listed by: KELLER WILLIAMS GRV UPST- New
 $1,595,000Active4 beds 4 baths2,779 sq. ft.
329 High Hampton Road, Salem, SC 29676
MLS# 20305627Listed by: RELOCATE UPSTATE REALTY


Protect your home and budget from life's surprises with an Assurant Home Warranty, backed by a partner that supports you through every step of homeownership. Explore Plans.
© 2023 - 2026 ERA Franchise Systems LLC. All rights reserved. ERA Franchise Systems LLC fully supports the principles of the Fair Housing Act and the Equal Opportunity Act. ERA, ERA Real Estate powered, and their respective logos are registered service marks of ERA Franchise Systems LLC. Each office is independently owned and operated.