
115 Tyler Drive, Salem, SC 29676
Local realty services provided by:ERA Kennedy Group Realtors
115 Tyler Drive,Salem, SC 29676
$249,500
- 2 Beds
- 2 Baths
- 1,188 sq. ft.
- Single family
- Active
Listed by: delane graham
Office: re/max executive/lake keowee
MLS#:20303875
Source:SC_AAR
Price summary
- Price:$249,500
- Price per sq. ft.:$210.02
About this home
What a find! Two bedrooms and two full baths only minutes to both Lake Keowee and Lake Jocassee. This older home is well built and has great mature shade trees and is located on a little over and acre for country living enjoyment. Hardwood floors and front porch sitting. A double carport and location! Location! Location! City water with a water well in the back for a garden and any animal you may want. This is unrestricted property. A wonderful gentle almost flat yard and great privacy with very few neighbors. There is parking on the back of the house and a two car carport plus plenty of parking in the driveway. Want a weekend place for relaxing? This would be it. Firepit, two storage buildings and a real wood burning heater are included. Knotty pine walls. Central air. Roof was replaced in 2021. Wiring updated. Always shady and breezy on the front porch, come see the fig trees and the grape vineyard. A lot of enjoyment for the price. Although the counts states it has vinyl siding the siding is metal. Its a sturdy home.!Short term rentals allowed .Many plants and mature trees....
Contact an agent
Home facts
- Listing ID #:20303875
- Added:41 day(s) ago
- Updated:August 26, 2026 at 02:56 PM
Rooms and interior
- Bedrooms:2
- Total bathrooms:2
- Full bathrooms:2
- Flooring:Hardwood, Vinyl
- Bathrooms Description:Tub/Shower
- Basement:Yes
- Basement Description:Crawl Space
- Living area:1,188 sq. ft.
Heating and cooling
- Cooling:Central Air, Electric
- Heating:Multiple Heating Units, Wood Stove
- Central air:Yes
Structure and exterior
- Roof:Architectural, Shingle
- Building area:1,188 sq. ft.
- Lot Features:Hardwood Trees, Level, Not In Subdivision, Outside City Limits
- Architectural Style:Ranch
- Construction Materials:Aluminum Siding
- Foundation Description:Crawl Space
- Levels:1 Story
Schools
- High school:Walhalla High
- Middle school:Walhalla Middle
- Elementary school:Walhalla Elem
Utilities
- Sewer:Septic Tank
Finances and disclosures
- Price:$249,500
- Price per sq. ft.:$210.02
Parking
- Parking description:Detached Carport
- Garage:Yes
- Garage spaces:2
New listings near 115 Tyler Drive
- New
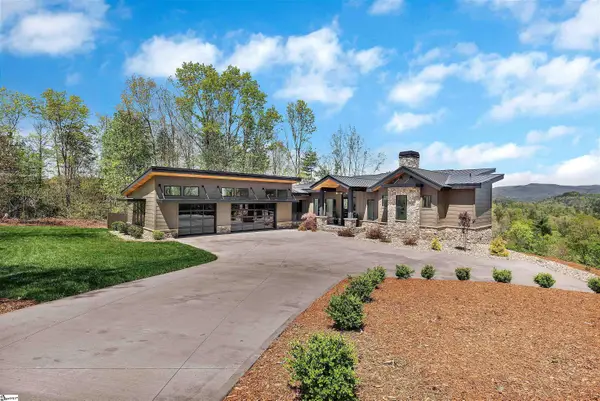 $2,199,000Active3 beds 4 baths
231 Keowee Turtlehead Road, Salem, SC 29676
MLS# 1601964Listed by: KELLER WILLIAMS LUXURY LAKE LI - New
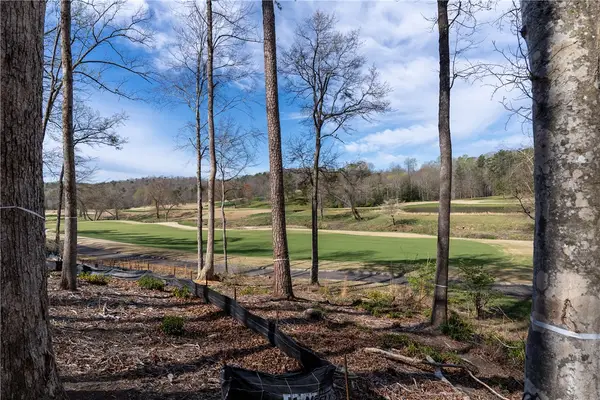 $500,000Active0.81 Acres
Lot 1 Cliffs South Parkway, Salem, SC 29676
MLS# 20305265Listed by: CLIFFS REALTY SALES SC, LLC (SIX MILE) - New
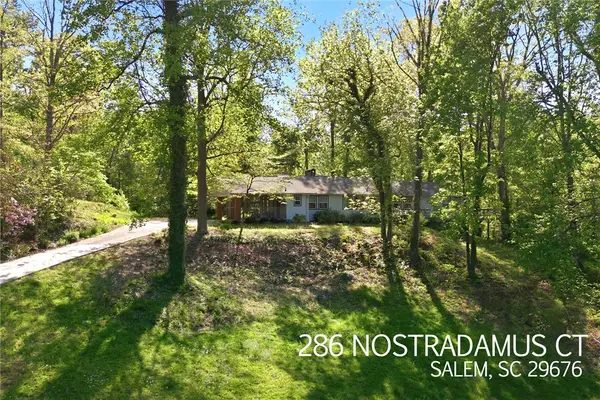 $850,000Active3 beds 3 baths3,300 sq. ft.
286 Nostradamus Court, Salem, SC 29676
MLS# 20305436Listed by: HOWARD HANNA ALLEN TATE - LAKE KEOWEE NORTH - New
 $1,375,000Active3 beds 3 baths3,194 sq. ft.
321 High Hampton Road, Salem, SC 29676
MLS# 20305366Listed by: HOWARD HANNA ALLEN TATE - LAKE KEOWEE NORTH - New
 $275,000Active3 beds 2 baths1,776 sq. ft.
415 Lillians Drive, Salem, SC 29676
MLS# 20305232Listed by: CLARDY REAL ESTATE - W UNION - New
 $55,000Active1.59 Acres
610 Tamassee Ridge Way, Salem, SC 29676
MLS# 20305350Listed by: HOWARD HANNA ALLEN TATE - LAKE KEOWEE SENECA - New
 $465,000Active5 beds 3 baths
362 Ridge Road, Salem, SC 29676
MLS# 20305301Listed by: KELLER WILLIAMS SENECA - New
 $2,395,000Active4 beds 6 baths5,178 sq. ft.
116 N Wynward Pointe Drive, Salem, SC 29676
MLS# 20303893Listed by: KELLER WILLIAMS LAKE KEOWEE - New
 $305,000Active3 beds 2 baths
122 W Barkdale Drive, Salem, SC 29676
MLS# 20305224Listed by: CLARDY REAL ESTATE - New
 $419,500Active2 beds 1 baths3,000 sq. ft.
137 Patterson Ridge Road, Salem, SC 29676
MLS# 20305226Listed by: RE/MAX EXECUTIVE/LAKE KEOWEE


Protect your home and budget from life's surprises with an Assurant Home Warranty, backed by a partner that supports you through every step of homeownership. Explore Plans.
© 2023 - 2026 ERA Franchise Systems LLC. All rights reserved. ERA Franchise Systems LLC fully supports the principles of the Fair Housing Act and the Equal Opportunity Act. ERA, ERA Real Estate powered, and their respective logos are registered service marks of ERA Franchise Systems LLC. Each office is independently owned and operated.