
3 Horizon Pointe Lane, Salem, SC 29676
Local realty services provided by:ERA Kennedy Group Realtors
3 Horizon Pointe Lane,Salem, SC 29676
$2,249,000
- 4 Beds
- 4 Baths
- 5,176 sq. ft.
- Single family
- Active
Listed by: the cason group
Office: keller williams lake keowee
MLS#:20303141
Source:SC_AAR
Price summary
- Price:$2,249,000
- Price per sq. ft.:$434.51
About this home
The Keowee Life awaits you at 3 Horizon Pointe. This luxury home is positioned on a unique homesite chosen for its expansive views and gentle slope; the property allows for a flat driveway and a very short walk to your covered dock. Set on .25-acre site with approximately 244 feet of shoreline, this “Post and Beam” home offers spectacular Lake Keowee views from every room. Location, location, location- one of the best in Keowee Key and on the lake. The North Marina pool and the lakeside paved Leisure Trail- the most popular amenity in Keowee Key- are within a short walking distance from the house. Just off the main channel but offering protected gorgeous swimming water for the grandkids and loved ones.
This home features structural post-and-beam construction and antique heart pine flooring. From all living spaces, massive lake-facing windows capture both natural and reflected light across the interior. The covered front porch opens into the Great Room with its spectacular, custom wood beams across the cathedral wood ceiling with direct views to Lake Keowee. The kitchen, dining area and Great Room are complimented by the screened porch and deck, all with views of Lake Keowee.
The spacious primary suite includes its own sunroom and a large walk-in closet with a stackable washer and dryer for convenience. The main-floor guest bedroom with an en-suite bath sits near the kitchen. The kitchen features a five-burner propane cooktop and a Thermador exhaust fan. The backsplash tiles were created by the owner and made in Seville, Spain. Completing the main level which is designed to meet all your daily living needs, there is a powder room, office, and laundry. The two-car garage is oversized, and the current owner can park 4 cars in it when entertaining, due to its depth. Additional parking while entertaining is solved by guests parking on the grass on Tall Ship drive and at the North Marina complex just a short walk from this home. For your everyday needs, park your golf cart and your car in the garage. The driveway is a custom paver driveway adding to the feeling of being in a mountain village along with the deciduous trees but on the shores of Lake Keowee.
Down the wide staircase and you are in the light-filled, terrace level entertainment area. The tiled floor features a custom design. Imagine gathering with your family and friend around the post-and-beam bar and enjoying a game of pool around the pool table—perfect for family and friends. The lower level includes two bedrooms and a large bath.
The utility room houses the mechanicals for the 3-zone GEOTHERMAL HVAC system. The workshop space has double doors and is convenient for storing your lake toys and is steps away from your covered boat dock. The owner provided a generator to operate a few appliances in the event there is a need if the power goes out.
Keowee Key offers a mandatory one-time buy-in with a monthly fee that provides access to all community amenities, including an 18-hole golf course, pickleball courts, tennis courts, an up-to-date fitness center, indoor and outdoor pools, walking trails, a country club, and much more. Live it. Love it. Lake it. The Keowee Life!
This home offers the ideal setting—make it your dream home. Lake Keowee is “Lake Tahoe of the Southeast”—one of South Carolina’s most coveted lakes, rivaled only by Lake Jocassee, just minutes away, with some of the most beautiful water in the region.
All numerical representations are approximate and may be inaccurate. Buyer/Buyer’s Agent is responsible for verifying all figures important to the purchase decision. HOA fees may change....
Contact an agent
Home facts
- Year built:2002
- Subdivision & Development:Keowee Key
- Listing ID #:20303141
- Added:46 day(s) ago
- Updated:August 27, 2026 at 02:38 PM
Rooms and interior
- Bedrooms:4
- Total bathrooms:4
- Full bathrooms:3
- Half bathrooms:1
- Rooms Total:14
- Flooring:Tile, Wood
- Bathrooms Description:Separate Shower, Shower Only, Walk-In Shower
- Kitchen Description:Built-in Oven, Dishwasher, Disposal, Gas Cooktop, Microwave, Refrigerator, Second Kitchen
- Bedroom Description:Main Level Primary, Sitting Area in Primary
- Basement:Yes
- Basement Description:Finished, Full, Interior Entry, Partially Finished, Walk-Out Access
- Living area:5,176 sq. ft.
Heating and cooling
- Cooling:Geothermal
- Heating:Geothermal
Structure and exterior
- Roof:Architectural, Shingle
- Year built:2002
- Building area:5,176 sq. ft.
- Lot area:0.25 Acres
- Lot Features:Outside City Limits, Sloped, Subdivision, Trees, Views
- Construction Materials:Cement Siding, Stone
- Exterior Features:Deck, Front Porch, Patio, Porch, Screened
- Foundation Description:Basement
- Levels:1 Story
Schools
- High school:Walhalla High
- Middle school:Walhalla Middle
- Elementary school:Keowee Elem
Utilities
- Water:Private
- Sewer:Private Sewer
Finances and disclosures
- Price:$2,249,000
- Price per sq. ft.:$434.51
- Tax amount:$3,120 (2025)
Features and amenities
- Appliances:Built-In Oven, Dishwasher, Disposal, Dryer, Electric Water Heater, Gas Cooktop, Microwave, Refrigerator, Washer
- Laundry features:Dryer, Washer
- Amenities:Cable TV, Cathedral Ceilings, Ceiling Fans, French Doors/Atrium Doors, Gated Community, Gated with Guard, Granite Counters, High Ceilings, Insulated Windows, Security Guard, Skylights, Smoke Detectors, Walk-in Closets, Wet Bar, Workshop
- Pool features:Community
Parking
- Parking description:Attached, Driveway, Garage, Garage Door Opener
- Garage:Yes
- Garage spaces:2
New listings near 3 Horizon Pointe Lane
- New
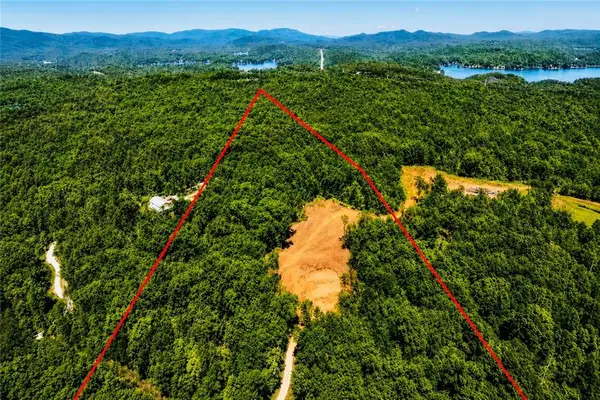 $249,900Active11.99 Acres
00 Fall Creek Road, Salem, SC 29676
MLS# 20305505Listed by: BHHS C DAN JOYNER - AUGUSTA - New
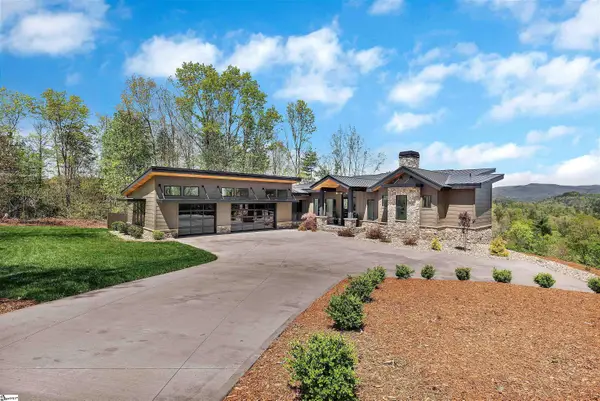 $2,199,000Active3 beds 4 baths
231 Keowee Turtlehead Road, Salem, SC 29676
MLS# 1601964Listed by: KELLER WILLIAMS LUXURY LAKE LI - New
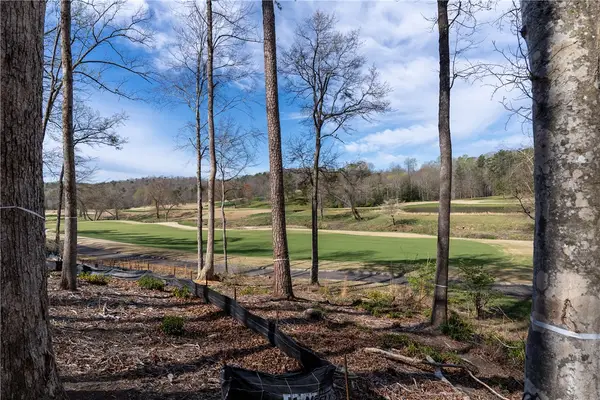 $500,000Active0.81 Acres
Lot 1 Cliffs South Parkway, Salem, SC 29676
MLS# 20305265Listed by: CLIFFS REALTY SALES SC, LLC (SIX MILE) - New
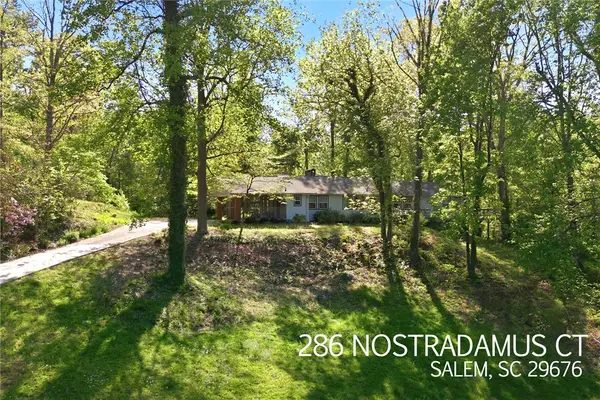 $850,000Active3 beds 3 baths3,300 sq. ft.
286 Nostradamus Court, Salem, SC 29676
MLS# 20305436Listed by: HOWARD HANNA ALLEN TATE - LAKE KEOWEE NORTH - New
 $1,375,000Active3 beds 3 baths3,194 sq. ft.
321 High Hampton Road, Salem, SC 29676
MLS# 20305366Listed by: HOWARD HANNA ALLEN TATE - LAKE KEOWEE NORTH - New
 $275,000Active3 beds 2 baths1,776 sq. ft.
415 Lillians Drive, Salem, SC 29676
MLS# 20305232Listed by: CLARDY REAL ESTATE - W UNION - New
 $55,000Active1.59 Acres
610 Tamassee Ridge Way, Salem, SC 29676
MLS# 20305350Listed by: HOWARD HANNA ALLEN TATE - LAKE KEOWEE SENECA - New
 $465,000Active5 beds 3 baths
362 Ridge Road, Salem, SC 29676
MLS# 20305301Listed by: KELLER WILLIAMS SENECA - New
 $2,395,000Active4 beds 6 baths5,178 sq. ft.
116 N Wynward Pointe Drive, Salem, SC 29676
MLS# 20303893Listed by: KELLER WILLIAMS LAKE KEOWEE - New
 $305,000Active3 beds 2 baths
122 W Barkdale Drive, Salem, SC 29676
MLS# 20305224Listed by: CLARDY REAL ESTATE


Protect your home and budget from life's surprises with an Assurant Home Warranty, backed by a partner that supports you through every step of homeownership. Explore Plans.
© 2023 - 2026 ERA Franchise Systems LLC. All rights reserved. ERA Franchise Systems LLC fully supports the principles of the Fair Housing Act and the Equal Opportunity Act. ERA, ERA Real Estate powered, and their respective logos are registered service marks of ERA Franchise Systems LLC. Each office is independently owned and operated.