
119 Summer Oak Lane, Simpsonville, SC 29680
Local realty services provided by:ERA Live Moore
Listed by: angie p brazell
Office: xsell upstate
MLS#:1603162
Source:SC_GGAR
Price summary
- Price:$425,000
- Monthly HOA dues:$37.5
About this home
One-level living, generous gathering spaces, and a backyard designed for enjoyment—not an endless list of weekend chores. This well-maintained Craftsman-style home offers three bedrooms, two full baths, an open living plan, and a screened porch overlooking a private, wooded backyard. The kitchen is the center of the home, with granite countertops, stainless steel appliances, abundant cabinetry, and an oversized island with space for cooking, casual meals, and conversation. The adjoining dining and living areas feature high ceilings, hardwood floors, abundant natural light, and a fireplace. The primary suite includes a tray ceiling, double sinks, a tiled step-in shower, and convenient access to the main living areas. Two additional bedrooms provide flexibility for guests, an office, hobbies, or everyday living. Outside, enjoy the covered front porch, screened rear porch, manageable homesite, and neighborhood walking trail. Shopping, groceries, dining, and daily conveniences along the Georgia Road and Standing Springs Road corridors are nearby, with convenient access to surrounding Simpsonville and Greenville destinations....
Contact an agent
Home facts
- Year built:2016
- Subdivision & Development:Brookfield Gardens
- Listing ID #:1603162
- Added:25 day(s) ago
- Updated:October 03, 2026 at 04:03 PM
Rooms and interior
- Bedrooms:3
- Total bathrooms:3
- Full bathrooms:2
- Half bathrooms:1
- Flooring:Carpet, Vinyl, Wood
- Kitchen Description:Dishwasher, Disposal, Double Oven, Microwave, Refrigerator
Heating and cooling
- Cooling:Electric
- Heating:Forced Air, Natural Gas
- Central air:Yes
Structure and exterior
- Roof:Architectural
- Year built:2016
- Lot Features:1/2 Acre or Less
- Architectural Style:Craftsman, Ranch
- Construction Materials:Concrete
- Exterior Features:Front Porch, Patio, Screened
- Foundation Description:Slab
- Levels:1 Story
Schools
- High school:Woodmont
- Middle school:Woodmont
- Elementary school:Ellen Woodside
Utilities
- Water:Public
- Sewer:Public Sewer
Finances and disclosures
- Price:$425,000
- Tax amount:$1,362
Features and amenities
- Appliances:Dishwasher, Double Oven, Electric Oven, Gas Water Heater, Microwave, Refrigerator, Self Cleaning Oven, Washer
- Laundry features:1st Floor, Dryer, Electric Dryer Hookup, Laundry Room, Walk-in, Washer, Washer Hookup
- Amenities:int_feat_2 Story Foyer, int_feat_Ceiling Smooth, int_feat_Granite Counters, int_feat_High Ceilings, int_feat_Open Floorplan, int_feat_Pantry, int_feat_Split Floor Plan, int_feat_Tray Ceiling(s), int_feat_Walk-In Closet(s)
Parking
- Total parking spaces:2
- Parking description:Attached, Concrete, Garage Door Opener
- Garage:Yes
- Garage spaces:2
New listings near 119 Summer Oak Lane
- New
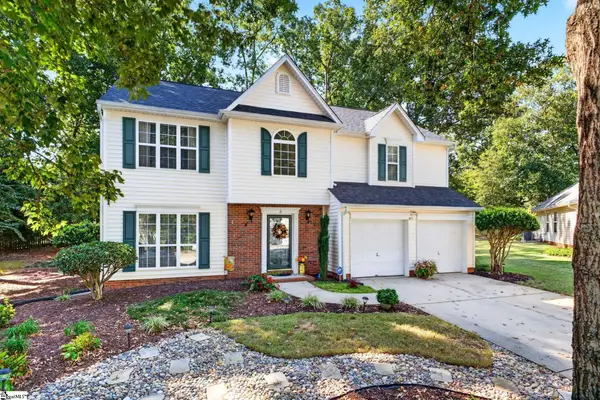 $325,000Active3 beds 3 baths
3 Watercrest Court, Simpsonville, SC 29680
MLS# 1605657Listed by: BHHS C DAN JOYNER - WOODRUFF RD - New
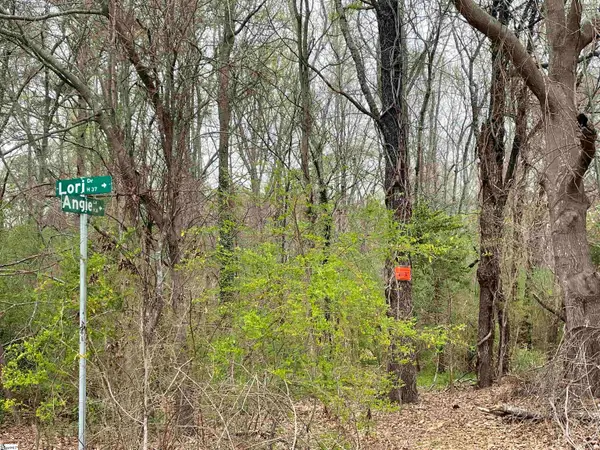 $695,000Active0 Acres
00 Highway 146, Simpsonville, SC 29681
MLS# 1605654Listed by: BHHS C DAN JOYNER - MIDTOWN - New
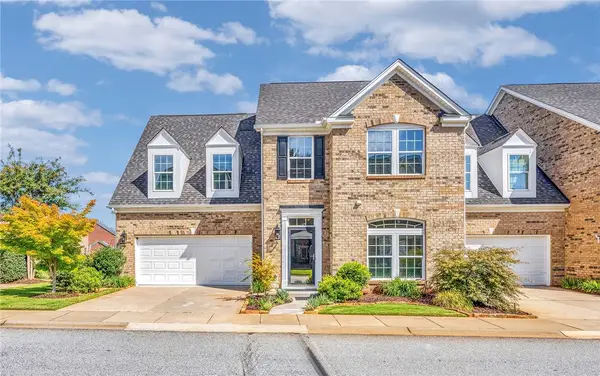 $475,000Active3 beds 3 baths3,198 sq. ft.
3 Everleigh Court, Simpsonville, SC 29681
MLS# 20306926Listed by: BHHS C DAN JOYNER - OFFICE A - New
 $335,000Active3 beds 3 baths
110 Ashington Drive, Simpsonville, SC 29680
MLS# 1605626Listed by: EXP REALTY LLC - New
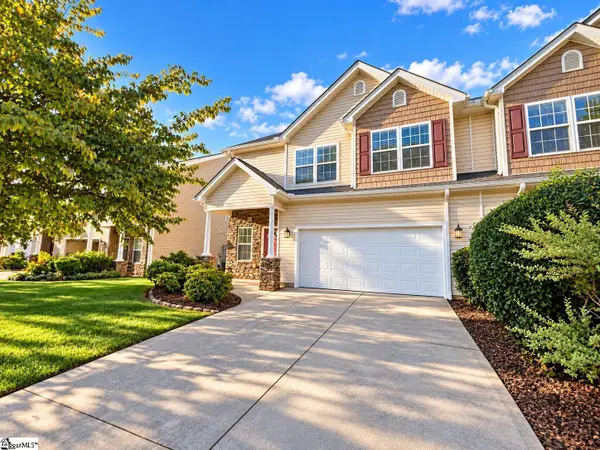 $269,000Active3 beds 3 baths
7 Rivers Edge Circle, Simpsonville, SC 29680
MLS# 1605634Listed by: FRIDDLE REAL ESTATE - New
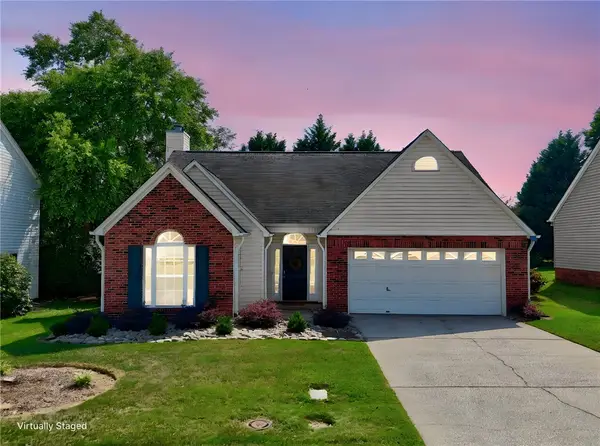 $289,900Active3 beds 2 baths1,533 sq. ft.
214 Ashridge Way, Simpsonville, SC 29681
MLS# 20306910Listed by: VPR UNITED REAL ESTATE - New
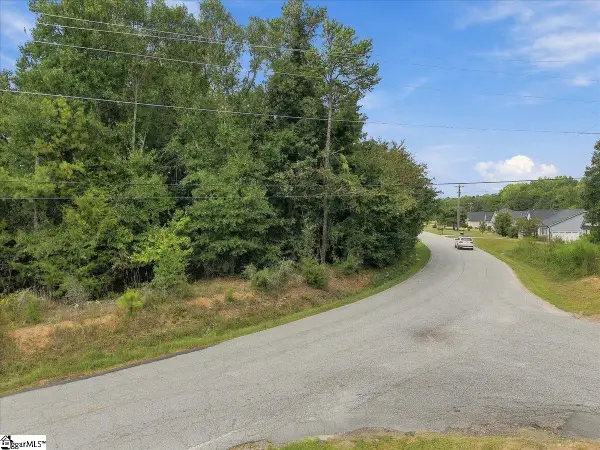 $85,000Active0 Acres
Hipps Road, Simpsonville, SC 29681
MLS# 1605610Listed by: THE PROPERTY BAR, LLC - New
 $454,000Active4 beds 3 baths
120 Marshfield Trail, Simpsonville, SC 29680
MLS# 1605611Listed by: HOWARD HANNA ALLEN TATE - GREER - New
 $379,900Active4 beds 3 baths
104 Valley Bluff Lane, Simpsonville, SC 29680
MLS# 1605595Listed by: BHHS C DAN JOYNER - MIDTOWN - New
 $370,000Active4 beds 3 baths
115 Bayridge Road, Simpsonville, SC 29680
MLS# 1605576Listed by: EXP REALTY LLC


Protect your home and budget from life's surprises with an Assurant Home Warranty, backed by a partner that supports you through every step of homeownership. Explore Plans.
© 2023 - 2026 ERA Franchise Systems LLC. All rights reserved. ERA Franchise Systems LLC fully supports the principles of the Fair Housing Act and the Equal Opportunity Act. ERA, ERA Real Estate powered, and their respective logos are registered service marks of ERA Franchise Systems LLC. Each office is independently owned and operated.