
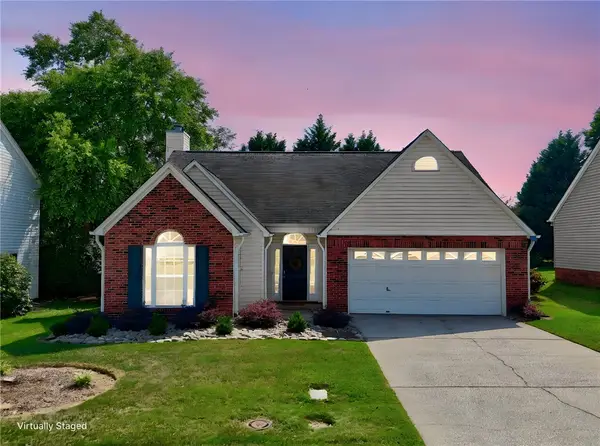
129 Saint Johns Street, Simpsonville, SC 29680
Local realty services provided by:ERA Live Moore
129 Saint Johns Street,Simpsonville, SC 29680
$395,000
- 4 Beds
- 3 Baths
- 2,536 sq. ft.
- Single family
- Active
Upcoming open houses
- Sun, Oct 0402:00 pm - 04:00 pm
Listed by: kirsten zinkann
Office: keller williams greenville cen
MLS#:20306743
Source:SC_AAR
Price summary
- Price:$395,000
- Price per sq. ft.:$155.76
- Monthly HOA dues:$50
About this home
OPEN HOUSE SATURDAY 10/3 FROM 2 - 4 PM AND SUNDAY 10/4 FROM 2-4 PM. USE WEST GEORGIA ENTRANCE Outside, enjoy an exceptionally private backyard oasis with serene, open pasture views and no homes directly behind you. The beautifully landscaped lawn is easy to maintain thanks to a full-yard irrigation system. The home includes a high-efficiency Trane HVAC system, a durable 30-year architectural shingle roof, and a convenient storage outbuilding with an expanded concrete pad. River Shoals residents enjoy top-tier, resort-style amenities, including gated security, a clubhouse, playground, walking trails, and a signature pool complete with a lazy river. Perfectly positioned just minutes from Fairview Road shopping, dining, and Heritage Park, this property offers quick access to I-385 for a fast and easy commute to downtown Greenville.
Contact an agent
Home facts
- Year built:2009
- Subdivision & Development:Other
- Listing ID #:20306743
- Added:4 day(s) ago
- Updated:October 03, 2026 at 06:06 PM
Rooms and interior
- Bedrooms:4
- Total bathrooms:3
- Full bathrooms:2
- Half bathrooms:1
- Rooms Total:12
- Flooring:Ceramic Tile, Laminate
- Dining Description:Breakfast Area
- Bathrooms Description:Bath in Primary Bedroom, Bathtub, Jetted Tub, Separate Shower
- Kitchen Description:Gas Range, Microwave
- Bedroom Description:Bath in Primary Bedroom, Main Level Primary
- Basement:Yes
- Basement Description:Crawl Space
- Living area:2,536 sq. ft.
Heating and cooling
- Cooling:Central Air, Electric
- Heating:Central, Gas, Natural Gas
- Central air:Yes
Structure and exterior
- Roof:Architectural, Shingle
- Year built:2009
- Building area:2,536 sq. ft.
- Lot area:0.19 Acres
- Lot Features:Interior Lot, Level, Outside City Limits, Subdivision, Trees
- Architectural Style:Craftsman, Ranch
- Construction Materials:Stone, Vinyl Siding
- Exterior Features:Fence, Front Porch, Patio, Porch, Storm Windows Doors
- Foundation Description:Crawl Space
- Levels:One and One Half
Schools
- High school:Woodmont
- Middle school:Woodmont
- Elementary school:Ellen Woodside
Utilities
- Water:Public
- Sewer:Public Sewer
Finances and disclosures
- Price:$395,000
- Price per sq. ft.:$155.76
- Tax amount:$1,253 (2025)
Features and amenities
- Appliances:Gas Range, Gas Water Heater, Microwave
- Amenities:Cable TV, Cathedral Ceilings, Ceiling Fans, Gated Community, Pull-Down Attic Stairs, Smoke Detectors, Smooth Ceilings, Solid Surface Counters, Storm Windows, Walk-in Closets
Parking
- Parking description:Attached, Driveway, Garage
- Garage:Yes
- Garage spaces:2
New listings near 129 Saint Johns Street
- New
 $835,000Active5 beds 6 baths
206 Dapple Lane #Lot 7 Alisa Heritage, Simpsonville, SC 29681
MLS# 1605019Listed by: TOLL BROTHERS REAL ESTATE, INC - New
 $279,900Active3 beds 2 baths
307 Sherondale Lane, Simpsonville, SC 29680
MLS# 1604845Listed by: DISTINGUISHED REALTY OF SC - New
 $420,000Active4 beds 3 baths
11 Rosemoss Court, Simpsonville, SC 29680
MLS# 1605674Listed by: BLACKSTOCK REALTY, LLC - New
 $367,960Active3 beds 3 baths
436 Beautyberry Street #463, Simpsonville, SC 29681
MLS# 1605265Listed by: DFH REALTY GEORGIA, LLC - New
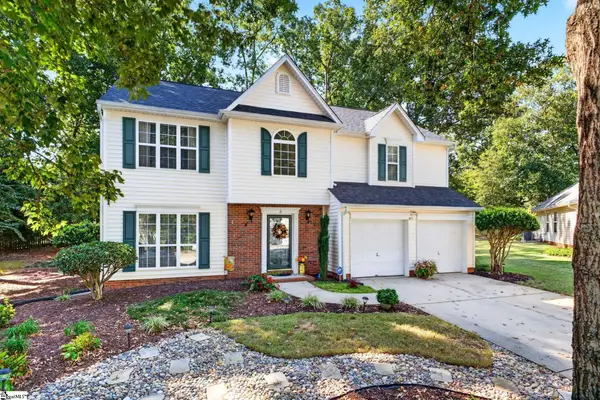 $325,000Active3 beds 3 baths
3 Watercrest Court, Simpsonville, SC 29680
MLS# 1605657Listed by: BHHS C DAN JOYNER - WOODRUFF RD - New
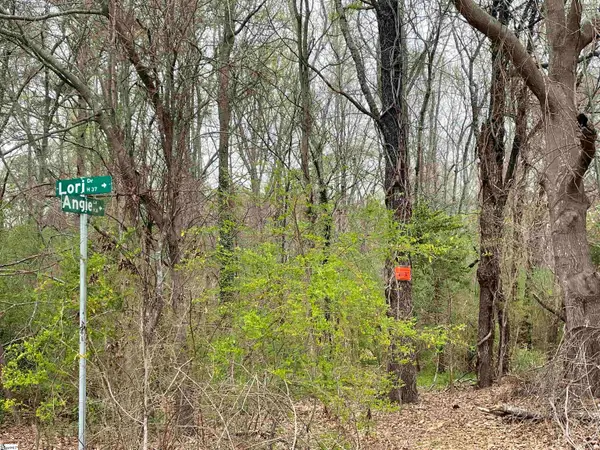 $695,000Active0 Acres
00 Highway 146, Simpsonville, SC 29681
MLS# 1605654Listed by: BHHS C DAN JOYNER - MIDTOWN - New
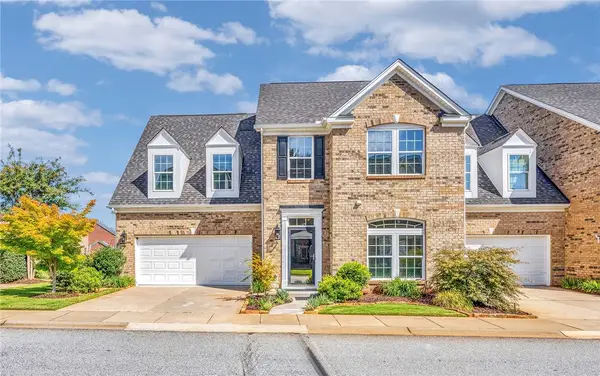 $475,000Active3 beds 3 baths3,198 sq. ft.
3 Everleigh Court, Simpsonville, SC 29681
MLS# 20306926Listed by: BHHS C DAN JOYNER - OFFICE A - New
 $335,000Active3 beds 3 baths
110 Ashington Drive, Simpsonville, SC 29680
MLS# 1605626Listed by: EXP REALTY LLC - New
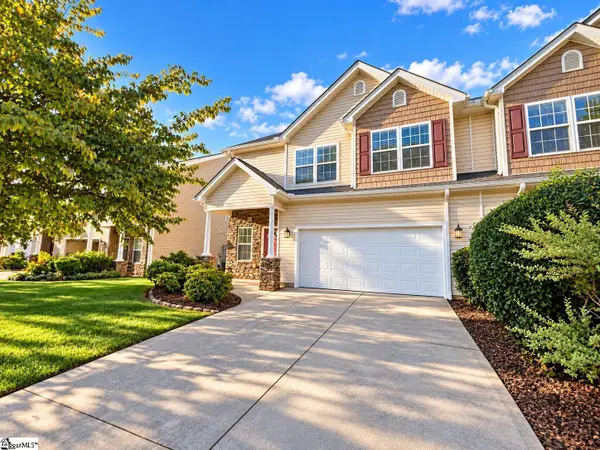 $269,000Active3 beds 3 baths
7 Rivers Edge Circle, Simpsonville, SC 29680
MLS# 1605634Listed by: FRIDDLE REAL ESTATE - New
 $289,900Active3 beds 2 baths1,533 sq. ft.
214 Ashridge Way, Simpsonville, SC 29681
MLS# 20306910Listed by: VPR UNITED REAL ESTATE


Protect your home and budget from life's surprises with an Assurant Home Warranty, backed by a partner that supports you through every step of homeownership. Explore Plans.
© 2023 - 2026 ERA Franchise Systems LLC. All rights reserved. ERA Franchise Systems LLC fully supports the principles of the Fair Housing Act and the Equal Opportunity Act. ERA, ERA Real Estate powered, and their respective logos are registered service marks of ERA Franchise Systems LLC. Each office is independently owned and operated.